Welcome to a hidden St. Pete Treasure that is this area of Riviera Bay, longevity in your investment! This home is MOVE-IN READY WITH ROOM TO ADD YOUR PERSONAL TOUCHES. Located just MINUTES FROM 4TH STREET FOR DOWNTOWN ST. PETE, THE BEACHES, GANDY, AND TAMPA, this is the perfect combination of PRIVACY, WATER VIEWS, AND CONVENIENCE. As you turn onto this pristine, oak-lined street, you’ll notice the HIGH-ELEVATION HOMES and beautifully maintained yards. This home sits at 9 FT OF ELEVATION and is surrounded by GORGEOUS LANDSCAPING, offering the BEST WATER VIEW IN THE NEIGHBORHOOD—80 FT OF UNINTERRUPTED LAKEFRONT in your backyard. Step inside, and you’ll discover AMPLE LIVING SPACE with an EXPANSIVE LIVING ROOM TO YOUR LEFT. ATTACHED TO THE PRIMARY RETREAT is an ADDITIONAL ROOM WITH CLOSETS that functions as a STUDY, CREATIVE SPACE, OR WORKOUT ROOM, along with an EN-SUITE BATH. As you exit the primary retreat, you pass the DINING AREA AND OUTDOOR LANAI, leading you across the home into the KITCHEN and FAMILY ROOM. Further along, you’ll find the SECOND BEDROOM WITH EN-SUITE BATH, featuring TWO DOORS so it can easily function as a guest suite. An INDOOR LAUNDRY ROOM WITH EXTRA STORAGE connects to the 2-CAR GARAGE, which includes a POTENTIAL HOOKUP FOR AN EV CHARGER. Outside, a GARDEN WORKSHOP AREA sits on the south side of the home. The FULLY FENCED BACKYARD provides a safe space for pets and a beautiful LANAI PERFECT FOR SUNRISE COFFEE. With over 10,000 SQ FT OF LOT SPACE, you even have the option to EXTEND THE FENCE TO THE WATER’S EDGE, creating your own private retreat.
Sold for $536,000
$536,000
8515 MACOMA DRIVE NE, ST PETERSBURG, FL 33702
2beds
1,631sqft
Single Family Residence
Built in 1979
10,001 Square Feet Lot
$533,800 Zestimate®
$329/sqft
$3,207 Estimated rent
Home value
$533,800
$486,000 - $582,000
$3,207/mo
Zestimate® history
Owner options
List your home for rent
$3,207/mo
Rent Zestimate®
Find your next renter with Zillow Rental Manager. Plus, with online applications, you can quickly screen prospective tenants – for free.
$3,207/mo
Rent Zestimate®
Refinance and save
$3,725/mo
Est. payment
Refinancing to a lower rate could help reduce your monthly payments and save thousands over the life of the loan.
$3,725/mo
Est. payment
Explore your selling options
Work with a Zillow partner agent
Leverage their expertise and Zillow's premium Showcase listings to get your home seen by more buyers.
Get startedList with your own agent
Get your home in front of millions of buyers by listing it on Zillow.
Learn how to do itSell it yourself
Take full control of how buyers see your home on Zillow by listing For Sale by Owner (FSBO).
List your homeWhat's special
Home officeVersatile bonus roomMature landscaping
Zillow last checked:
Listing updated:
Listed by:
Lindsay Piraino 315-399-7843,
KELLER WILLIAMS ST PETE REALTY 727-894-1600
Bought with:
Anastasia Brogan, 3625576
KELLER WILLIAMS RLTY NEW TAMPA
Source: Stellar MLS,MLS#: TB8396428 Originating MLS: Suncoast Tampa
Originating MLS: Suncoast Tampa
Facts & features
Interior
Bedrooms & bathrooms
- Bedrooms: 2
- Bathrooms: 2
- Full bathrooms: 2
Rooms
- Room types: Bonus Room, Den/Library/Office, Family Room, Florida Room, Utility Room
Primary bedroom
- Features: En Suite Bathroom, Built-in Closet
- Level: First
Bedroom 2
- Features: En Suite Bathroom, Built-in Closet
- Level: First
Primary bathroom
- Features: No Closet
- Level: First
Bathroom 2
- Features: Tub With Shower, Linen Closet
- Level: First
Den
- Features: Built-in Closet
- Level: First
- Area: 12882 Square Feet
- Dimensions: 113x114
Dining room
- Level: First
Family room
- Level: First
Kitchen
- Features: Pantry
- Level: First
Living room
- Features: Coat Closet
- Level: First
Heating
- Electric
Cooling
- Central Air
Appliances
- Included: Disposal, Dryer, Electric Water Heater, Microwave, Range, Refrigerator, Washer
- Laundry: Inside, Laundry Closet, Laundry Room
Features
- Accessibility Features, Built-in Features, Ceiling Fan(s), Living Room/Dining Room Combo, Thermostat
- Flooring: Carpet, Tile
- Windows: Blinds, Drapes, Shades, Window Treatments
- Has fireplace: No
Interior area
- Total structure area: 2,457
- Total interior livable area: 1,631 sqft
Property
Parking
- Total spaces: 2
- Parking features: Driveway, On Street
- Attached garage spaces: 2
- Has uncovered spaces: Yes
Features
- Levels: One
- Stories: 1
- Patio & porch: Covered, Enclosed, Front Porch, Rear Porch, Screened
- Exterior features: Garden, Irrigation System, Lighting, Rain Gutters
- Has view: Yes
- View description: Water, Lake
- Has water view: Yes
- Water view: Water,Lake
- Waterfront features: Lake Front, Lake Privileges
Lot
- Size: 10,001 Square Feet
- Dimensions: 80 x 125
- Features: Flood Insurance Required, FloodZone
- Residential vegetation: Mature Landscaping, Oak Trees, Trees/Landscaped
Details
- Parcel number: 203017758750030020
- Special conditions: None
Construction
Type & style
- Home type: SingleFamily
- Architectural style: Florida
- Property subtype: Single Family Residence
Materials
- Stucco
- Foundation: Slab
- Roof: Tile
Condition
- Completed
- New construction: No
- Year built: 1979
Utilities & green energy
- Sewer: Public Sewer
- Water: Canal/Lake For Irrigation, Private
- Utilities for property: Cable Available, Cable Connected, Electricity Available, Electricity Connected, Public, Sewer Available, Sewer Connected, Sprinkler Recycled, Water Available, Water Connected
Community & HOA
Community
- Security: Smoke Detector(s)
- Pet fee: $0 monthly
- Subdivision: RIVIERA BAY
HOA
- Has HOA: Yes
- HOA fee: $4 monthly
- HOA name: Riviera Bay Homeowners Association/Jason Capocy
- HOA phone: 727-564-6939
Location
- Region: Saint Petersburg
Financial & listing details
- Price per square foot: $329/sqft
- Tax assessed value: $526,702
- Annual tax amount: $3,387
- Date on market: 6/12/2025
- Cumulative days on market: 257 days
- Listing terms: Cash,Conventional,FHA,VA Loan
- Ownership: Fee Simple
- Total actual rent: 0
- Electric utility on property: Yes
- Road surface type: Paved
Price history
| Date | Event | Price |
|---|---|---|
| 4/1/2026 | Sold | $536,000-2.5%$329/sqft |
Source:  Stellar MLS #TB8396428 Report a problem Stellar MLS #TB8396428 Report a problem | ||
| 3/4/2026 | Pending sale | $550,000$337/sqft |
Source: Stellar MLS #TB8396428 Report a problem | ||
| 2/11/2026 | Price change | $550,000-6%$337/sqft |
Source: Stellar MLS #TB8396428 Report a problem | ||
| 12/5/2025 | Price change | $585,000-2.5%$359/sqft |
Source: Stellar MLS #TB8396428 Report a problem | ||
| 11/20/2025 | Price change | $599,9990%$368/sqft |
Source: Stellar MLS #TB8396428 Report a problem | ||
| 10/17/2025 | Listed for sale | $600,000$368/sqft |
Source: Stellar MLS #TB8396428 Report a problem | ||
| 10/10/2025 | Pending sale | $600,000$368/sqft |
Source: Stellar MLS #TB8396428 Report a problem | ||
| 7/17/2025 | Price change | $600,000-7.7%$368/sqft |
Source: Stellar MLS #TB8396428 Report a problem | ||
| 6/12/2025 | Listed for sale | $650,000+432.8%$399/sqft |
Source: Stellar MLS #TB8396428 Report a problem | ||
| 2/2/1994 | Sold | $122,000$75/sqft |
Source: Public Record Report a problem | ||
Public tax history
| Year | Property taxes | Tax assessment |
|---|---|---|
| 2025 | $3,581 +5.7% | $222,366 +2.9% |
| 2024 | $3,387 +2% | $216,099 +3% |
| 2023 | $3,322 +2.9% | $209,805 +3% |
| 2022 | $3,228 -1.1% | $203,694 +3% |
| 2021 | $3,264 +0.1% | $197,761 +1.4% |
| 2020 | $3,262 +2.1% | $195,031 +2.3% |
| 2019 | $3,196 | $190,646 +1.9% |
| 2018 | $3,196 +1.6% | $187,091 +2.1% |
| 2017 | $3,145 +2.3% | $183,243 +2.1% |
| 2016 | $3,073 -1.4% | $179,474 +0.7% |
| 2015 | $3,116 +0.6% | $178,226 +0.8% |
| 2014 | $3,097 +0.8% | $176,812 +1.5% |
| 2013 | $3,072 +2.1% | $174,199 +1.7% |
| 2012 | $3,009 | $171,287 -7.2% |
| 2011 | -- | $184,668 +18% |
| 2010 | -- | $156,506 +2.7% |
| 2009 | -- | $152,391 +0.1% |
| 2008 | $2,393 | $152,239 +3% |
| 2007 | -- | $147,805 -28.7% |
| 2005 | -- | $207,300 +8.8% |
| 2004 | $2,696 +1.8% | $190,500 +1.8% |
| 2003 | $2,647 +3.6% | $187,100 +12.7% |
| 2002 | $2,555 | $166,000 +21.3% |
| 2001 | $2,555 +3.5% | $136,900 +3% |
| 2000 | $2,468 | $132,900 |
Find assessor info on the county website
Neighborhood: Riviera Bay Subdivision
Nearby homes
- $559,300-- bd2 ba1.8k sqft8501 Macoma Dr NE, Saint Petersburg, FL 33702Off Market
- $639,8003 bd2 ba2.1k sqft8531 Macoma Dr NE, Saint Petersburg, FL 33702Off Market
- $713,1003 bd3 ba2.3k sqft8475 Macoma Dr NE, Saint Petersburg, FL 33702Off Market
- $653,1003 bd2 ba2k sqft8555 Macoma Dr NE, Saint Petersburg, FL 33702Off Market
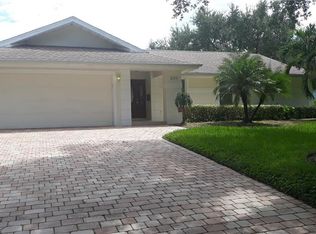
- $546,900-- bd2 ba1.9k sqft8518 Macoma Dr NE, Saint Petersburg, FL 33702Off Market
- $581,9004 bd2 ba2k sqft8500 Macoma Dr NE, Saint Petersburg, FL 33702Off Market
- $674,0003 bd3 ba2.2k sqft8530 Macoma Dr NE, Saint Petersburg, FL 33702Sold
- $566,300-- bd2 ba1.7k sqft8480 Macoma Dr NE, Saint Petersburg, FL 33702Off Market
Nearby schools
GreatSchools rating
- 8/10Shore Acres Elementary SchoolGrades: PK-5Distance: 1.8 mi
- 3/10Meadowlawn Middle SchoolGrades: 6-8Distance: 2.3 mi
- 5/10Northeast High SchoolGrades: PK,9-12Distance: 2.5 mi
Get a cash offer in 3 minutes
Find out how much your home could sell for in as little as 3 minutes with a no-obligation cash offer.
Estimated market value
$533,800
Get a cash offer in 3 minutes
Find out how much your home could sell for in as little as 3 minutes with a no-obligation cash offer.
Estimated market value
$533,800
- Florida
- Pinellas County
- Saint Petersburg
- 33702
- Riviera Bay Subdivision
- 8515 MACOMA DRIVE NE
Nearby cities
Nearby neighborhoods
Nearby zip codes
Other Saint Petersburg Topics
- Apartments for Rent in 33702
- Houses for Sale in 33702
- Houses for Rent in 33702
- 33702 Real Estate
- Saint Petersburg Condos
- Houses for Sale in Saint Petersburg
- Newest Listings in Saint Petersburg
- Saint Petersburg Home Values
- Saint Petersburg Real Estate Agents
- Saint Petersburg Refinance
- Saint Petersburg Mortgage Rates
