Skip main navigation
Off market
Street View
  • Tax assessed value
    $13,367,000

    8515 Main St Penthouse I, Jamaica, NY 11435

    2beds
    1,400sqft
    Cooperative
    Built in 1966
    -- sqft lot
    $-- Zestimate®
    $9,548/sqft
    $2,916 Estimated rent

    Home value

    Not available

    Estimated sales range

    Not available

    $2,916/mo

    Zestimate® history
    Loading
    Loading...

    Owner options

    List your home for rent

    $2,916/mo

    Rent Zestimate®

    Find your next renter with Zillow Rental Manager. Plus, with online applications, you can quickly screen prospective tenants – for free.

    Learn more

    $2,916/mo

    Rent Zestimate®

    Refinance and save

    $71,687/mo

    Est. payment

    Refinancing to a lower rate could help reduce your monthly payments and save thousands over the life of the loan.

    See today's rates

    $71,687/mo

    Est. payment

    Explore your selling options

    Work with a Zillow partner agent

    Leverage their expertise and Zillow's premium Showcase listings to get your home seen by more buyers.

    Get started

    List with your own agent

    Get your home in front of millions of buyers by listing it on Zillow.

    Learn how to do it

    Sell it yourself

    Take full control of how buyers see your home on Zillow by listing For Sale by Owner (FSBO).

    List your home

    What's special

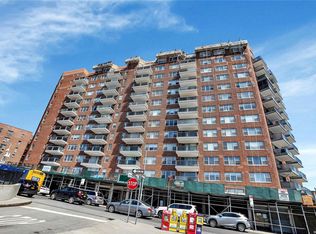
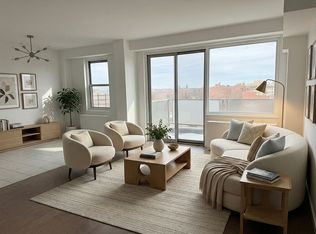
    Enjoy luxury living at its best with this stunning and spacious corner Penthouse Unit that is a 2BR, 2 Full Bath (w/ easy option to legally convert to a 3BR) with oversized windows, bright, fully updated, open concept apartment showing breathtaking views of the Manhattan skyline to the West and & stunning views of the Throggs Neck & Whitestone Bridges to the North. This unit brings an amazing outdoor private balcony/ terrace exclusive to only a few of the Penthouse floor units. Oversized bedrooms offer great lighting thanks to their angled windows which are also exclusive only to the Penthouse units. Recently updated chef’s style kitchen deliver’s an open concept that is tastefully updated with stainless steel appliances, recessed lighting, and tray inlet ceiling with LED surround lighting. Both bathrooms have been recently updated with motion sensor lighting & LED, Bluetooth compatible mirrors. Nice ample size dining room with large pantry closet. Electrical was recently updated throughout. Concrete floors and double panel windows offer great noise reduction and privacy. Huge floor to ceiling closets throughout unit, so there’s tons of closet space. Each room brings its own AC/ Heat control unit, so each rooms temperature can be individually controlled. This unit really is move in ready, the photos do not do it justice, you should come see for yourself in person. Monthly Maintenance includes ALL UTILITIES (yes even electric, heat water and gas) in addition to including your annual taxes. Building amenities include 24/7 doorman/ concierge, laundromat facility, outdoor swimming pool (the only building in the area with a pool), storage room units, bike storage, two elevators along with one service elevator, and a handicap accessible entryway. This building has everything at its doorstep, local restaurants, pharmacies, food market, dry cleaners, local library, large playground and more, all literally located steps away. Subway is across the street, and major bus line stops are positioned within a block. Easy access to major highways/ expressways and within walking distance to major retailers in Forest Hills. JFK & LGA are located within a 8 minute drive. Though Believed Accurate, All Info Must Be Independently Verified, Broker & Owner Are Not Responsible for Inaccuracies.

    This property is off market, which means it's not currently listed for sale or rent on Zillow. This may be different from what's available on other websites or public sources.
    Facts & features

    Interior

    Bedrooms & bathrooms
    • Bedrooms: 2
    • Bathrooms: 2
    • Full bathrooms: 2
    Heating
    • Forced air
    Cooling
    • Central
    Appliances
    • Included: Dishwasher, Range / Oven, Refrigerator
    Features
    • Flooring: Concrete, Hardwood
    Interior area
    • Total interior livable area: 1,400 sqft

    Property

    Parking
    • Parking features: Garage - Attached, Off-street, On-street
    Features
    • Exterior features: Brick
    • Has view: Yes
    • View description: Park, City
    Lot
    • Size: 0.77 Acres
    Details
    • Parcel number: 096511008PHI

    Construction

    Type & style
    • Home type: Cooperative
    Materials
    • Roof: Asphalt
    Condition
    • Year built: 1966

    Community & HOA

    Community
    • Features: Doorman
    Location
    • Region: Jamaica

    Financial & listing details

    • Price per square foot: $9,548/sqft
    • Tax assessed value: $13,367,000
    • Annual tax amount: $640,162

    Price history

    DateEventPrice
    9/7/2021Listing removed--
    Source: Owner Report a problem
    6/1/2021Listed for sale$459,995$329/sqft
    Source: Owner Report a problem

    Public tax history

    YearProperty taxesTax assessment
    2020-- --
    2019-- --
    2018$640,162 $5,075,820 +4.9%
    2017-- $4,836,870
    Find assessor info on the county website

    Neighborhood: Briarwood

    Nearby schools

    GreatSchools rating