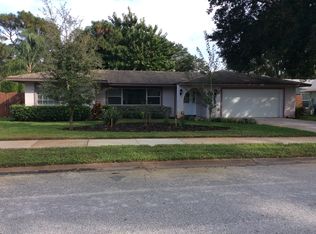
One or more photo(s) has been virtually staged. Welcome to the highly sought-after Bardmoor Golf and Country Club Community, where luxury living meets a vibrant lifestyle. As you begin your tour of this beautifully maintained home, you’ll immediately notice the thoughtful upgrades and desirable features throughout. Enter through the welcoming foyer, and to your right, you’ll find a spacious L-shaped living room that opens seamlessly to the kitchen’s wrap-around bar top—perfect for entertaining. Just a few steps in, your eyes are drawn through the sliding glass doors to the stunning pool and patio area, framed by lush tropical landscaping. The kitchen has been tastefully updated with modern cabinetry, sleek granite countertops, and stainless steel appliances. A large pass-through window adds convenience, ideal for serving guests during poolside gatherings with friends and family. The home’s split floor plan offers privacy and comfort, featuring a generously sized primary bedroom with enough space for a cozy sitting area or home office. Through another set of sliding doors, you'll enjoy tranquil views of the pool. The primary bathroom is equally impressive, offering dual sinks, a spacious jetted tub, and a walk-in shower. Adjacent to the bathroom is a dream-worthy walk-in closet measuring 10x21, providing ample space for even the largest wardrobe. On the opposite side of the home is a large family or game room (15x26) with more sliding glass doors leading out to the pool, creating a natural flow for indoor-outdoor living. The second bedroom includes its own ensuite bathroom, making it ideal as a second primary suite. The third bedroom also offers direct pool access via sliding glass doors. In fact, the home features four sets of sliding doors, ensuring nearly every room enjoys poolside views. The pool itself has been completely remodeled in recent years, now featuring a swim-out shelf, built-in loungers, and a table with an umbrella—perfect for relaxing in style. The entire area is enclosed with a screened lanai, including a 16x22 covered patio for shaded outdoor living. Whether you enjoy golfing, beach days, or simply relaxing in your private oasis, this home offers it all and more
Sold for $790,000
$790,000
8515 Merrimoor Blvd, Seminole, FL 33777
3beds
2,594sqft
Single Family Residence
Built in 1973
10,799 Square Feet Lot
$768,800 Zestimate®
$305/sqft
$4,716 Estimated rent
Home value
$768,800
$692,000 - $853,000
$4,716/mo
Zestimate® history
Owner options
List your home for rent
$4,716/mo
Rent Zestimate®
Find your next renter with Zillow Rental Manager. Plus, with online applications, you can quickly screen prospective tenants – for free.
$4,716/mo
Rent Zestimate®
Refinance and save
$5,387/mo
Est. payment
Refinancing to a lower rate could help reduce your monthly payments and save thousands over the life of the loan.
$5,387/mo
Est. payment
Explore your selling options
Work with a Zillow partner agent
Leverage their expertise and Zillow's premium Showcase listings to get your home seen by more buyers.
Get startedList with your own agent
Get your home in front of millions of buyers by listing it on Zillow.
Learn how to do itSell it yourself
Take full control of how buyers see your home on Zillow by listing For Sale by Owner (FSBO).
List your homeWhat's special
Screened lanaiHome officeSleek granite countertopsBuilt-in loungersLush tropical landscapingModern cabinetryLarge pass-through window
Zillow last checked:
Listing updated:
Listed by:
Mark Dayton 727-420-8564,
DMC REALTY PARTNERS, LLC 727-344-9456
Bought with:
Nancy Coffin, 3529931
DMC REALTY PARTNERS, LLC
LeeAnn Rodriguez, 3586856
DMC REALTY PARTNERS, LLC
Source: Stellar MLS,MLS#: TB8372545 Originating MLS: Suncoast Tampa
Originating MLS: Suncoast Tampa
Facts & features
Interior
Bedrooms & bathrooms
- Bedrooms: 3
- Bathrooms: 3
- Full bathrooms: 3
Primary bedroom
- Features: Walk-In Closet(s)
- Level: First
- Area: 324 Square Feet
- Dimensions: 18x18
Bedroom 1
- Features: Built-in Closet
- Level: First
- Area: 130 Square Feet
- Dimensions: 10x13
Bedroom 2
- Features: Built-in Closet
- Level: First
- Area: 130 Square Feet
- Dimensions: 10x13
Primary bathroom
- Level: First
- Area: 231 Square Feet
- Dimensions: 11x21
Balcony porch lanai
- Level: First
- Area: 352 Square Feet
- Dimensions: 16x22
Dining room
- Level: First
- Area: 144 Square Feet
- Dimensions: 12x12
Family room
- Level: First
- Area: 390 Square Feet
- Dimensions: 15x26
Foyer
- Level: First
- Area: 77 Square Feet
- Dimensions: 7x11
Kitchen
- Level: First
- Area: 169 Square Feet
- Dimensions: 13x13
Laundry
- Level: First
- Area: 144 Square Feet
- Dimensions: 8x18
Living room
- Level: First
- Area: 247 Square Feet
- Dimensions: 13x19
Heating
- Central, Electric
Cooling
- Central Air
Appliances
- Included: Oven, Dishwasher, Electric Water Heater, Microwave, Refrigerator
- Laundry: Electric Dryer Hookup, Inside, Laundry Room, Washer Hookup
Features
- Ceiling Fan(s), Kitchen/Family Room Combo, L Dining, Open Floorplan, Primary Bedroom Main Floor, Solid Surface Counters, Split Bedroom, Walk-In Closet(s)
- Flooring: Ceramic Tile
- Doors: Sliding Doors
- Windows: Window Treatments
- Has fireplace: No
Interior area
- Total structure area: 3,255
- Total interior livable area: 2,594 sqft
Property
Parking
- Total spaces: 2
- Parking features: Garage - Attached
- Attached garage spaces: 2
Features
- Levels: One
- Stories: 1
- Exterior features: Lighting, Sidewalk
- Has private pool: Yes
- Pool features: Gunite, In Ground, Salt Water, Screen Enclosure
- Spa features: In Ground
Lot
- Size: 10,799 Square Feet
- Dimensions: 90 x 120
Details
- Parcel number: 243015027320080230
- Zoning: R-3
- Special conditions: None
Construction
Type & style
- Home type: SingleFamily
- Property subtype: Single Family Residence
Materials
- Block
- Foundation: Slab
- Roof: Tile
Condition
- Completed
- New construction: No
- Year built: 1973
Utilities & green energy
- Sewer: Public Sewer
- Water: Public
- Utilities for property: Cable Connected, Electricity Connected, Public, Sewer Connected, Water Connected
Community & HOA
Community
- Security: Security System
- Pet fee: $0 monthly
- Subdivision: BARDMOOR GOLF VIEW ESTATE 3RD ADD
HOA
- Has HOA: No
Location
- Region: Seminole
Financial & listing details
- Price per square foot: $305/sqft
- Tax assessed value: $530,701
- Annual tax amount: $4,437
- Date on market: 5/8/2025
- Cumulative days on market: 12 days
- Listing terms: Cash,Conventional,FHA,VA Loan
- Ownership: Fee Simple
- Total actual rent: 0
- Electric utility on property: Yes
- Road surface type: Asphalt
Price history
| Date | Event | Price |
|---|---|---|
| 6/4/2025 | Sold | $790,000-4.2%$305/sqft |
Source:  Stellar MLS #TB8372545 Report a problem Stellar MLS #TB8372545 Report a problem | ||
| 5/21/2025 | Pending sale | $825,000$318/sqft |
Source: Stellar MLS #TB8372545 Report a problem | ||
| 5/8/2025 | Listed for sale | $825,000+135.7%$318/sqft |
Source: Stellar MLS #TB8372545 Report a problem | ||
| 9/5/2014 | Sold | $350,000-1.6%$135/sqft |
Source: Stellar MLS #U7614331 Report a problem | ||
| 7/1/2014 | Price change | $355,700-0.4%$137/sqft |
Source: Charles Rutenberg Realty, Inc. #U7614331 Report a problem | ||
| 6/17/2014 | Price change | $357,000-3.4%$138/sqft |
Source: Charles Rutenberg Realty, Inc. #U7614331 Report a problem | ||
| 6/5/2014 | Price change | $369,6500%$143/sqft |
Source: Charles Rutenberg Realty, Inc. #U7614331 Report a problem | ||
| 5/22/2014 | Price change | $369,700-2.7%$143/sqft |
Source: Charles Rutenberg Realty, Inc. #U7614331 Report a problem | ||
| 5/13/2014 | Price change | $379,8000%$146/sqft |
Source: Charles Rutenberg Realty, Inc. #U7614331 Report a problem | ||
| 5/8/2014 | Price change | $379,8400%$146/sqft |
Source: Charles Rutenberg Realty, Inc. #U7614331 Report a problem | ||
| 5/2/2014 | Price change | $379,850+0%$146/sqft |
Source: Charles Rutenberg Realty, Inc. #U7614331 Report a problem | ||
| 4/16/2014 | Price change | $379,8000%$146/sqft |
Source: Charles Rutenberg Realty, Inc. #U7614331 Report a problem | ||
| 3/25/2014 | Listed for sale | $379,900+160.2%$146/sqft |
Source: Charles Rutenberg Realty, Inc. #U7614331 Report a problem | ||
| 6/18/1996 | Sold | $146,000$56/sqft |
Source: Public Record Report a problem | ||
Public tax history
| Year | Property taxes | Tax assessment |
|---|---|---|
| 2024 | $4,438 +1.5% | $288,938 +3% |
| 2023 | $4,372 +2.6% | $280,522 +3% |
| 2022 | $4,262 -1.4% | $272,351 +3% |
| 2021 | $4,321 +7% | $264,418 +8.4% |
| 2020 | $4,039 +1.7% | $243,974 +2.3% |
| 2019 | $3,972 | $238,489 +1.9% |
| 2018 | $3,972 +1.4% | $234,042 +2.1% |
| 2017 | $3,919 +1.8% | $229,228 +2.1% |
| 2016 | $3,850 -1.6% | $224,513 +0.7% |
| 2015 | $3,911 +13.4% | $222,952 +11.7% |
| 2014 | $3,450 +0.9% | $199,540 +1.5% |
| 2013 | $3,420 +5.7% | $196,591 +1.7% |
| 2012 | $3,236 | $193,305 +3% |
| 2011 | -- | $187,675 +1.5% |
| 2010 | -- | $184,901 +2.7% |
| 2009 | -- | $180,040 +0.1% |
| 2008 | $2,857 | $179,860 +3% |
| 2007 | -- | $174,621 -34.8% |
| 2005 | -- | $268,000 +8.2% |
| 2004 | $3,019 +1.1% | $247,700 +19.4% |
| 2003 | $2,987 +35.7% | $207,400 +11.3% |
| 2002 | $2,201 | $186,300 +27.2% |
| 2001 | $2,201 +5.3% | $146,500 +10.9% |
| 2000 | $2,091 | $132,100 |
Find assessor info on the county website
Neighborhood: 33777
Nearby homes
- $578,0003 bd2 ba2k sqft8543 Merrimoor Blvd, Seminole, FL 33777Off Market

- $628,3004 bd2 ba2.3k sqft8477 Merrimoor Blvd, Seminole, FL 33777Off Market
- $616,200-- bd2 ba2.3k sqft8500 Kenwood Rd, Seminole, FL 33777Off Market
- $647,600-- bd3 ba2.8k sqft8542 Kenwood Rd, Seminole, FL 33777Off Market
- $534,500-- bd2 ba2k sqft8449 Merrimoor Blvd, Seminole, FL 33777Off Market
- $529,7003 bd2 ba1.6k sqft8581 Merrimoor Blvd, Seminole, FL 33777Off Market
- $543,8003 bd2 ba2.2k sqft8500 Merrimoor Blvd, Seminole, FL 33777Off Market
- $512,600-- bd2 ba1.8k sqft8067 Merrimoor Blvd, Seminole, FL 33777Off Market
Nearby schools
GreatSchools rating
- 9/10Bardmoor Elementary SchoolGrades: PK-5Distance: 0.3 mi
- 5/10Osceola Middle SchoolGrades: 6-8Distance: 1.5 mi
- 3/10Dixie M. Hollins High SchoolGrades: 9-12Distance: 2.9 mi
Get a cash offer in 3 minutes
Find out how much your home could sell for in as little as 3 minutes with a no-obligation cash offer.
Estimated market value
$768,800
Get a cash offer in 3 minutes
Find out how much your home could sell for in as little as 3 minutes with a no-obligation cash offer.
Estimated market value
$768,800
- Florida
- Pinellas County
- Seminole
- 33777
- 8515 Merrimoor Blvd
Nearby cities
Nearby neighborhoods
Nearby zip codes
Other Seminole Topics
