**Multiple offers received. All offers are due by 1:00 PM on Tuesday, September 16th.** Outstanding single family home in a prime location offering versatile living spaces and sited on a beautifully landscaped lot adorned with lush gardens. This all-brick home features a slate roof, plaster walls and solid wood doors throughout exuding classic craftsmanship and enduring beauty. The vestibule provides a transition space and a moment of pause between the outdoor tranquility and indoor charm. Rich hardwood flooring and 9' ceiling on the main level blend warmth and openness. The eat-in kitchen offers cherry cabinetry, Silestone countertops and a spacious breakfast area. Relax in the living room with a wood burning fireplace and entertain in the formal dining room with crown molding and chair rail. The den/office could function as a main level bedroom with easy access to a main level full bath. Upstairs you will find four spacious bedrooms and two full bathrooms. All four bedroom and the hallway feature hardwood flooring or hardwood under carpet. Don't miss the large cedar closet, pull down attic access for extra storage and the laundry chute. The lower level offers more great spaces including a relaxing family room, a hobby room with exposed cherry beams and custom wood paneling, a large laundry area, a renovated full bath and a workshop/utility room. The back yard features a brick patio and is perfect for a gardening enthusiast with a 50' x 40' fenced garden area and a 20 x 12 shed. A brick shed and two car garage offer additional exterior storage. This exceptional home is located on a no thru street in Fulton yet offers easy access to commuter routes and all modern conveniences in Maple Lawn.
Sold for $850,000
$850,000
8515 Reservoir Rd, Fulton, MD 20759
4beds
3,597sqft
Single Family Residence
Built in 1965
1.13 Acres Lot
$864,000 Zestimate®
$236/sqft
$5,798 Estimated rent
Home value
$864,000
$812,000 - $924,000
$5,798/mo
Zestimate® history
Owner options
List your home for rent
$5,798/mo
Rent Zestimate®
Find your next renter with Zillow Rental Manager. Plus, with online applications, you can quickly screen prospective tenants – for free.
$5,798/mo
Rent Zestimate®
Refinance and save
$5,498/mo
Est. payment
Refinancing to a lower rate could help reduce your monthly payments and save thousands over the life of the loan.
$5,498/mo
Est. payment
Explore your selling options
Work with a Zillow partner agent
Leverage their expertise and Zillow's premium Showcase listings to get your home seen by more buyers.
Get startedList with your own agent
Get your home in front of millions of buyers by listing it on Zillow.
Learn how to do itSell it yourself
Take full control of how buyers see your home on Zillow by listing For Sale by Owner (FSBO).
List your homeWhat's special
Wood burning fireplaceAll-brick homePlaster wallsFenced garden areaCedar closetSolid wood doorsBrick patio
Zillow last checked:
Listing updated:
Listed by:
Robert Kinnear 410-409-9932,
RE/MAX Advantage Realty,
Listing Team: Team Kinnear
Bought with:
Shari Hodges, 34941
Cummings & Co. Realtors
Source: Bright MLS,MLS#: MDHW2058822
Facts & features
Interior
Bedrooms & bathrooms
- Bedrooms: 4
- Bathrooms: 4
- Full bathrooms: 4
- Main level bathrooms: 1
Rooms
- Room types: Living Room, Dining Room, Primary Bedroom, Bedroom 2, Bedroom 3, Bedroom 4, Kitchen, Family Room, Breakfast Room, Laundry, Office, Workshop, Bathroom 1, Bathroom 2, Hobby Room, Full Bath
Primary bedroom
- Features: Flooring - HardWood, Window Treatments, Ceiling Fan(s)
- Level: Upper
- Area: 224 Square Feet
- Dimensions: 16 x 14
Bedroom 2
- Features: Flooring - Carpet, Flooring - HardWood, Ceiling Fan(s)
- Level: Upper
- Area: 384 Square Feet
- Dimensions: 24 x 16
Bedroom 3
- Features: Flooring - HardWood, Window Treatments, Ceiling Fan(s)
- Level: Upper
- Area: 240 Square Feet
- Dimensions: 16 x 15
Bedroom 4
- Features: Flooring - HardWood, Window Treatments, Ceiling Fan(s)
- Level: Upper
- Area: 224 Square Feet
- Dimensions: 16 x 14
Bathroom 1
- Features: Flooring - Ceramic Tile, Bathroom - Stall Shower
- Level: Upper
- Area: 49 Square Feet
- Dimensions: 7 x 7
Bathroom 2
- Features: Flooring - Ceramic Tile, Bathroom - Tub Shower
- Level: Upper
- Area: 56 Square Feet
- Dimensions: 8 x 7
Breakfast room
- Features: Flooring - Laminated
- Level: Main
- Area: 154 Square Feet
- Dimensions: 14 x 11
Dining room
- Features: Flooring - HardWood, Chair Rail, Crown Molding
- Level: Main
- Area: 204 Square Feet
- Dimensions: 17 x 12
Family room
- Features: Ceiling Fan(s)
- Level: Lower
- Area: 240 Square Feet
- Dimensions: 20 x 12
Other
- Features: Flooring - Ceramic Tile, Bathroom - Stall Shower
- Level: Main
- Area: 42 Square Feet
- Dimensions: 7 x 6
Other
- Features: Flooring - Laminate Plank
- Level: Lower
- Area: 28 Square Feet
- Dimensions: 7 x 4
Other
- Level: Lower
- Area: 210 Square Feet
- Dimensions: 15 x 14
Kitchen
- Features: Flooring - Laminated, Countertop(s) - Solid Surface, Kitchen - Electric Cooking, Ceiling Fan(s)
- Level: Main
- Area: 154 Square Feet
- Dimensions: 14 x 11
Laundry
- Features: Flooring - Concrete
- Level: Lower
- Area: 144 Square Feet
- Dimensions: 16 x 9
Living room
- Features: Flooring - HardWood, Window Treatments, Fireplace - Wood Burning
- Level: Main
- Area: 374 Square Feet
- Dimensions: 22 x 17
Office
- Features: Flooring - Carpet
- Level: Main
- Area: 180 Square Feet
- Dimensions: 15 x 12
Workshop
- Features: Flooring - Concrete
- Level: Lower
- Area: 320 Square Feet
- Dimensions: 20 x 16
Heating
- Radiator, Oil
Cooling
- Central Air, Electric
Appliances
- Included: Dryer, Disposal, Microwave, Oven/Range - Electric, Refrigerator, Washer, Water Heater, Dishwasher, Electric Water Heater
- Laundry: Has Laundry, Lower Level, Washer In Unit, Dryer In Unit, Laundry Chute, Laundry Room
Features
- Bathroom - Tub Shower, Chair Railings, Crown Molding, Floor Plan - Traditional, Formal/Separate Dining Room, Eat-in Kitchen, Kitchen - Table Space, Upgraded Countertops, Attic, Bathroom - Stall Shower, Breakfast Area, Built-in Features, Cedar Closet(s), Ceiling Fan(s), Exposed Beams, Plaster Walls
- Flooring: Carpet, Hardwood, Ceramic Tile, Wood
- Doors: Insulated
- Windows: Double Pane Windows, Replacement, Screens, Casement
- Basement: Full,Partially Finished,Interior Entry,Exterior Entry,Shelving,Walk-Out Access,Workshop
- Number of fireplaces: 1
- Fireplace features: Wood Burning
Interior area
- Total structure area: 3,926
- Total interior livable area: 3,597 sqft
- Finished area above ground: 2,713
- Finished area below ground: 884
Property
Parking
- Total spaces: 6
- Parking features: Garage Faces Front, Garage Door Opener, Asphalt, Driveway, Detached
- Garage spaces: 2
- Uncovered spaces: 4
- Details: Garage Sqft: 399
Accessibility
- Accessibility features: None
Features
- Levels: Three
- Stories: 3
- Patio & porch: Patio
- Pool features: None
- Fencing: Chain Link
- Has view: Yes
- View description: Garden, Trees/Woods
Lot
- Size: 1.13 Acres
Details
- Additional structures: Above Grade, Below Grade
- Parcel number: 1405342643
- Zoning: RRDEO
- Special conditions: Standard
Construction
Type & style
- Home type: SingleFamily
- Architectural style: Colonial
- Property subtype: Single Family Residence
Materials
- Brick
- Foundation: Block, Crawl Space
- Roof: Slate
Condition
- Very Good
- New construction: No
- Year built: 1965
Utilities & green energy
- Sewer: On Site Septic
- Water: Well
Community & HOA
Community
- Subdivision: Beaufort Park
HOA
- Has HOA: No
Location
- Region: Fulton
Financial & listing details
- Price per square foot: $236/sqft
- Tax assessed value: $595,700
- Annual tax amount: $6,889
- Date on market: 9/12/2025
- Listing agreement: Exclusive Right To Sell
- Ownership: Fee Simple
Price history
| Date | Event | Price |
|---|---|---|
| 10/17/2025 | Sold | $850,000+6.3%$236/sqft |
Source:  Bright MLS #MDHW2058822 Report a problem Bright MLS #MDHW2058822 Report a problem | ||
| 9/16/2025 | Pending sale | $799,900$222/sqft |
Source: Bright MLS #MDHW2058822 Report a problem | ||
| 9/12/2025 | Listed for sale | $799,900$222/sqft |
Source: Bright MLS #MDHW2058822 Report a problem | ||
Public tax history
| Year | Property taxes | Tax assessment |
|---|---|---|
| 2025 | $8,371 +32.9% | $595,700 +6.5% |
| 2024 | $6,298 +6.9% | $559,367 +6.9% |
| 2023 | $5,889 +7.5% | $523,033 +7.5% |
| 2022 | $5,480 | $486,700 |
| 2021 | $5,480 | $486,700 |
| 2020 | $5,480 -2% | $486,700 -2% |
| 2019 | $5,589 -7.4% | $496,400 |
| 2018 | $6,036 -15.9% | $496,400 |
| 2017 | $7,175 | $496,400 -1% |
| 2016 | -- | $501,200 |
| 2015 | -- | $501,200 |
| 2014 | -- | $501,200 -1.8% |
| 2013 | -- | $510,300 |
| 2012 | -- | $510,300 |
| 2011 | -- | $510,300 -20.6% |
| 2010 | -- | $643,060 +3.5% |
| 2009 | -- | $621,186 +3.6% |
| 2008 | -- | $599,313 +3.8% |
| 2007 | -- | $577,440 +17.4% |
| 2006 | -- | $491,800 +21.1% |
| 2005 | -- | $406,160 +26.7% |
| 2004 | -- | $320,520 +4.6% |
| 2003 | -- | $306,490 +4.8% |
| 2002 | -- | $292,460 +5% |
| 2001 | -- | $278,430 +150% |
| 2000 | -- | $111,370 |
Find assessor info on the county website
Neighborhood: 20759
Nearby homes
- $811,200-- bd3 ba2.4k sqft8511 Reservoir Rd, Fulton, MD 20759Off Market
- $1,030,7004 bd4 ba5.1k sqft8519 Reservoir Rd, Fulton, MD 20759Off Market
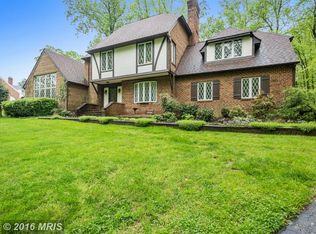
- $829,200-- bd2 ba2.7k sqft8507 Reservoir Rd, Fulton, MD 20759Off Market
- $899,900-- bd4 ba3.1k sqft8523 Reservoir Rd, Fulton, MD 20759Off Market
- $908,3005 bd4 ba3.3k sqft8522 Clarkson Dr, Fulton, MD 20759Off Market
- $856,8004 bd3 ba2.2k sqft8516 Reservoir Rd, Fulton, MD 20759Off Market
- $1,235,0005 bd5 ba4.4k sqft8526 Clarkson Dr, Fulton, MD 20759Off Market
- $664,700-- bd2 ba1.3k sqft8520 Reservoir Rd, Fulton, MD 20759Off Market
Nearby schools
GreatSchools rating
- 8/10Fulton Elementary SchoolGrades: PK-5Distance: 1.8 mi
- 10/10Lime Kiln Middle SchoolGrades: 6-8Distance: 2 mi
- 8/10Reservoir High SchoolGrades: 9-12Distance: 2 mi
Schools provided by the listing agent
- Elementary: Fulton
- Middle: Lime Kiln
- High: Reservoir
- District: Howard County Public School System
Source: Bright MLS. This data may not be complete. We recommend contacting the local school district to confirm school assignments for this home.
Get a cash offer in 3 minutes
Find out how much your home could sell for in as little as 3 minutes with a no-obligation cash offer.
Estimated market value
$864,000
Get a cash offer in 3 minutes
Find out how much your home could sell for in as little as 3 minutes with a no-obligation cash offer.
Estimated market value
$864,000
- Maryland
- Howard County
- Fulton
- 20759
- 8515 Reservoir Rd
