Welcome to this charming and spacious home in a prime Bethesda location! The main level offers a warm and inviting living room with fireplace, a separate dining room, and an eat-in kitchen with plenty of space for everyday living. A versatile den provides the perfect space for a home office or additional sitting area, while the bright three-season room offers a relaxing spot to enjoy views of the backyard. A convenient half bath completes the main level. Upstairs, you’ll find three comfortable bedrooms, two full baths and steps up to an attic with tons of additional storage space. The recently renovated fully finished lower level adds exceptional living space with a large recreation area, a wet bar complete with a full-size refrigerator, sink, and cabinetry, a full bath, and a dedicated laundry room with a separate entrance, ideal for guests, entertaining, or extended living. Outside, enjoy a large backyard with a storage shed and plenty of room for outdoor activities. Ideally located just minutes from the shops and restaurants of downtown Bethesda, the NIH campus, and both the Bethesda and NIH Metro stations, with easy access to I-495 for commuting convenience. Many recent updates include a new dishwasher and carpet in the family room (2026), fresh paint and wallpaper on the main level and stairway (2025), fully finished and updated basement, new HVAC unit, and shed (2023), washer and dryer (2022), basement waterproofing with window wells and pump, plus new window treatments (2021), and a new driveway and walkway (2020).
Sold for $1,250,000
$1,250,000
8515 Rosewood Dr, Bethesda, MD 20814
3beds
3,293sqft
Single Family Residence
Built in 1942
10,150 Square Feet Lot
$1,243,000 Zestimate®
$380/sqft
$5,998 Estimated rent
Home value
$1,243,000
$1.14M - $1.35M
$5,998/mo
Zestimate® history
Owner options
List your home for rent
$5,998/mo
Rent Zestimate®
Find your next renter with Zillow Rental Manager. Plus, with online applications, you can quickly screen prospective tenants – for free.
$5,998/mo
Rent Zestimate®
Refinance and save
$7,613/mo
Est. payment
Refinancing to a lower rate could help reduce your monthly payments and save thousands over the life of the loan.
$7,613/mo
Est. payment
Explore your selling options
Work with a Zillow partner agent
Leverage their expertise and Zillow's premium Showcase listings to get your home seen by more buyers.
Get startedList with your own agent
Get your home in front of millions of buyers by listing it on Zillow.
Learn how to do itSell it yourself
Take full control of how buyers see your home on Zillow by listing For Sale by Owner (FSBO).
List your homeWhat's special
Separate dining room
Zillow last checked:
Listing updated:
Listed by:
Kellyann Dorfman 301-717-4160,
TTR Sotheby's International Realty,
Listing Team: Capital To Coast Homes
Bought with:
Masha Kruskal, 657207
Samson Properties
Source: Bright MLS,MLS#: MDMC2218538
Facts & features
Interior
Bedrooms & bathrooms
- Bedrooms: 3
- Bathrooms: 4
- Full bathrooms: 3
- 1/2 bathrooms: 1
- Main level bathrooms: 1
Rooms
- Room types: Living Room, Dining Room, Primary Bedroom, Bedroom 2, Bedroom 3, Family Room, Foyer, Sun/Florida Room, Laundry, Recreation Room, Storage Room, Bathroom 2, Bonus Room, Primary Bathroom, Half Bath
Primary bedroom
- Level: Upper
- Area: 180 Square Feet
- Dimensions: 12 X 15
Bedroom 2
- Level: Upper
- Area: 144 Square Feet
- Dimensions: 12 X 12
Bedroom 3
- Level: Upper
- Area: 108 Square Feet
- Dimensions: 9 X 12
Primary bathroom
- Level: Upper
Bathroom 2
- Level: Upper
Bonus room
- Level: Lower
Dining room
- Level: Main
- Area: 156 Square Feet
- Dimensions: 12 X 13
Family room
- Level: Main
- Area: 171 Square Feet
- Dimensions: 9 X 19
Foyer
- Level: Main
- Area: 49 Square Feet
- Dimensions: 7 X 7
Half bath
- Level: Main
Laundry
- Level: Lower
Living room
- Level: Main
- Area: 240 Square Feet
- Dimensions: 12 X 20
Recreation room
- Level: Lower
Storage room
- Level: Lower
Other
- Level: Main
- Area: 108 Square Feet
- Dimensions: 9 X 12
Heating
- Forced Air, Baseboard, Oil, Electric
Cooling
- Central Air, Electric
Appliances
- Included: Cooktop, Dishwasher, Refrigerator, Disposal, Washer, Dryer, Water Heater, Gas Water Heater
- Laundry: Laundry Room
Features
- Kitchen - Table Space, Formal/Separate Dining Room, Ceiling Fan(s), Attic, Walk-In Closet(s), Upgraded Countertops, Eat-in Kitchen, Primary Bath(s), Bathroom - Tub Shower, Plaster Walls
- Flooring: Wood, Carpet, Other
- Doors: Storm Door(s)
- Windows: Double Pane Windows, Double Hung, Wood Frames, Storm Window(s), Skylight(s)
- Basement: Connecting Stairway,Finished,Improved,Exterior Entry
- Number of fireplaces: 2
Interior area
- Total structure area: 3,293
- Total interior livable area: 3,293 sqft
- Finished area above ground: 1,796
- Finished area below ground: 1,497
Property
Parking
- Parking features: Driveway
- Has uncovered spaces: Yes
Accessibility
- Accessibility features: None
Features
- Levels: Three
- Stories: 3
- Exterior features: Play Equipment
- Pool features: None
- Has view: Yes
- View description: Trees/Woods
Lot
- Size: 10,150 Square Feet
- Features: Backs to Trees, Landscaped
Details
- Additional structures: Above Grade, Below Grade
- Parcel number: 160700564842
- Zoning: R60
- Special conditions: Standard
Construction
Type & style
- Home type: SingleFamily
- Architectural style: Colonial
- Property subtype: Single Family Residence
Materials
- Brick, Masonry
- Foundation: Other
- Roof: Asphalt
Condition
- New construction: No
- Year built: 1942
Utilities & green energy
- Electric: Circuit Breakers
- Sewer: Public Sewer
- Water: Public
Community & HOA
Community
- Subdivision: Glenwood
HOA
- Has HOA: No
Location
- Region: Bethesda
Financial & listing details
- Price per square foot: $380/sqft
- Tax assessed value: $1,031,433
- Annual tax amount: $12,337
- Date on market: 3/12/2026
- Listing agreement: Exclusive Right To Sell
- Ownership: Fee Simple
Price history
| Date | Event | Price |
|---|---|---|
| 4/10/2026 | Sold | $1,250,000+4.3%$380/sqft |
Source:  Bright MLS #MDMC2218538 Report a problem Bright MLS #MDMC2218538 Report a problem | ||
| 4/6/2026 | Pending sale | $1,199,000$364/sqft |
Source: Bright MLS #MDMC2218538 Report a problem | ||
| 3/19/2026 | Contingent | $1,199,000$364/sqft |
Source: Bright MLS #MDMC2218538 Report a problem | ||
| 3/12/2026 | Listed for sale | $1,199,000+33.2%$364/sqft |
Source: Bright MLS #MDMC2218538 Report a problem | ||
| 5/11/2020 | Sold | $900,000$273/sqft |
Source: Public Record Report a problem | ||
| 3/19/2020 | Listed for sale | $900,000+210.3%$273/sqft |
Source: Stuart & Maury, Inc. #MDMC699644 Report a problem | ||
| 3/12/1998 | Sold | $290,000$88/sqft |
Source: Public Record Report a problem | ||
Public tax history
| Year | Property taxes | Tax assessment |
|---|---|---|
| 2025 | $11,645 +4.3% | $1,000,567 +3.2% |
| 2024 | $11,163 +5.2% | $969,700 +5.3% |
| 2023 | $10,607 +10.3% | $920,567 +5.6% |
| 2022 | $9,616 +6.1% | $871,433 +6% |
| 2021 | $9,066 +0.2% | $822,300 +0.3% |
| 2020 | $9,047 +0.6% | $820,100 +0.5% |
| 2019 | $8,995 -0.2% | $815,700 |
| 2018 | $9,011 +2.1% | $815,700 +4.7% |
| 2017 | $8,822 +31.3% | $778,933 +5% |
| 2016 | $6,719 | $742,167 +5.2% |
| 2015 | $6,719 | $705,400 +2.7% |
| 2014 | $6,719 | $687,133 +2.7% |
| 2013 | -- | $668,867 +2.8% |
| 2012 | -- | $650,600 |
| 2011 | -- | $650,600 |
| 2010 | -- | $650,600 -17.5% |
| 2009 | -- | $788,580 +9.8% |
| 2008 | -- | $718,002 +10.9% |
| 2007 | -- | $647,426 +12.2% |
| 2006 | -- | $576,850 +13.1% |
| 2005 | -- | $510,062 +15.1% |
| 2004 | -- | $443,276 +17.7% |
| 2003 | -- | $376,490 +7.6% |
| 2002 | -- | $350,042 |
| 2001 | -- | $350,042 |
Find assessor info on the county website
Neighborhood: 20814
Nearby homes
- $954,500-- bd1 ba1.3k sqft8517 Rosewood Dr, Bethesda, MD 20814Off Market
- $1,616,500-- bd-- ba2.2k sqft8513 Rosewood Dr, Bethesda, MD 20814Off Market
- $1,042,500-- bd1 ba1.8k sqft5204 Roosevelt St, Bethesda, MD 20814Off Market
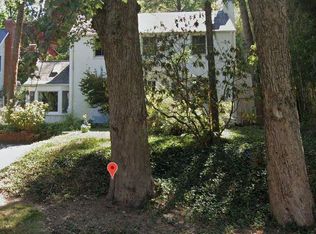
- $1,040,400-- bd2 ba1.4k sqft8511 Rosewood Dr, Bethesda, MD 20814Off Market
- $1,322,400-- bd3 ba2.5k sqft8519 Rosewood Dr, Bethesda, MD 20814Off Market
- $1,789,8004 bd4 ba3.2k sqft5202 Roosevelt St, Bethesda, MD 20814Off Market
- $1,259,000-- bd3 ba2k sqft8509 Rosewood Dr, Bethesda, MD 20814Off Market
- $1,182,300-- bd2 ba2.3k sqft8516 Rosewood Dr, Bethesda, MD 20814Off Market
Nearby schools
GreatSchools rating
- 9/10Bethesda Elementary SchoolGrades: K-5Distance: 0.7 mi
- 9/10Westland Middle SchoolGrades: 6-8Distance: 2.4 mi
- 8/10Bethesda-Chevy Chase High SchoolGrades: 9-12Distance: 1.1 mi
Schools provided by the listing agent
- High: Bethesda-chevy Chase
- District: Montgomery County Public Schools
Source: Bright MLS. This data may not be complete. We recommend contacting the local school district to confirm school assignments for this home.
Get a cash offer in 3 minutes
Find out how much your home could sell for in as little as 3 minutes with a no-obligation cash offer.
Estimated market value
$1,243,000
Get a cash offer in 3 minutes
Find out how much your home could sell for in as little as 3 minutes with a no-obligation cash offer.
Estimated market value
$1,243,000
- Maryland
- Montgomery County
- Bethesda
- 20814
- 8515 Rosewood Dr
Nearby cities
Nearby neighborhoods
Nearby zip codes
Other Bethesda Topics
