Skip main navigation
Closed
  • $147,500

    8515 Route 60, Fredonia, NY 14063

    3beds
    1,344sqft
    Single Family Residence
    Built in 1965
    0.34 Acres Lot
    $149,200 Zestimate®
    $110/sqft
    $1,514 Estimated rent

    Home value

    $149,200

    $101,000 - $219,000

    $1,514/mo

    Zestimate® history
    Loading
    Loading...

    Owner options

    List your home for rent

    $1,514/mo

    Rent Zestimate®

    Find your next renter with Zillow Rental Manager. Plus, with online applications, you can quickly screen prospective tenants – for free.

    Learn more

    $1,514/mo

    Rent Zestimate®

    Refinance and save

    $882/mo

    Est. payment

    Refinancing to a lower rate could help reduce your monthly payments and save thousands over the life of the loan.

    See today's rates

    $882/mo

    Est. payment

    Explore your selling options

    Work with a Zillow partner agent

    Leverage their expertise and Zillow's premium Showcase listings to get your home seen by more buyers.

    Get started

    List with your own agent

    Get your home in front of millions of buyers by listing it on Zillow.

    Learn how to do it

    Sell it yourself

    Take full control of how buyers see your home on Zillow by listing For Sale by Owner (FSBO).

    List your home

    What's special

    Electric fireplaceDeck with built-in benchesRustic tree-lined parcelCeiling fan
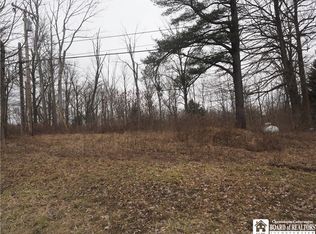
    Peaceful three-bedroom ranch home set on a rustic, tree-lined parcel in the countryside. Inside, the home has a quaint and functional country kitchen, featuring a peninsula that nearly doubles the counter and storage space. The dining room is connected to the kitchen and features a ceiling fan to make the most of the fresh, country breeze. The living room has an electric fireplace on the wall and a large window with a gorgeous view of the yard outside. The primary bedroom is comfortable and features a closet and a full bath. The home also has a foyer, a second full bath, and two more bedrooms. The home has a full basement with a one-car garage and laundry hookups. Spooden Rd runs behind the house, offering a second driveway not on Rt 60. Outside, there is a deck with built-in benches overlooking the backyard, making it a perfect place to enjoy quiet conversation with guests.

    Zillow last checked:

    Listing updated:

    Listed by:

    Daniel Terhune danterhune@c21turnerbrokers.com,

    Century 21 Turner Brokers

    Bought with:

    Christopher Ricci, 10401286662

    WNY Metro Roberts Realty

    Source: NYSAMLSs,MLS#: R1618599MLS LogoOriginating MLS: Chautauqua-Cattaraugus

    Facts & features

    Interior

    Bedrooms & bathrooms
    • Bedrooms: 3
    • Bathrooms: 2
    • Full bathrooms: 2
    • Main level bathrooms: 2
    • Main level bedrooms: 3
    Bedroom 1
    • Level: First
    • Dimensions: 15.00 x 12.00
    Bedroom 2
    • Level: First
    • Dimensions: 12.00 x 12.00
    Bedroom 3
    • Level: First
    • Dimensions: 12.00 x 9.00
    Dining room
    • Level: First
    • Dimensions: 12.00 x 12.00
    Foyer
    • Level: First
    • Dimensions: 6.00 x 5.00
    Kitchen
    • Level: First
    • Dimensions: 12.00 x 12.00
    Living room
    • Level: First
    • Dimensions: 24.00 x 12.00
    Other
    • Level: First
    • Dimensions: 8.00 x 5.00
    Other
    • Level: First
    • Dimensions: 8.00 x 7.00
    Heating
    • Electric, Baseboard
    Appliances
    • Included: Electric Water Heater
    • Laundry: In Basement
    Features
    • Country Kitchen, Bedroom on Main Level
    • Flooring: Hardwood, Luxury Vinyl, Varies
    • Basement: Full
    • Has fireplace: No
    Interior area
    • Total structure area: 1,344
    • Total interior livable area: 1,344 sqft

    Property

    Parking
    • Total spaces: 1
    • Parking features: Underground
    • Garage spaces: 1
    Features
    • Levels: One
    • Stories: 1
    • Patio & porch: Deck
    • Exterior features: Dirt Driveway, Deck, Gravel Driveway
    Lot
    • Size: 0.34 Acres
    • Dimensions: 225 x 133
    • Features: Rectangular, Rectangular Lot
    Details
    • Additional parcels included: 0658891640000003009000
    • Parcel number: 0658891640000003010000
    • Special conditions: Standard

    Construction

    Type & style
    • Home type: SingleFamily
    • Architectural style: Ranch
    • Property subtype: Single Family Residence
    Materials
    • Wood Siding
    • Foundation: Block
    • Roof: Asphalt,Shingle
    Condition
    • Resale
    • Year built: 1965

    Utilities & green energy

    • Sewer: Septic Tank
    • Water: Well

    Community & HOA

    Community
    • Subdivision: Holland Land Company's Su
    Location
    • Region: Fredonia

    Financial & listing details

    • Price per square foot: $110/sqft
    • Tax assessed value: $20,380
    • Annual tax amount: $3,136
    • Date on market: 7/13/2025
    • Cumulative days on market: 158 days
    • Listing terms: Cash,Conventional

    Price history

    DateEventPrice
    4/20/2026Sold$147,500-1%$110/sqft
    Source: NYSAMLSs #R1618599 Report a problem
    2/15/2026Pending sale$149,000$111/sqft
    Source: NYSAMLSs #R1618599 Report a problem
    2/14/2026Price change$149,000-6.3%$111/sqft
    Source: NYSAMLSs #R1618599 Report a problem
    2/3/2026Listed for sale$159,000-3.6%$118/sqft
    Source: NYSAMLSs #R1618599 Report a problem
    1/14/2026Contingent$165,000$123/sqft
    Source: NYSAMLSs #R1618599 Report a problem
    12/5/2025Pending sale$165,000$123/sqft
    Source: NYSAMLSs #R1618599 Report a problem
    11/19/2025Contingent$165,000$123/sqft
    Source: NYSAMLSs #R1618599 Report a problem
    10/26/2025Listed for sale$165,000$123/sqft
    Source: NYSAMLSs #R1618599 Report a problem
    10/23/2025Contingent$165,000$123/sqft
    Source: NYSAMLSs #R1618599 Report a problem
    10/15/2025Price change$165,000-5.7%$123/sqft
    Source: NYSAMLSs #R1618599 Report a problem
    9/20/2025Price change$174,900-2.8%$130/sqft
    Source: NYSAMLSs #R1618599 Report a problem
    8/8/2025Listed for sale$179,900$134/sqft
    Source: NYSAMLSs #R1618599 Report a problem
    7/23/2025Contingent$179,900$134/sqft
    Source: NYSAMLSs #R1618599 Report a problem
    7/13/2025Listed for sale$179,900+80.1%$134/sqft
    Source: NYSAMLSs #R1618599 Report a problem
    8/23/2024Sold$99,900$74/sqft
    Source: NYSAMLSs #B1536639 Report a problem
    7/25/2024Pending sale$99,900$74/sqft
    Source: NYSAMLSs #B1536639 Report a problem
    5/21/2024Listed for sale$99,900$74/sqft
    Source: NYSAMLSs #B1536639 Report a problem
    5/17/2024Pending sale$99,900$74/sqft
    Source: NYSAMLSs #B1536639 Report a problem
    5/7/2024Price change$99,900-37.5%$74/sqft
    Source: NYSAMLSs #B1536639 Report a problem
    1/30/2024Pending sale$159,900$119/sqft
    Source: NYSAMLSs #R1510442 Report a problem
    12/8/2023Price change$159,900-8.6%$119/sqft
    Source: NYSAMLSs #R1510442 Report a problem
    12/6/2023Price change$174,900-2.3%$130/sqft
    Source: NYSAMLSs #R1510442 Report a problem
    11/17/2023Listed for sale$179,000$133/sqft
    Source: NYSAMLSs #R1510442 Report a problem

    Public tax history

    Tax history is unavailable.

    Neighborhood: 14063

    Nearby schools

    GreatSchools rating
    Schools provided by the listing agent
    • Elementary: Cassadaga Elementary
    • High: Cassadaga Valley High
    • District: Cassadaga Valley

    Source: NYSAMLSs. This data may not be complete. We recommend contacting the local school district to confirm school assignments for this home.