Skip main navigation
Closed
  • $859,000

    8515 Royal Troon Dr, Duluth, GA 30097

    3beds
    2,539sqft
    Single Family Residence
    Built in 1999
    0.49 Acres Lot
    $923,400 Zestimate®
    $338/sqft
    $3,020 Estimated rent

    Home value

    $923,400

    $877,000 - $979,000

    $3,020/mo

    Zestimate® history
    Loading
    Loading...

    Owner options

    List your home for rent

    $3,020/mo

    Rent Zestimate®

    Find your next renter with Zillow Rental Manager. Plus, with online applications, you can quickly screen prospective tenants – for free.

    Learn more

    $3,020/mo

    Rent Zestimate®

    Refinance and save

    $8,235/mo

    Est. payment

    Refinancing to a lower rate could help reduce your monthly payments and save thousands over the life of the loan.

    See today's rates

    $8,235/mo

    Est. payment

    Explore your selling options

    Work with a Zillow partner agent

    Leverage their expertise and Zillow's premium Showcase listings to get your home seen by more buyers.

    Get started

    List with your own agent

    Get your home in front of millions of buyers by listing it on Zillow.

    Learn how to do it

    Sell it yourself

    Take full control of how buyers see your home on Zillow by listing For Sale by Owner (FSBO).

    List your home

    What's special

    Refreshing poolChampionship golf coursePristine tennis courtsHome officeNew hvac installedWalk-in closets
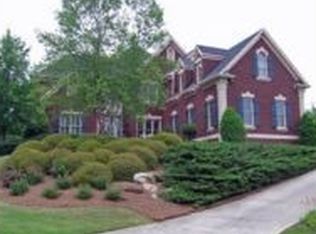
    Welcome to this stunning home nestled within the prestigious St. Marlo Country Club community. This exquisite property offers luxurious living with a touch of elegance. Featuring 3 bedrooms, the primary bedroom conveniently resides on the main level, providing both comfort and privacy. On the second floor, you will find 2 additional bedrooms and 2 full bathrooms, making this home perfect for families or guests. Immerse yourself in the tranquility of this haven, boasting a half bath on the main level for added convenience. Every bedroom is equipped with walk-in closets, providing ample storage for all your belongings. Speaking of storage, this home offers more than you could ever imagine, ensuring a clutter-free living experience. The kitchen is adorned with brand new stainless steel appliances, adding a modern touch to the heart of the home. New HVAC installed on main floor 08/17/23. This property has been meticulously maintained - no pets and no smoking have ever been allowed within its walls, making it a true sanctuary. Indulge in the full range of amenities that the St. Marlo Country Club community has to offer, including access to a championship golf course, a refreshing pool, and pristine tennis courts. After a round of golf or a match of tennis, unwind in the comfort of your own home. A partially finished basement offers endless possibilities; simply add your personal touch to create the ultimate recreation space, home office, or entertainment hub. With it's prime location and meticulous features, this home presents an unparalleled opportunity to live in comfort and style.

    Zillow last checked:

    Listing updated:

    Listed by:

    Paige Hazelrigs 404-314-7539,

    RE/MAX Classic

    Bought with:

    Corey Keller, 370349

    Watkins Real Estate Associates

    Source: GAMLS,MLS#: 20141771MLS Logo

    Facts & features

    Interior

    Bedrooms & bathrooms
    • Bedrooms: 3
    • Bathrooms: 4
    • Full bathrooms: 3
    • 1/2 bathrooms: 1
    • Main level bathrooms: 1
    • Main level bedrooms: 1
    Rooms
    • Room types: Keeping Room, Laundry, Family Room
    Dining room
    • Features: Seats 12+
    Heating
    • Natural Gas, Central, Forced Air
    Cooling
    • Electric, Ceiling Fan(s), Central Air
    Appliances
    • Included: Gas Water Heater, Cooktop, Dishwasher, Double Oven, Microwave, Stainless Steel Appliance(s)
    • Laundry: Mud Room
    Features
    • Bookcases, Tray Ceiling(s), High Ceilings, Double Vanity, Soaking Tub, Separate Shower, Walk-In Closet(s), Master On Main Level
    • Flooring: Hardwood, Tile, Carpet
    • Basement: Bath/Stubbed,Daylight,Interior Entry,Exterior Entry,Full
    • Number of fireplaces: 1
    Interior area
    • Total structure area: 2,539
    • Total interior livable area: 2,539 sqft
    • Finished area above ground: 2,539
    • Finished area below ground: 0

    Property

    Parking
    • Parking features: Attached, Garage Door Opener, Garage, Side/Rear Entrance
    • Has attached garage: Yes
    Features
    • Levels: One and One Half
    • Stories: 1
    • Has spa: Yes
    • Spa features: Bath
    Lot
    • Size: 0.49 Acres
    • Features: Corner Lot, Level
    Details
    • Parcel number: 183 053

    Construction

    Type & style
    • Home type: SingleFamily
    • Architectural style: Brick 4 Side,Traditional
    • Property subtype: Single Family Residence
    Materials
    • Brick
    • Roof: Composition
    Condition
    • Resale
    • New construction: No
    • Year built: 1999

    Utilities & green energy

    • Sewer: Public Sewer
    • Water: Public
    • Utilities for property: Underground Utilities, Sewer Connected

    Community & HOA

    Community
    • Features: Clubhouse, Gated, Golf, Fitness Center, Pool, Sidewalks, Street Lights, Tennis Court(s)
    • Subdivision: St Marlo Country Club
    HOA
    • Has HOA: Yes
    • Services included: Maintenance Grounds, Management Fee, Private Roads, Swimming, Tennis
    • HOA fee: $3,100 annually
    Location
    • Region: Duluth

    Financial & listing details

    • Price per square foot: $338/sqft
    • Tax assessed value: $981,270
    • Annual tax amount: $6,469
    • Date on market: 8/18/2023
    • Cumulative days on market: 29 days
    • Listing agreement: Exclusive Right To Sell

    Price history

    DateEventPrice
    10/31/2023Sold$859,000$338/sqft
    Source: GAMLS #20141771 Report a problem
    10/16/2023Pending sale$859,000$338/sqft
    Source: GAMLS #20141771 Report a problem
    9/18/2023Contingent$859,000$338/sqft
    Source: GAMLS #20141771 Report a problem
    9/14/2023Price change$859,000-3.4%$338/sqft
    Source: GAMLS #20141771 Report a problem
    8/18/2023Listed for sale$889,000+140.5%$350/sqft
    Source: GAMLS #20141771 Report a problem
    7/26/1999Sold$369,600$146/sqft
    Source: Public Record Report a problem

    Public tax history

    YearProperty taxesTax assessment
    2025$8,482 +3.5%$392,508 +14.2%
    2024$8,197 +696.9%$343,600 +5.9%
    2023$1,029 -4.6%$324,412 +33.5%
    2022$1,078 +2.4%$243,088 +12.4%
    2021$1,054 +0.6%$216,308 +3.3%
    2020$1,047 +0.1%$209,380 +4.8%
    2019$1,046 -1.8%$199,728 +11.1%
    2017$1,065 +2.7%$179,804 +12.5%
    2016$1,036 $159,804
    2015$1,036 +8.8%$159,804 +13.4%
    2014$953 +0%$140,960
    2013$953 -0.1%$140,960 -0.8%
    2012$954 -0.1%$142,096 -0.8%
    2011$955 $143,232 -9.9%
    2010-- $158,916 -8.7%
    2009-- $174,076 -5.1%
    2008-- $183,356 +12.3%
    2007-- $163,320
    2006$609 +2.5%$163,320 +14%
    2005$594 $143,320
    2004$594 -24.3%$143,320
    2003$785 +37.6%--
    2002$571 -0.4%--
    2001$573 -78.3%--
    2000$2,634 --
    Find assessor info on the county website

    Neighborhood: 30097

    Nearby schools

    GreatSchools rating
    Schools provided by the listing agent
    • Elementary: Johns Creek
    • Middle: Riverwatch
    • High: Lambert

    Source: GAMLS. This data may not be complete. We recommend contacting the local school district to confirm school assignments for this home.

    Get a cash offer in 3 minutes
    Find out how much your home could sell for in as little as 3 minutes with a no-obligation cash offer.
    Estimated market value
    $923,400
    Get a cash offer in 3 minutes
    Find out how much your home could sell for in as little as 3 minutes with a no-obligation cash offer.
    Estimated market value
    $923,400