Skip main navigation
Sold for $674,900
  • $674,900

    8515 S Canton Ave, Tulsa, OK 74137

    4beds
    4,104sqft
    Single Family Residence
    Built in 1997
    0.41 Acres Lot
    $688,100 Zestimate®
    $164/sqft
    $3,923 Estimated rent

    Home value

    $688,100

    $640,000 - $736,000

    $3,923/mo

    Zestimate® history
    Loading
    Loading...

    Owner options

    List your home for rent

    $3,923/mo

    Rent Zestimate®

    Find your next renter with Zillow Rental Manager. Plus, with online applications, you can quickly screen prospective tenants – for free.

    Learn more

    $3,923/mo

    Rent Zestimate®

    Refinance and save

    $5,426/mo

    Est. payment

    Refinancing to a lower rate could help reduce your monthly payments and save thousands over the life of the loan.

    See today's rates

    $5,426/mo

    Est. payment

    Explore your selling options

    Work with a Zillow partner agent

    Leverage their expertise and Zillow's premium Showcase listings to get your home seen by more buyers.

    Get started

    List with your own agent

    Get your home in front of millions of buyers by listing it on Zillow.

    Learn how to do it

    Sell it yourself

    Take full control of how buyers see your home on Zillow by listing For Sale by Owner (FSBO).

    List your home

    What's special

    Stone-pebble waterfallHot tubExtended pergolasPeaceful waterfallDeep soaking tubFreshly painted interiorChic half bathroom
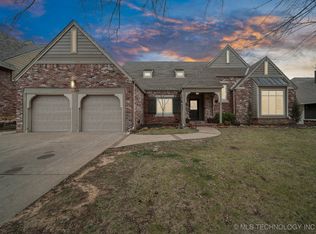
    Impeccably Maintained Classic Luxury Home nestled within the prestigious gates of Signal Hill, offering modern comfort, and a Backyard sanctuary—all within Union Schools. From new wood flooring downstairs to a freshly painted interior (including cabinets and trim), every detail has been elevated. The Kitchen has been beautifully refreshed with quartz counters, new backsplash, paint, and hardware—complemented by a gas range upgrade. Outdoors, a 12-zone sprinkler system, mosquito misting system (2021), a peaceful waterfall with a new pump, and low-voltage landscape lighting create a Private Oasis. Step through the grand Foyer into an inviting front Living Room with fireplace, seamlessly connected to the large formal Dining Room. The Chef’s Kitchen, complete with double ovens and ample storage, opens to a sunlit Breakfast Area with built-ins and a spacious Family Room featuring a second fireplace. The Primary Suite is a retreat with a private en suite highlights dual vanities, dual closets, deep soaking tub, and separate shower. A well-appointed Utility Room with sink and a chic Half Bathroom complete the main level. Upstairs, enjoy a built-in Home Office plus an expansive Game Room that links to a full Bathroom and adjacent Bedroom. Two additional oversized Bedrooms are connected by a Jack-and-Jill bathroom, offering flexibility for guests or family. Outside, discover a true garden sanctuary—complete with mature trees, Hot Tub, extended pergolas, a charming bridge, stone-pebble waterfall, and meandering creek. Backing to Holland Hall, the location provides added privacy and prestige.

    Zillow last checked:

    Listing updated:

    Listed by:

    Lindsay Canady 918-607-0778,

    MORE Agency

    Bought with:

    Tami Mostrom, 204674

    Coldwell Banker Select

    Source: MLS Technology, Inc.,MLS#: 2522302MLS LogoOriginating MLS: MLS Technology

    Facts & features

    Interior

    Bedrooms & bathrooms
    • Bedrooms: 4
    • Bathrooms: 4
    • Full bathrooms: 3
    • 1/2 bathrooms: 1
    Primary bedroom
    • Description: Master Bedroom,Private Bath,Separate Closets,Walk-in Closet
    • Level: First
    Bedroom
    • Description: Bedroom,Pullman Bath,Walk-in Closet
    • Level: Second
    Bedroom
    • Description: Bedroom,Pullman Bath,Walk-in Closet
    • Level: Second
    Bedroom
    • Description: Bedroom,Pullman Bath,Walk-in Closet
    • Level: Second
    Primary bathroom
    • Description: Master Bath,Bathtub,Double Sink,Full Bath,Separate Shower,Whirlpool
    • Level: First
    Bathroom
    • Description: Hall Bath,Half Bath
    • Level: First
    Bonus room
    • Description: Additional Room,Attic
    • Level: Second
    Den
    • Description: Den/Family Room,Fireplace
    • Level: First
    Dining room
    • Description: Dining Room,Formal
    • Level: First
    Game room
    • Description: Game/Rec Room,
    • Level: Second
    Kitchen
    • Description: Kitchen,Breakfast Nook
    • Level: First
    Living room
    • Description: Living Room,Fireplace,Formal
    • Level: First
    Office
    • Description: Office,Bookcase
    • Level: Second
    Utility room
    • Description: Utility Room,Inside,Sink
    • Level: First
    Heating
    • Central, Gas
    Cooling
    • Central Air, 2 Units
    Appliances
    • Included: Built-In Oven, Double Oven, Dishwasher, Electric Water Heater, Disposal, Microwave, Oven, Range, Stove
    • Laundry: Washer Hookup, Electric Dryer Hookup
    Features
    • High Ceilings, High Speed Internet, Pullman Bath, Quartz Counters, Stone Counters, Cable TV, Vaulted Ceiling(s), Wired for Data, Ceiling Fan(s), Electric Oven Connection, Gas Range Connection, Programmable Thermostat
    • Flooring: Carpet, Tile, Wood
    • Doors: Insulated Doors, Storm Door(s)
    • Windows: Vinyl, Wood Frames, Insulated Windows
    • Basement: None
    • Number of fireplaces: 2
    • Fireplace features: Gas Log, Gas Starter
    Interior area
    • Total structure area: 4,104
    • Total interior livable area: 4,104 sqft

    Property

    Parking
    • Total spaces: 3
    • Parking features: Attached, Garage, Garage Faces Side
    • Attached garage spaces: 3
    Features
    • Levels: Two
    • Stories: 2
    • Patio & porch: Covered, Patio, Porch
    • Exterior features: Concrete Driveway, Sprinkler/Irrigation, Landscaping, Lighting, Other, Rain Gutters
    • Pool features: None
    • Has spa: Yes
    • Spa features: Hot Tub
    • Fencing: Decorative,Full,Privacy
    Lot
    • Size: 0.41 Acres
    • Features: Corner Lot, Greenbelt, Mature Trees
    Details
    • Additional structures: None, Pergola
    • Parcel number: 76970831519570

    Construction

    Type & style
    • Home type: SingleFamily
    • Architectural style: Other
    • Property subtype: Single Family Residence
    Materials
    • Brick, Stone, Wood Siding, Wood Frame
    • Foundation: Slab
    • Roof: Asphalt,Fiberglass
    Condition
    • Year built: 1997

    Utilities & green energy

    • Sewer: Public Sewer
    • Water: Public
    • Utilities for property: Cable Available, Electricity Available, Natural Gas Available, Phone Available, Water Available
    Green energy
    • Energy efficient items: Doors, Windows

    Community & neighborhood

    Security
    • Security features: No Safety Shelter, Smoke Detector(s)
    Community
    • Community features: Gutter(s), Sidewalks
    Senior living
    • Senior community: Yes
    Location
    • Region: Tulsa
    • Subdivision: Signal Hill I

    HOA & financial

    HOA
    • Has HOA: Yes
    • HOA fee: $1,200 annually
    • Amenities included: Gated, Other

    Other

    Other facts
    • Listing terms: Conventional,FHA,VA Loan

    Price history

    DateEventPrice
    6/24/2025Sold$674,900$164/sqft
    Source: MLS Technology, Inc. #2522302 Report a problem
    5/27/2025Pending sale$674,900$164/sqft
    Source: MLS Technology, Inc. #2522302 Report a problem
    5/23/2025Listed for sale$674,900+43.6%$164/sqft
    Source: MLS Technology, Inc. #2522302 Report a problem
    7/31/2020Sold$470,000-5.8%$115/sqft
    Source: MLS Technology, Inc. #2014984 Report a problem
    6/21/2020Pending sale$499,000$122/sqft
    Source: Chinowth & Cohen #2014984 Report a problem
    6/2/2020Price change$499,000-2.2%$122/sqft
    Source: Chinowth & Cohen #2014984 Report a problem
    5/26/2020Price change$510,000-1.9%$124/sqft
    Source: Chinowth & Cohen #2014984 Report a problem
    4/27/2020Listed for sale$520,000+4%$127/sqft
    Source: Chinowth & Cohen #2014984 Report a problem
    2/21/2020Listing removed$500,000$122/sqft
    Source: Coldwell Banker Select #1932911 Report a problem
    12/10/2019Price change$500,000-4.8%$122/sqft
    Source: Coldwell Banker Select #1932911 Report a problem
    9/11/2019Listed for sale$525,000$128/sqft
    Source: Coldwell Banker Select #1932911 Report a problem

    Public tax history

    YearProperty taxesTax assessment
    2025$8,184 +9.4%$59,850 +5%
    2024$7,480 +7.8%$56,999 +5%
    2023$6,941 +0.8%$54,285 +5%
    2022$6,887 -1.3%$51,700
    2021$6,976 +13.9%$51,700 +9.8%
    2020$6,127 -3.4%$47,069
    2019$6,342 0%$47,069 +2.2%
    2018$6,342 +0.2%$46,069 -2.1%
    2017$6,327 +1.7%$47,069
    2016$6,223 $47,069
    2015$6,223 -1.1%$47,069
    2014$6,291 $47,069
    2013-- $47,069
    2012-- $47,069
    2011-- $47,069
    2010-- $47,069
    2009-- $47,069
    2008-- $47,069 +4.8%
    2007-- $44,929 +5%
    2006-- $42,790
    2005-- $42,790
    2004$5,259 $42,790 +0.9%
    2003-- $42,411 +5%
    2002-- $40,392
    2001-- $40,392
    2000-- $40,392

    Find assessor info on the county website

    Neighborhood: Signal Hill

    Nearby schools

    GreatSchools rating
    Schools provided by the listing agent
    • Elementary: Darnaby
    • High: Union
    • District: Union - Sch Dist (9)

    Source: MLS Technology, Inc.. This data may not be complete. We recommend contacting the local school district to confirm school assignments for this home.

    Get pre-qualified for a loan
    At Zillow Home Loans, we can pre-qualify you in as little as 5 minutes with no impact to your credit score.

    An equal housing lender. NMLS #10287.

    Sell for more on Zillow
    Get a Zillow Showcase℠ listing at no additional cost and you could sell for .
    $688,100
    2% more
    +$13,762
    With Zillow Showcase(estimated)
    $701,862