Skip main navigation
Accepting backups
  • Price cut: $75K (7/21)
    $750,000

    8515 S Doubleheader Ranch Road, Morrison, CO 80465

    3beds
    2,193sqft
    : 
    $4,587/mo
    Get pre-qualified
    Single Family Residence
    Built in 1978
    1 Acres Lot
    $-- Zestimate®
    $342/sqft
    $-- HOA

    What's special

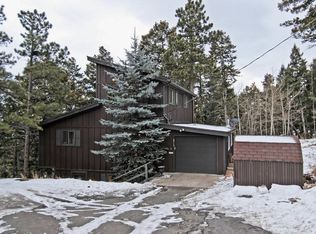
    UPDATED MIDCENTRY MODERN MOUNTAIN HOME IN PREMIER LOCATION WITH DENVER VIEWS ~ Best of all worlds! Peaceful living w/ breathtaking mountain sunrises, seasonal stream, stunning city light views & ease of accessibility. Close to city, travel & recreation - Denver (30 min), DIA (1 hour), skiing (90 min), Red Rocks & Morrison (20 min), fishing (15 min), Conifer (7 min) & hiking (5 min). ~ Versatile, turn-key 2,193 sq ft home on private 1 acre lot w/ 3 beds, 3 baths, main-floor living & walk-out basement. Paved driveway lined with mature aspens welcomes you home. Light & bright open floor plan with vaulted ceilings, skylights & stately moss rock fireplace. Large windows showcase surrounding forest, local wildlife & stunning morning sunrises. Expansive deck to entertain & enjoy the Denver skyline & twinkling city lights below. ~ Main floor living with NO stairs upon entering through garage. Features beautiful wood floors, dining room w/built-in buffet & charming kitchen w/ hickory cabinets, stone backsplash & newer appliances. Main floor primary offers rustic wood accent wall, dual closets, deck access & remodeled bath w/ dual sinks & walk-in shower. Flexible upper level w/ second ensuite bed (could be primary suite) & bright third bed. Versatile walk-out basement w/ private entrance - ideal for multi-gen living, primary suite or rental. Includes large great room w/ fireplace, ensuite bath, kitchenette, bar, remodeled laundry & bonus room perfect for a home office or gym. ~ Private fenced yard for your pups, workshop, shed & hen house. Enjoy the seasonal stream on the lower patio. Many recent updates & upgrades for peace of mind - Class 4 roof (2020), windows (2019), exterior paint (2020), well pump (2024), water heater (2023), baseboard heaters (2026), sealed driveway (2025) & fresh interior paint (2026). Generator, radon mitigation system, water filtration & high-speed Starlink internet. FIREWISE USA community on county roads, school bus route & top-tier schools.
    75 days
    |
    1,265
    |
    69
    |

    Zillow last checked:

    Listing updated:

    Listed by:

    Dawn Zalfa 720-495-1225 dawn.zalfa@cbrealty.com,

    Coldwell Banker Realty 28

    Source: REcolorado as distributed by MLS GRID,MLS#: 6468318MLS Logo

      Facts & features

      Interior

      Bedrooms & bathrooms
      • Bedrooms: 3
      • Bathrooms: 3
      • 3/4 bathrooms: 3
      • Main level bathrooms: 1
      • Main level bedrooms: 1
      Bedroom
      • Features: Primary Suite
      • Level: Main
      Bedroom
      • Features: Primary Suite
      • Level: Upper
      Bedroom
      • Level: Upper
      Bathroom
      • Level: Main
      Bathroom
      • Features: En Suite Bathroom
      • Level: Upper
      Bathroom
      • Features: En Suite Bathroom
      • Level: Basement
      Bonus room
      • Level: Basement
      Dining room
      • Level: Main
      Family room
      • Level: Main
      Great room
      • Level: Basement
      Kitchen
      • Level: Main
      Laundry
      • Level: Basement
      Heating
      • Baseboard, Electric, Natural Gas, Wood
      Cooling
      • None
      Appliances
      • Included: Bar Fridge, Dishwasher, Disposal, Double Oven, Dryer, Freezer, Microwave, Range, Refrigerator, Washer
      Features
      • Eat-in Kitchen, Entrance Foyer, Granite Counters, High Ceilings, Kitchen Island, Open Floorplan, Primary Suite, Radon Mitigation System, Smoke Free, Vaulted Ceiling(s), Wet Bar
      • Flooring: Carpet, Tile, Wood
      • Windows: Double Pane Windows, Skylight(s)
      • Basement: Bath/Stubbed,Daylight,Exterior Entry,Finished,Full,Walk-Out Access
      • Number of fireplaces: 2
      • Fireplace features: Basement, Family Room, Free Standing, Gas, Gas Log, Great Room, Recreation Room, Wood Burning, Wood Burning Stove
      Interior area
      • Total structure area: 2,193
      • Total interior livable area: 2,193 sqft
      • Finished area above ground: 1,397
      • Finished area below ground: 796

      Property

      Parking
      • Total spaces: 2
      • Parking features: Asphalt, Dry Walled, Oversized, Tandem
      • Attached garage spaces: 2
      Features
      • Levels: Two
      • Stories: 2
      • Patio & porch: Deck, Patio
      • Exterior features: Private Yard, Rain Gutters
      • Fencing: Partial
      • Has view: Yes
      • View description: City, Mountain(s)
      • Waterfront features: Stream
      Lot
      • Size: 1 Acres
      • Features: Fire Mitigation, Foothills, Many Trees, Sloped
      • Residential vegetation: Aspen, Wooded
      Details
      • Parcel number: 089136
      • Zoning: A-1
      • Special conditions: Standard

      Construction

      Type & style
      • Home type: SingleFamily
      • Architectural style: Mid-Century Modern
      • Property subtype: Single Family Residence
      Materials
      • Cement Siding
      • Foundation: Slab
      • Roof: Stone-Coated Steel
      Condition
      • Updated/Remodeled
      • Year built: 1978

      Utilities & green energy

      • Water: Well
      • Utilities for property: Cable Available, Electricity Connected, Internet Access (Wired), Natural Gas Connected

      Community & HOA

      Community
      • Security: Carbon Monoxide Detector(s), Smoke Detector(s)
      • Subdivision: Doubleheader Ranch Estates
      HOA
      • Has HOA: No
      Location
      • Region: Morrison

      Financial & listing details

      • Price per square foot: $342/sqft
      • Annual tax amount: $4,162
      • Date on market: 5/15/2026
      • Listing terms: 1031 Exchange,Cash,Conventional,FHA,VA Loan
      • Exclusions: Seller's Personal Property
      • Ownership: Individual
      • Electric utility on property: Yes
      • Road surface type: Paved

        Estimated market value

        Not available

        Estimated sales range

        Not available

        Not available

        Price history

        DateEventPrice
        7/23/2026Pending sale$750,000$342/sqft
        Source: REcolorado as distributed by MLS GRID #6468318 Report a problem
        7/21/2026Price change$750,000-9.1%$342/sqft
        Source: REcolorado as distributed by MLS GRID #6468318 Report a problem
        6/20/2026Price change$825,000-2.9%$376/sqft
        Source: REcolorado as distributed by MLS GRID #6468318 Report a problem
        5/15/2026Listed for sale$850,000$388/sqft
        Source: REcolorado as distributed by MLS GRID #6468318 Report a problem

        Public tax history

        Tax history is unavailable.

        Monthly payment

        Est. payment

        Payment breakdown

        Explore the cost of this home by adjusting the details. Changes won't be saved.
        All calculations are estimates and provided by Zillow, Inc. for informational purposes only. Actual amounts may vary.
        HOA fees may include property taxes on listings classified as Co-Ops. Contact the listing agent and/or owner for fee details.
        Mortgage interest rates are dependent on a number of factors, including credit score, down payment, and repayment length. Interest rate data provided by Zillow Group Marketplace, Inc. as of 1/1/1970 from various mortgage lenders with which we have lead or other similar arrangements; the Estimated Payment is an average of those rates.
        See how much you could borrow to make a competitive offer.

        Climate risks

        Neighborhood: 80465

        Getting around

        0 / 100
        Car-Dependent

        Nearby schools

        GreatSchools rating
        Schools provided by the listing agent
        • Elementary: West Jefferson
        • Middle: West Jefferson
        • High: Conifer
        • District: Jefferson County R-1

        Source: REcolorado as distributed by MLS GRID. This data may not be complete. We recommend contacting the local school district to confirm school assignments for this home.

        A local agent can set up tours, give advice and negotiate with sellers.

        Browse local experts

        Similar homes