This custom built; one owner contemporary home is nestled in Forest Hills on nearly a one-half acre treed lot & is a short walk from White Rock Lake & The Dallas Arboretum. Flooring for the downstairs living areas is white oak and the walls have a museum finish. The open floor plan has been designed for maximum family comfort as well as easy entertaining. The primary suite & guest suite are located downstairs along with a home office & study, perfect for those who need separate work areas. Upstairs, you'll find two en-suite bedrooms, game room & media room. There is also 334 sqft of unfinished space upstairs just waiting for your design ideas. A mudroom & large pantry are adjacent to the over-sized one car garage & two car garage offering plenty of space for all of life's necessities. Outside, there is a large, screened patio with a built-in grill & plenty of space for dining, cooking & lounging. The back yard is enormous offering a blank canvas for the addition of a pool.
Sold
Price Unknown
8515 Santa Clara Dr, Dallas, TX 75218
4beds
5,100sqft
Single Family Residence
Built in 2017
0.46 Acres Lot
$2,426,600 Zestimate®
$--/sqft
$8,856 Estimated rent
Home value
$2,426,600
$2.26M - $2.62M
$8,856/mo
Zestimate® history
Owner options
List your home for rent
$8,856/mo
Rent Zestimate®
Find your next renter with Zillow Rental Manager. Plus, with online applications, you can quickly screen prospective tenants – for free.
$8,856/mo
Rent Zestimate®
Refinance and save
Refinancing to a lower rate could help reduce your monthly payments and save thousands over the life of the loan.
Explore your selling options
Work with a Zillow partner agent
Leverage their expertise and Zillow's premium Showcase listings to get your home seen by more buyers.
Get startedList with your own agent
Get your home in front of millions of buyers by listing it on Zillow.
Learn how to do itSell it yourself
Take full control of how buyers see your home on Zillow by listing For Sale by Owner (FSBO).
List your homeWhat's special
Blank canvasOpen floor planHome officeMuseum finishBuilt - in grillWhite oakScreened patio
Zillow last checked:
Listing updated:
Listed by:
Susan Bradley 0540341 214-521-7355,
Allie Beth Allman & Assoc. 214-521-7355
Bought with:
Faisal Halum
Compass RE Texas, LLC.
Source: NTREIS,MLS#: 20640654
Facts & features
Interior
Bedrooms & bathrooms
- Bedrooms: 4
- Bathrooms: 6
- Full bathrooms: 4
- 1/2 bathrooms: 2
Primary bedroom
- Level: First
- Dimensions: 18 x 15
Bedroom
- Level: First
- Dimensions: 14 x 12
Bedroom
- Level: Second
- Dimensions: 14 x 13
Bedroom
- Level: Second
- Dimensions: 14 x 12
Breakfast room nook
- Level: First
- Dimensions: 18 x 11
Dining room
- Level: First
- Dimensions: 16 x 14
Game room
- Level: Second
- Dimensions: 19 x 14
Gym
- Level: Second
- Dimensions: 13 x 10
Half bath
- Level: First
Half bath
- Level: Second
Kitchen
- Level: First
- Dimensions: 18 x 11
Laundry
- Level: First
- Dimensions: 11 x 8
Library
- Level: First
- Dimensions: 16 x 15
Living room
- Level: First
- Dimensions: 19 x 18
Mud room
- Level: First
- Dimensions: 12 x 6
Office
- Level: First
- Dimensions: 12 x 8
Heating
- Central, Natural Gas
Cooling
- Central Air, Ceiling Fan(s), Electric
Appliances
- Included: Some Gas Appliances, Built-In Refrigerator, Double Oven, Dishwasher, Gas Cooktop, Disposal, Gas Water Heater, Microwave, Plumbed For Gas, Refrigerator, Some Commercial Grade, Vented Exhaust Fan, Wine Cooler
- Laundry: Washer Hookup, Electric Dryer Hookup, Laundry in Utility Room
Features
- Wet Bar, Built-in Features, Chandelier, Dry Bar, Decorative/Designer Lighting Fixtures, Double Vanity, Eat-in Kitchen, Granite Counters, High Speed Internet, Kitchen Island, Open Floorplan, Pantry, Cable TV, Walk-In Closet(s), Wired for Sound
- Flooring: Carpet, Ceramic Tile, Hardwood, Stone
- Windows: Window Coverings
- Has basement: No
- Number of fireplaces: 1
- Fireplace features: Den, Gas Log, Masonry
Interior area
- Total interior livable area: 5,100 sqft
Property
Parking
- Total spaces: 3
- Parking features: Door-Multi, Door-Single, Driveway, Garage Faces Front, Garage, Garage Door Opener, Inside Entrance, Kitchen Level, Oversized, Garage Faces Side
- Attached garage spaces: 3
- Has uncovered spaces: Yes
Features
- Levels: Two
- Stories: 2
- Patio & porch: Patio, Screened, Covered
- Exterior features: Built-in Barbecue, Barbecue, Gas Grill, Outdoor Grill
- Pool features: None
- Fencing: Back Yard,Wood
Lot
- Size: 0.46 Acres
- Dimensions: 100 x 200
- Features: Back Yard, Interior Lot, Lawn, Landscaped, Level, Sprinkler System
Details
- Parcel number: 00000371248000000
Construction
Type & style
- Home type: SingleFamily
- Architectural style: Contemporary/Modern,Detached
- Property subtype: Single Family Residence
Materials
- Brick
- Foundation: Slab
- Roof: Composition
Condition
- Year built: 2017
Utilities & green energy
- Sewer: Public Sewer
- Water: Public
- Utilities for property: Electricity Available, Natural Gas Available, Sewer Available, Separate Meters, Water Available, Cable Available
Green energy
- Energy efficient items: Insulation, Lighting
- Water conservation: Low-Flow Fixtures
Community & HOA
Community
- Features: Curbs
- Security: Security System, Smoke Detector(s)
- Subdivision: Forest Hills
HOA
- Has HOA: No
Location
- Region: Dallas
Financial & listing details
- Tax assessed value: $2,123,930
- Annual tax amount: $24,917
- Date on market: 6/11/2024
- Cumulative days on market: 90 days
- Listing terms: Cash,Conventional
- Electric utility on property: Yes
Price history
| Date | Event | Price |
|---|---|---|
| 10/8/2024 | Sold | -- |
Source: NTREIS #20640654 Report a problem | ||
| 10/7/2024 | Pending sale | $2,500,000$490/sqft |
Source: NTREIS #20640654 Report a problem | ||
| 9/18/2024 | Contingent | $2,500,000$490/sqft |
Source: NTREIS #20640654 Report a problem | ||
| 7/11/2024 | Price change | $2,500,000-9.1%$490/sqft |
Source: NTREIS #20640654 Report a problem | ||
| 6/11/2024 | Listed for sale | $2,750,000+817%$539/sqft |
Source: NTREIS #20640654 Report a problem | ||
| 3/1/2012 | Sold | -- |
Source: Agent Provided Report a problem | ||
| 2/3/2012 | Listed for sale | $299,900-11.5%$59/sqft |
Source: Keller Williams Elite Dallas-Park Cities #11716106 Report a problem | ||
| 10/16/2011 | Listing removed | $339,000$66/sqft |
Source: Ellen Terry Realtors � An Ebby Halliday Company #11559309 Report a problem | ||
| 7/19/2011 | Price change | $339,000-5.6%$66/sqft |
Source: Ellen Terry Realtors � An Ebby Halliday Company #11559309 Report a problem | ||
| 3/15/2011 | Listed for sale | $359,000$70/sqft |
Source: Active Website #11559309 Report a problem | ||
Public tax history
| Year | Property taxes | Tax assessment |
|---|---|---|
| 2025 | $24,917 -21.3% | $2,123,930 |
| 2024 | $31,666 +7.5% | $2,123,930 +17.3% |
| 2023 | $29,458 -1.6% | $1,810,610 |
| 2022 | $29,939 +4.2% | $1,810,610 +39.3% |
| 2021 | $28,746 -0.6% | $1,300,000 -6.9% |
| 2020 | $28,930 +9.3% | $1,397,000 +13.2% |
| 2019 | $26,474 +5.7% | $1,233,640 |
| 2018 | $25,058 +89.8% | $1,233,640 +75.7% |
| 2017 | $13,202 +59.7% | $702,250 +40.5% |
| 2016 | $8,265 +18.7% | $500,000 |
| 2015 | $6,961 | $500,000 |
| 2014 | $6,961 | $500,000 |
| 2013 | -- | -- |
| 2012 | -- | -- |
| 2011 | -- | -- |
| 2010 | -- | -- |
| 2009 | -- | -- |
| 2008 | -- | -- |
| 2007 | -- | -- |
| 2005 | -- | -- |
| 2004 | -- | -- |
| 2003 | -- | -- |
| 2002 | -- | -- |
| 2001 | -- | -- |
Find assessor info on the county website
Neighborhood: Forest Hills
Nearby homes
- $--3 bd2 ba1.5k sqft8523 Santa Clara Dr, Dallas, TX 75218Sold

- $2,473,2003 bd2 ba1.8k sqft8507 Santa Clara Dr, Dallas, TX 75218Off Market
- $--4 bd7 ba7k sqft8531 Santa Clara Dr, Dallas, TX 75218Sold
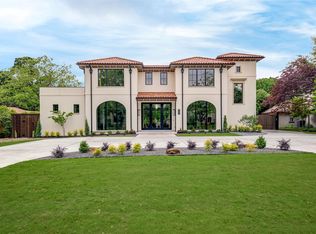
- $1,813,4005 bd3 ba3.4k sqft8514 Forest Hills Blvd, Dallas, TX 75218Off Market

- $2,505,0003 bd2 ba2.6k sqft8506 Forest Hills Blvd, Dallas, TX 75218Off Market
- $2,277,9005 bd3 ba4.8k sqft8514 Santa Clara Dr, Dallas, TX 75218Off Market
- $1,349,9004 bd3 ba3.1k sqft8522 Santa Clara Dr, Dallas, TX 75218Off Market
- $2,649,4004 bd5 ba5.4k sqft8522 Forest Hills Blvd, Dallas, TX 75218Off Market
Nearby schools
GreatSchools rating
- 8/10Alex Sanger Elementary SchoolGrades: PK-8Distance: 0.4 mi
- 4/10Bryan Adams High SchoolGrades: 9-12Distance: 1.9 mi
- 5/10W High Gaston Middle SchoolGrades: 6-8Distance: 1.2 mi
Schools provided by the listing agent
- Elementary: Sanger
- Middle: Gaston
- High: Adams
- District: Dallas ISD
Source: NTREIS. This data may not be complete. We recommend contacting the local school district to confirm school assignments for this home.
Get a cash offer in 3 minutes
Find out how much your home could sell for in as little as 3 minutes with a no-obligation cash offer.
Estimated market value
$2,426,600
Get a cash offer in 3 minutes
Find out how much your home could sell for in as little as 3 minutes with a no-obligation cash offer.
Estimated market value
$2,426,600
- Texas
- Dallas County
- Dallas
- 75218
- Forest Hills
- 8515 Santa Clara Dr
