Skip main navigation
Sold for $387,800
  • $387,800

    8515 Sawmill Run, Pensacola, FL 32514

    3beds
    2,330sqft
    Single Family Residence
    Built in 2004
    -- sqft lot
    $390,000 Zestimate®
    $166/sqft
    $1,927 Estimated rent

    Home value

    $390,000

    $347,000 - $437,000

    $1,927/mo

    Zestimate® history
    Loading
    Loading...

    Owner options

    List your home for rent

    $1,927/mo

    Rent Zestimate®

    Find your next renter with Zillow Rental Manager. Plus, with online applications, you can quickly screen prospective tenants – for free.

    Learn more

    $1,927/mo

    Rent Zestimate®

    Refinance and save

    $2,856/mo

    Est. payment

    Refinancing to a lower rate could help reduce your monthly payments and save thousands over the life of the loan.

    See today's rates

    $2,856/mo

    Est. payment

    Explore your selling options

    Work with a Zillow partner agent

    Leverage their expertise and Zillow's premium Showcase listings to get your home seen by more buyers.

    Get started

    List with your own agent

    Get your home in front of millions of buyers by listing it on Zillow.

    Learn how to do it

    Sell it yourself

    Take full control of how buyers see your home on Zillow by listing For Sale by Owner (FSBO).

    List your home

    What's special

    Spacious laundry roomAbundant natural lightCozy breakfast nookStunning quartz countertopsRemodeled ensuite bathroomExpansive backyardExcellent curb appeal
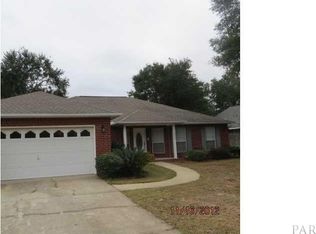
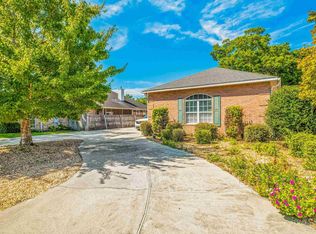
    Nestled in a serene cul-de-sac with excellent curb appeal, this 3 bedroom, 2 bathroom home combines elegance, comfort, and modern living. As you enter the inviting foyer with a large open hallway, you'll immediately notice the spacious formal dining room, which overlooks the screened-in patio. The primary suite is a true retreat, boasting custom closets and a generous layout. The remodeled ensuite bathroom has dual vanities, a walk-in tiled shower with glass doors, a private water closet, and a versatile space for a sitting area or personal vanity. The open living area features soaring vaulted ceilings, a beautifully tiled gas fireplace, and abundant natural light from the beautiful corner windows, creating a warm and welcoming ambiance. Off of the living room, double doors open to the open-air patio, perfect for grilling. Adjacent to this space, the kitchen is a chef’s dream with its stunning quartz countertops, a large pantry, and a cozy breakfast nook. Whether preparing a family meal or a quick snack, this kitchen is functional and stylish, offering a larger counter space and storage. The breakfast nook opens to the screened-in patio, perfect for enjoying morning coffee or afternoon cocktails. Additional conveniences include a spacious laundry room with ample storage, a 2-car garage, and a split floor plan that ensures privacy and functionality. Other recent upgrades to this home include luxury vinyl plank flooring that adds modern flair while maintaining a sense of warmth and updated carpeting in bedrooms. The expansive backyard offers limitless possibilities, whether you envision a garden oasis or adding a play area or room for your dog to run. Situated in a desirable neighborhood with easy access to schools, parks, hospitals, and shopping, this home perfectly blends relaxation and convenience. Don’t miss your chance to own this incredible property. Schedule your private showing today and experience its charm for yourself!

    Zillow last checked:

    Listing updated:

    Listed by:

    Jessica Duncan 850-554-1783,

    Better Homes And Gardens Real Estate Main Street Properties

    Bought with:

    Allison Brandt

    Levin Rinke Realty

    Source: PAR,MLS#: 657562MLS Logo

    Facts & features

    Interior

    Bedrooms & bathrooms
    • Bedrooms: 3
    • Bathrooms: 2
    • Full bathrooms: 2
    Primary bedroom
    • Level: First
    • Area: 207.58
    • Dimensions: 15.67 x 13.25
    Bedroom
    • Level: First
    • Area: 140.72
    • Dimensions: 12.42 x 11.33
    Bedroom 1
    • Level: First
    • Area: 189.35
    • Dimensions: 12.42 x 15.25
    Dining room
    • Level: First
    • Area: 153.14
    • Dimensions: 12.42 x 12.33
    Kitchen
    • Level: First
    • Area: 183.51
    • Dimensions: 12.17 x 15.08
    Living room
    • Level: First
    • Area: 420.08
    • Dimensions: 17.75 x 23.67
    Heating
    • Central
    Cooling
    • Central Air, Ceiling Fan(s)
    Appliances
    • Included: Gas Water Heater, Dishwasher, Microwave, Refrigerator
    • Laundry: Inside, W/D Hookups
    Features
    • Baseboards, Ceiling Fan(s), Recessed Lighting, Vaulted Ceiling(s)
    • Flooring: Carpet
    • Windows: Blinds
    • Has basement: No
    • Has fireplace: Yes
    Interior area
    • Total structure area: 2,330
    • Total interior livable area: 2,330 sqft

    Property

    Parking
    • Total spaces: 2
    • Parking features: 2 Car Garage
    • Garage spaces: 2
    Features
    • Levels: One
    • Stories: 1
    • Patio & porch: Patio
    • Pool features: None
    • Fencing: Privacy
    Lot
    • Features: Central Access, Cul-De-Sac
    Details
    • Parcel number: 161s304106028001
    • Zoning description: Res Single

    Construction

    Type & style
    • Home type: SingleFamily
    • Architectural style: Traditional
    • Property subtype: Single Family Residence
    Materials
    • Brick, Frame
    • Foundation: Slab
    • Roof: Shingle
    Condition
    • Resale
    • New construction: No
    • Year built: 2004

    Utilities & green energy

    • Electric: Circuit Breakers
    • Water: Public

    Community & neighborhood

    Location
    • Region: Pensacola
    • Subdivision: Cambridge Mills

    HOA & financial

    HOA
    • Has HOA: Yes
    • HOA fee: $300 annually
    • Services included: Association

    Other

    Other facts
    • Price range: $387.8K - $387.8K
    • Road surface type: Paved

    Price history

    DateEventPrice
    3/25/2025Sold$387,800-1.8%$166/sqft
    Source: PAR #657562 Report a problem
    3/21/2025Pending sale$394,990$170/sqft
    Source: PAR #657562 Report a problem
    2/10/2025Contingent$394,990$170/sqft
    Source: PAR #657562 Report a problem
    2/5/2025Price change$394,990-1.3%$170/sqft
    Source: PAR #657562 Report a problem
    1/14/2025Listed for sale$399,990+84.3%$172/sqft
    Source: PAR #657562 Report a problem
    7/19/2018Sold$217,000-1.3%$93/sqft
    Source: PAR #531535 Report a problem
    4/5/2018Price change$219,900-2%$94/sqft
    Source: BLUE ANCHOR REALTY, LLC #531535 Report a problem
    2/28/2018Price change$224,500+0.9%$96/sqft
    Source: BLUE ANCHOR REALTY, LLC #531535 Report a problem
    12/15/2017Price change$222,500-1.1%$95/sqft
    Source: COASTAL REALTY EXPERTS #523113 Report a problem
    10/24/2017Listed for sale$225,000$97/sqft
    Source: COASTAL REALTY EXPERTS #523113 Report a problem
    9/15/2017Listing removed$225,000$97/sqft
    Source: COASTAL REALTY EXPERTS #523113 Report a problem
    8/25/2017Listed for sale$225,000+3.7%$97/sqft
    Source: COASTAL REALTY EXPERTS #523113 Report a problem
    8/20/2013Listing removed$216,900$93/sqft
    Source: LEVIN & RINKE RESORT REALTY, I #447481 Report a problem
    7/16/2013Listed for sale$216,900+20.4%$93/sqft
    Source: Levin Rinke Resort Realty #447481 Report a problem
    3/12/2004Sold$180,200+512.9%$77/sqft
    Source: Public Record Report a problem
    8/22/2003Sold$29,400-16%$13/sqft
    Source: Public Record Report a problem
    9/25/1996Sold$35,000+7.7%$15/sqft
    Source: Public Record Report a problem
    5/28/1996Sold$32,500$14/sqft
    Source: Public Record Report a problem

    Public tax history

    YearProperty taxesTax assessment
    2024$2,363 +0.9%$335,077 +3.7%
    2023$2,342 +2.5%$323,028 +18.9%
    2022$2,285 +0.2%$271,625 +22.3%
    2021$2,281 +2.8%$222,051 +12.2%
    2020$2,218 +1.8%$197,972 +5%
    2019$2,178 $188,463 +11.2%
    2018$2,178 +38.3%$169,472 +2.1%
    2017$1,575 +0.4%$165,987 +1.8%
    2016$1,570 -19.3%$163,115 -0.1%
    2015$1,946 $163,219 +0.8%
    2014$1,946 $161,924 +1.5%
    2013-- $159,532 -0.8%
    2012-- $160,849 -4.6%
    2011-- $168,656 -4.5%
    2010-- $176,599 -3.6%
    2009-- $183,156 -1.7%
    2008-- $186,378 +3%
    2007-- $180,950 +2.5%
    2006-- $176,540 +3%
    2005-- $171,400 +427.4%
    2004-- $32,500 -7.1%
    2003-- $35,000 +25%
    2002-- $28,000
    2001-- $28,000
    2000-- $28,000

    Find assessor info on the county website

    Neighborhood: 32514

    Nearby schools

    GreatSchools rating
    Schools provided by the listing agent
    • Elementary: Ferry Pass
    • Middle: FERRY PASS
    • High: Pine Forest

    Source: PAR. This data may not be complete. We recommend contacting the local school district to confirm school assignments for this home.

    Get pre-qualified for a loan
    At Zillow Home Loans, we can pre-qualify you in as little as 5 minutes with no impact to your credit score.

    An equal housing lender. NMLS #10287.

    Sell for more on Zillow
    Get a Zillow Showcase℠ listing at no additional cost and you could sell for .
    $390,000
    2% more
    +$7,800
    With Zillow Showcase(estimated)
    $397,800