Skip main navigation
Closed
  • $348,000

    8515 Stand Ridge Run, Fort Wayne, IN 46825

    4beds
    2,472sqft
    Single Family Residence
    Built in 1987
    0.27 Acres Lot
    $348,700 Zestimate®
    $--/sqft
    $2,433 Estimated rent

    Home value

    $348,700

    $331,000 - $366,000

    $2,433/mo

    Zestimate® history
    Loading
    Loading...

    Owner options

    List your home for rent

    $2,433/mo

    Rent Zestimate®

    Find your next renter with Zillow Rental Manager. Plus, with online applications, you can quickly screen prospective tenants – for free.

    Learn more

    $2,433/mo

    Rent Zestimate®

    Refinance and save

    $2,284/mo

    Est. payment

    Refinancing to a lower rate could help reduce your monthly payments and save thousands over the life of the loan.

    See today's rates

    $2,284/mo

    Est. payment

    Explore your selling options

    Work with a Zillow partner agent

    Leverage their expertise and Zillow's premium Showcase listings to get your home seen by more buyers.

    Get started

    List with your own agent

    Get your home in front of millions of buyers by listing it on Zillow.

    Learn how to do it

    Sell it yourself

    Take full control of how buyers see your home on Zillow by listing For Sale by Owner (FSBO).

    List your home

    What's special

    Low-maintenance rubber mulchNewer privacy fenceFresh paintAll new light fixturesCompletely renovated bathroomsPrivate backyard retreat
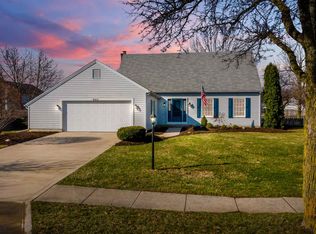
    Welcome to 8515 Stand Ridge Run, where nearly every square inch of this home has been thoughtfully updated since 2023! This spacious 4-bedroom, 2.5-bath home offers over 2,400 square feet of living space plus an unfinished basement with a framed bedroom already in place for future expansion. Step inside to discover new engineered luxury vinyl plank flooring throughout, fresh paint, all new light fixtures, beautifully refinished countertops with a transferable 5-year warranty, and completely renovated bathrooms featuring elevated-height toilets for added comfort. The kitchen shines with appliances that are just one year old, and all kitchen appliances, plus the washer and dryer, remain with the home. Custom closet systems have been added throughout, while wood stair treads add warmth and character. Additional improvements include new attic access steps, an EV charger in the garage, and a garage furnace for year-round comfort. Outside, enjoy a private backyard retreat complete with a newer privacy fence, charming landscape lighting and decorative posts that remain, low-maintenance rubber mulch, and glued stone accents designed for beauty with less mess. The HVAC system was professionally serviced in 2025 and is reported to be in good working order. With an impressive list of updates already completed, this home offers the rare opportunity to move in and simply enjoy.

    Zillow last checked:

    Listing updated:

    Listed by:

    Erin Hyndman 260-437-0903,

    Mike Thomas Assoc., Inc

    Bought with:

    Kory Kuhn, RB25001519

    Mike Thomas Assoc., Inc

    Source: IRMLS,MLS#: 202624953MLS Logo

    Facts & features

    Interior

    Bedrooms & bathrooms
    • Bedrooms: 4
    • Bathrooms: 3
    • Full bathrooms: 2
    • 1/2 bathrooms: 1
    Bedroom 1
    • Level: Upper
    Bedroom 2
    • Level: Upper
    Dining room
    • Level: Main
    • Area: 156
    • Dimensions: 12 x 13
    Family room
    • Level: Main
    • Area: 168
    • Dimensions: 12 x 14
    Kitchen
    • Level: Main
    • Area: 198
    • Dimensions: 18 x 11
    Living room
    • Level: Main
    • Area: 286
    • Dimensions: 22 x 13
    Office
    • Level: Main
    • Area: 100
    • Dimensions: 10 x 10
    Heating
    • Natural Gas, Forced Air
    Cooling
    • Central Air
    Appliances
    • Included: Dishwasher, Refrigerator, Washer, Electric Cooktop, Dryer-Electric, Electric Oven
    Features
    • Basement: Partial
    • Number of fireplaces: 1
    • Fireplace features: Living Room
    Interior area
    • Total structure area: 3,368
    • Total interior livable area: 2,472 sqft
    • Finished area above ground: 2,472
    • Finished area below ground: 0

    Property

    Parking
    • Total spaces: 2
    • Parking features: Attached
    • Attached garage spaces: 2
    Features
    • Levels: Two
    • Stories: 2
    • Patio & porch: Porch Covered
    • Fencing: None
    Lot
    • Size: 0.27 Acres
    • Dimensions: 80X145
    • Features: Level, 0-2.9999, City/Town/Suburb
    Details
    • Parcel number: 020712177010.000073

    Construction

    Type & style
    • Home type: SingleFamily
    • Property subtype: Single Family Residence
    Materials
    • Brick, Vinyl Siding
    Condition
    • New construction: No
    • Year built: 1987

    Utilities & green energy

    • Sewer: City
    • Water: City

    Community & HOA

    Community
    • Subdivision: Lincoln Village
    HOA
    • Has HOA: Yes
    • HOA fee: $140 annually
    Location
    • Region: Fort Wayne

    Financial & listing details

    • Tax assessed value: $343,600
    • Annual tax amount: $3,608
    • Date on market: 6/24/2026

    Price history

    DateEventPrice
    7/24/2026Sold$348,000-0.5%
    Source: IRMLS #202624953 Report a problem
    7/8/2026Pending sale$349,900
    Source: IRMLS #202624953 Report a problem
    6/24/2026Listed for sale$349,900+20.7%
    Source: IRMLS #202624953 Report a problem
    9/11/2023Sold$289,900
    Source: IRMLS #202326998 Report a problem
    8/7/2023Pending sale$289,900
    Source: IRMLS #202326998 Report a problem
    8/1/2023Listed for sale$289,900
    Source: IRMLS #202326998 Report a problem

    Public tax history

    YearProperty taxesTax assessment
    2025$3,718 +8.1%$343,600 +6.5%
    2024$3,440 +4.3%$322,700 +7.4%
    2023$3,298 +20.5%$300,600 +3.5%
    2022$2,737 +10%$290,300 +19.5%
    2021$2,488 +3.7%$242,900 +7.2%
    2020$2,400 -25.6%$226,600 +3.1%
    2019$3,223 +61%$219,800 +11%
    2018$2,003 -0.3%$198,100 +8.8%
    2017$2,009 +12.3%$182,000 -1.7%
    2016$1,788 +1.5%$185,100 +8.6%
    2014$1,762 +4.3%$170,500 +4.1%
    2013$1,690 -0.4%$163,800 -3.4%
    2011$1,696 $169,600
    2010-- $169,600 -0.9%
    2007-- $171,200 +14.4%
    2005-- $149,700
    2004-- $149,700 +53.5%
    2001-- $97,500 +200%
    1999-- $32,500
    Find assessor info on the county website

    Neighborhood: Lincoln Village

    Nearby schools

    GreatSchools rating
    Schools provided by the listing agent
    • Elementary: Lincoln
    • Middle: Shawnee
    • High: Northrop
    • District: Fort Wayne Community

    Source: IRMLS. This data may not be complete. We recommend contacting the local school district to confirm school assignments for this home.

    Sell for more on Zillow
    Get a Zillow Showcase℠ listing at no additional cost and you could sell for .
    $348,700
    2% more
    +$6,974
    With Zillow Showcase(estimated)
    $355,674
    Sell for more on Zillow
    Get a Zillow Showcase℠ listing at no additional cost and you could sell for .
    $348,700
    2% more
    +$6,974
    With Zillow Showcase(estimated)
    $355,674