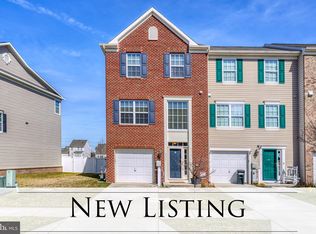
Townhome Coming Soon at The Lakes at Stansbury Shores ***A one-year Americas Preferred Home Warranty will be purchased for the new lucky buyers. Welcome home to this beautifully updated modern-style townhome in The Lakes at Stansbury Shores. Well-maintained and move-in ready, this home offers the perfect blend of comfort, style, and convenience. Enter through either the front door or garage into a spacious lower level featuring a large, versatile room that can easily serve as a bonus bedroom, entertainment area, home office, or playroom. This level opens directly to the walk-out patio and fenced backyard, creating an ideal space for relaxing after a long day or hosting friends and family. A stylish gray-washed wood accent wall and custom trim molding add warmth and character to the family room. Upstairs, the main level offers an inviting open-concept layout with custom finishes throughout, including a wine barrel wood accent wall and a stone half wall with trim. The kitchen features ample cabinet space, sleek countertops, and a beautifully finished stone island that is perfect for both everyday living and entertaining. Natural light fills the living and dining areas, while ceiling fans in both the living room and breakfast nook add extra comfort. Step outside onto the beautiful deck overlooking the lake, the perfect place to enjoy your morning coffee, unwind in the evening, or simply take in the peaceful water views. The upper level includes a spacious primary suite with an updated en-suite bath and easy-access pull-down steps to additional attic storage, along with two additional bedrooms and a full hall bathroom. All bedrooms include ceiling fans for year-round comfort. The backyard has also seen thoughtful improvements. In 2017, the entire yard was redone from the back door to the fence, including an overlay of the existing concrete slab with a single step down to the new backyard patio, which connects to the existing deck stairs. The remaining yard was regraded, downspout drains were extended to the property line, and fresh-cut Tall Fescue was installed throughout. Additional updates include: Back roof replaced in May 2022 Front roof replaced in September 2023 Front shutters repainted in August 2024 New AC unit The Lakes at Stansbury Shores community offers scenic walking paths around the lake, peaceful water views, and a welcoming neighborhood feel. Conveniently located near shops, restaurants, and just a short drive to Baltimore, state parks, public boat ramps, and the Chesapeake Bay, this location is ideal for those who enjoy hiking, boating, biking, and outdoor living. Even better, Hard Yacht Cafe on the water is just about a 5-minute walk away. This home truly offers the lifestyle so many buyers are looking for. Come see it today — it might be the one you’ve been waiting for.
Sold for $365,000
Zestimate®
$365,000
8515 Stansbury Lake Dr, Baltimore, MD 21222
3beds
2,076sqft
Townhouse
Built in 2014
2,047 Square Feet Lot
$365,000 Zestimate®
$176/sqft
$2,779 Estimated rent
Home value
$365,000
$339,000 - $394,000
$2,779/mo
Zestimate® history
Owner options
List your home for rent
$2,779/mo
Rent Zestimate®
Find your next renter with Zillow Rental Manager. Plus, with online applications, you can quickly screen prospective tenants – for free.
$2,779/mo
Rent Zestimate®
Refinance and save
$2,347/mo
Est. payment
Refinancing to a lower rate could help reduce your monthly payments and save thousands over the life of the loan.
$2,347/mo
Est. payment
Explore your selling options
Work with a Zillow partner agent
Leverage their expertise and Zillow's premium Showcase listings to get your home seen by more buyers.
Get startedList with your own agent
Get your home in front of millions of buyers by listing it on Zillow.
Learn how to do itSell it yourself
Take full control of how buyers see your home on Zillow by listing For Sale by Owner (FSBO).
List your homeWhat's special
Beautifully finished stone islandCustom trim moldingCustom finishes throughoutWalk-out patioUpdated en-suite bathBeautifully updated modern-style townhomeFenced backyard
Zillow last checked:
Listing updated:
Listed by:
Scott Lawrence 443-326-2305,
EXP Realty, LLC
Bought with:
SUNNIE CLARK, 5018150
EXP Realty, LLC
Source: Bright MLS,MLS#: MDBC2158610
Facts & features
Interior
Bedrooms & bathrooms
- Bedrooms: 3
- Bathrooms: 3
- Full bathrooms: 2
- 1/2 bathrooms: 1
- Main level bathrooms: 3
- Main level bedrooms: 3
Rooms
- Room types: Office
Office
- Level: Lower
Heating
- Forced Air, Natural Gas
Cooling
- Other, Electric
Appliances
- Included: Microwave, Electric Water Heater
- Laundry: Lower Level
Features
- Dry Wall
- Flooring: Carpet
- Doors: Sliding Glass
- Basement: Front Entrance
- Has fireplace: No
Interior area
- Total structure area: 2,076
- Total interior livable area: 2,076 sqft
- Finished area above ground: 2,076
- Finished area below ground: 0
Property
Parking
- Total spaces: 3
- Parking features: Garage Faces Front, Concrete, Driveway, Attached
- Attached garage spaces: 1
- Uncovered spaces: 2
Accessibility
- Accessibility features: >84" Garage Door
Features
- Levels: Three
- Stories: 3
- Pool features: None
- Has view: Yes
- View description: Lake
- Has water view: Yes
- Water view: Lake
- Waterfront features: Lake
Lot
- Size: 2,047 Square Feet
- Features: Rear Yard, Front Yard
Details
- Additional structures: Above Grade, Below Grade
- Parcel number: 04122500005610
- Zoning: RESIDENTIAL
- Special conditions: Standard
Construction
Type & style
- Home type: Townhouse
- Architectural style: Other
- Property subtype: Townhouse
Materials
- Concrete
- Foundation: Concrete Perimeter
- Roof: Architectural Shingle
Condition
- Very Good
- New construction: No
- Year built: 2014
Utilities & green energy
- Electric: 220 Volts
- Sewer: Public Sewer
- Water: Public
- Utilities for property: Cable Connected, Natural Gas Available
Community & HOA
Community
- Security: Non-Monitored
- Subdivision: Lakes At Stansbury Shore
HOA
- Has HOA: Yes
- HOA fee: $52 monthly
- HOA name: WEST PROPERTY MANAGEMENT
Location
- Region: Baltimore
Financial & listing details
- Price per square foot: $176/sqft
- Tax assessed value: $329,500
- Annual tax amount: $3,709
- Date on market: 5/1/2026
- Listing agreement: Exclusive Right To Sell
- Listing terms: Cash,Conventional,FHA,FHA 203(k),Negotiable,VA Loan,Other
- Ownership: Fee Simple
Price history
| Date | Event | Price |
|---|---|---|
| 6/24/2026 | Sold | $365,000-1.4%$176/sqft |
Source:  Bright MLS #MDBC2158610 Report a problem Bright MLS #MDBC2158610 Report a problem | ||
| 5/22/2026 | Pending sale | $370,000$178/sqft |
Source: eXp Realty #MDBC2158610 Report a problem | ||
| 5/16/2026 | Price change | $370,000-1.3%$178/sqft |
Source: Bright MLS #MDBC2158610 Report a problem | ||
| 5/1/2026 | Listed for sale | $375,000+51.6%$181/sqft |
Source: Bright MLS #MDBC2158610 Report a problem | ||
| 1/18/2017 | Sold | $247,327-4.9%$119/sqft |
Source: Public Record Report a problem | ||
| 6/24/2014 | Sold | $259,990-1.8%$125/sqft |
Source: Public Record Report a problem | ||
| 2/12/2014 | Listed for sale | $264,723+13.4%$128/sqft |
Source: Ryland Homes Report a problem | ||
| 11/12/2013 | Listing removed | $233,400$112/sqft |
Source: Ryland Homes Report a problem | ||
| 11/6/2013 | Price change | $233,400-5.7%$112/sqft |
Source: Ryland Homes Report a problem | ||
| 11/1/2013 | Price change | $247,540+6.1%$119/sqft |
Source: Ryland Homes Report a problem | ||
| 10/15/2013 | Listed for sale | $233,400$112/sqft |
Source: Ryland Homes Report a problem | ||
Public tax history
| Year | Property taxes | Tax assessment |
|---|---|---|
| 2025 | $4,413 +28.9% | $306,000 +8.3% |
| 2024 | $3,424 +9.1% | $282,500 +9.1% |
| 2023 | $3,139 +1% | $259,000 |
| 2022 | $3,107 +1.1% | $259,000 +2.1% |
| 2021 | $3,074 +1.1% | $253,667 +1.1% |
| 2020 | $3,042 +0.7% | $251,000 |
| 2019 | $3,022 +0.7% | $251,000 +1.3% |
| 2018 | $3,002 +0.7% | $247,667 +0.7% |
| 2017 | $2,982 +416.4% | $246,000 +4.5% |
| 2016 | $577 | $235,433 +4.7% |
| 2015 | $577 | $224,867 +542.5% |
| 2014 | $577 | $35,000 |
| 2013 | -- | $35,000 |
| 2012 | -- | $35,000 |
| 2011 | -- | $35,000 |
| 2010 | -- | $35,000 |
Find assessor info on the county website
Neighborhood: 21222
Nearby homes
- $360,0003 bd4 ba2k sqft8513 Stansbury Lake Dr, Baltimore, MD 21222Sold
- $335,0003 bd4 ba2k sqft8517 Stansbury Lake Dr, Baltimore, MD 21222Sold

- $369,1003 bd3 ba2k sqft8511 Stansbury Lake Dr, Baltimore, MD 21222Off Market

- $372,3003 bd4 ba2k sqft8523 Stansbury Lake Dr, Baltimore, MD 21222Off Market
- $335,6003 bd4 ba2k sqft8519 Stansbury Lake Dr, Baltimore, MD 21222Off Market
- $352,500-- bd3 ba2k sqft8509 Stansbury Lake Dr, Dundalk, MD 21222Off Market
- $338,3003 bd3 ba2k sqft8521 Stansbury Lake Dr, Baltimore, MD 21222Off Market
- $2,7993 bd3 ba1.9k sqft8507 Stansbury Lake Dr, Baltimore, MD 21222For Rent
Nearby schools
GreatSchools rating
- 3/10Grange Elementary SchoolGrades: PK-5Distance: 1 mi
- 1/10General John Stricker Middle SchoolGrades: 6-8Distance: 1.6 mi
- 1/10Dundalk High SchoolGrades: 9-12Distance: 1.6 mi
Schools provided by the listing agent
- High: Patapsco High & Center For Arts
- District: Baltimore County Public Schools
Source: Bright MLS. This data may not be complete. We recommend contacting the local school district to confirm school assignments for this home.
Get a cash offer in 3 minutes
Find out how much your home could sell for in as little as 3 minutes with a no-obligation cash offer.
Estimated market value
$365,000
Get a cash offer in 3 minutes
Find out how much your home could sell for in as little as 3 minutes with a no-obligation cash offer.
Estimated market value
$365,000
- Maryland
- Baltimore County
- Dundalk
- 21222
- 8515 Stansbury Lake Dr
Nearby cities
Nearby zip codes
Other Dundalk Topics
