One or more photo(s) has been virtually staged. Welcome to the epitome of luxury living in the heart of Doctor Phillips! This award-winning ADB custom-built pool home is a true gem, boasting over 3,600 square feet of meticulously crafted living space. With 5 bedrooms, 3.5 baths, and a two-car garage, this residence is a haven of elegance nestled on a quiet, tree-lined cul-de-sac in the prestigious man guard-gated community of Vizcaya. As you enter, you will be greeted by a formal living room with soaring high ceilings, adjacent to a spacious dining room, all adorned with custom-designed plantation shutters. The kitchen has granite countertops, stainless steel appliances, gas stove top, convection oven, tablet smart refrigerator, ample cabinetry, pantry, breakfast nook and an eat-in bar making the space perfect for both everyday living and entertaining. Opposite the kitchen the sizable family room features a fireplace, built-ins and triple sliding doors facing the sparkling pool/jacuzzi, with a bubbling fountain creating a relaxing oasis atmosphere, offering year-round enjoyment for residents and guests alike. The primary bedroom has tray ceiling and crown molding, directly opening to the pool, providing a private retreat. The primary bath features a split dual sink vanity, soaking tub, a walk-in shower as well as a walk-in closet. The staircase that leads to the spacious wood plank second floor with beautiful iron railings. There, you will discover a versatile double doors space that could be an oversized office/den/flex room family room, featuring double doors, a balcony adjacent to a Jack & Jill full bathroom. A bright loft and additional 3 large guest bedrooms with walk-in closets. Enjoy proximity to Restaurant Row, premium shopping, and access to top-rated schools. With easy reach to I-4, Disney, Universal, Orlando International Airport, and downtown, this home effortlessly blends luxury, convenience, and lifestyle. Act now and make this exquisite residence your forever home!
Sold for $970,000
$970,000
8515 TERLIZZI COURT, ORLANDO, FL 32836
4beds
3,647sqft
Single Family Residence
Built in 2004
5,986 Square Feet Lot
$1,001,400 Zestimate®
$266/sqft
$5,349 Estimated rent
Home value
$1,001,400
$951,000 - $1.06M
$5,349/mo
Zestimate® history
Owner options
List your home for rent
$5,349/mo
Rent Zestimate®
Find your next renter with Zillow Rental Manager. Plus, with online applications, you can quickly screen prospective tenants – for free.
$5,349/mo
Rent Zestimate®
Refinance and save
$7,057/mo
Est. payment
Refinancing to a lower rate could help reduce your monthly payments and save thousands over the life of the loan.
$7,057/mo
Est. payment
Explore your selling options
Work with a Zillow partner agent
Leverage their expertise and Zillow's premium Showcase listings to get your home seen by more buyers.
Get startedList with your own agent
Get your home in front of millions of buyers by listing it on Zillow.
Learn how to do itSell it yourself
Take full control of how buyers see your home on Zillow by listing For Sale by Owner (FSBO).
List your homeWhat's special
Zillow last checked:
Listing updated:
Listed by:
Jules Carneiro 407-509-4994,
PREMIER SOTHEBYS INT'L REALTY 407-581-7888
Bought with:
Barbara Mills, 625126
COLDWELL BANKER REALTY
Cheri Brandi, 269918
COLDWELL BANKER REALTY
Source: Stellar MLS,MLS#: O6167178 Originating MLS: Orlando Regional
Originating MLS: Orlando Regional
Facts & features
Interior
Bedrooms & bathrooms
- Bedrooms: 4
- Bathrooms: 4
- Full bathrooms: 3
- 1/2 bathrooms: 1
Rooms
- Room types: Bonus Room, Den/Library/Office, Family Room, Dining Room, Living Room, Loft
Primary bedroom
- Features: Walk-In Closet(s)
- Level: First
- Dimensions: 15x16
Bedroom 2
- Features: Walk-In Closet(s)
- Level: Second
- Dimensions: 16x12
Bedroom 3
- Features: Walk-In Closet(s)
- Level: Second
- Dimensions: 13x13
Bedroom 4
- Features: Walk-In Closet(s)
- Level: Second
- Dimensions: 13x12
Bonus room
- Features: No Closet
- Level: First
- Dimensions: 17x19
Dining room
- Level: First
- Dimensions: 13x12
Family room
- Level: First
- Dimensions: 18x16
Kitchen
- Level: First
- Dimensions: 17x12
Living room
- Level: First
- Dimensions: 19x15
Loft
- Level: Second
- Dimensions: 10x11
Heating
- Central
Cooling
- Central Air
Appliances
- Included: Convection Oven, Cooktop, Dishwasher, Disposal, Dryer, Electric Water Heater, Exhaust Fan, Microwave, Range Hood, Washer
- Laundry: Inside, Laundry Room
Features
- Built-in Features, Ceiling Fan(s), Crown Molding, Eating Space In Kitchen, High Ceilings, Kitchen/Family Room Combo, Open Floorplan, Primary Bedroom Main Floor, Solid Surface Counters, Split Bedroom, Thermostat, Tray Ceiling(s), Walk-In Closet(s)
- Flooring: Ceramic Tile, Tile, Hardwood
- Doors: French Doors
- Windows: Blinds, Rods, Shutters, Window Treatments
- Has fireplace: Yes
Interior area
- Total structure area: 4,203
- Total interior livable area: 3,647 sqft
Property
Parking
- Total spaces: 2
- Parking features: Garage - Attached
- Attached garage spaces: 2
Features
- Levels: Two
- Stories: 2
- Patio & porch: Patio, Porch, Screened
- Exterior features: Balcony, Irrigation System, Lighting, Sidewalk
- Has private pool: Yes
- Pool features: Gunite, In Ground
- Has spa: Yes
- Spa features: In Ground
- Has view: Yes
- View description: Pool
- Waterfront features: Waterfront
Lot
- Size: 5,986 Square Feet
- Features: Cul-De-Sac, City Lot, Landscaped, Sidewalk
- Residential vegetation: Mature Landscaping, Trees/Landscaped
Details
- Parcel number: 342328888108390
- Zoning: P-D
- Special conditions: None
Construction
Type & style
- Home type: SingleFamily
- Architectural style: Mediterranean
- Property subtype: Single Family Residence
Materials
- Stucco
- Foundation: Block
- Roof: Tile
Condition
- New construction: No
- Year built: 2004
Utilities & green energy
- Sewer: Public Sewer
- Water: Public
- Utilities for property: Cable Available
Community & HOA
Community
- Features: Waterfront, Clubhouse, Deed Restrictions, Fitness Center, Gated Community - Guard, Park, Playground, Pool, Sidewalks
- Pet fee: $0 monthly
- Subdivision: VIZCAYA PH 02 46/78
HOA
- Has HOA: No
- Amenities included: Clubhouse, Fitness Center, Gated, Maintenance, Park, Playground, Pool, Spa/Hot Tub, Tennis Court(s)
- Services included: 24-Hour Guard, Common Area Taxes, Community Pool, Manager, Pool Maintenance, Private Road, Recreational Facilities, Security
- HOA fee: $183 monthly
- HOA name: Artemis/Timothy Hayes
- HOA phone: 407-705-2190
- Second HOA name: Vizcaya Master
Location
- Region: Orlando
Financial & listing details
- Price per square foot: $266/sqft
- Tax assessed value: $738,799
- Annual tax amount: $7,857
- Date on market: 1/11/2024
- Cumulative days on market: 99 days
- Listing terms: Cash,Conventional
- Ownership: Fee Simple
- Total actual rent: 0
- Road surface type: Paved, Asphalt
Price history
| Date | Event | Price |
|---|---|---|
| 7/30/2024 | Sold | $970,000-8.4%$266/sqft |
Source:  Stellar MLS #O6167178 Report a problem Stellar MLS #O6167178 Report a problem | ||
| 6/29/2024 | Pending sale | $1,059,000$290/sqft |
Source: Stellar MLS #O6167178 Report a problem | ||
| 6/6/2024 | Listed for sale | $1,059,000+6%$290/sqft |
Source: Stellar MLS #O6167178 Report a problem | ||
| 3/29/2024 | Listing removed | -- |
Source: Stellar MLS #O6167178 Report a problem | ||
| 2/29/2024 | Price change | $998,997-3.9%$274/sqft |
Source: Stellar MLS #O6167178 Report a problem | ||
| 1/29/2024 | Price change | $1,039,000-1%$285/sqft |
Source: Stellar MLS #O6167178 Report a problem | ||
| 1/11/2024 | Listed for sale | $1,049,000+104.7%$288/sqft |
Source: Stellar MLS #O6167178 Report a problem | ||
| 8/12/2019 | Sold | $512,500-6.5%$141/sqft |
Source: Public Record Report a problem | ||
| 7/1/2019 | Price change | $548,000-8.4%$150/sqft |
Source: NUMBER 1 BROKER, LLC #S5006798 Report a problem | ||
| 6/6/2019 | Price change | $598,000-0.3%$164/sqft |
Source: NUMBER 1 BROKER, LLC #S5006798 Report a problem | ||
| 1/8/2019 | Price change | $599,990-1.8%$165/sqft |
Source: NUMBER 1 BROKER, LLC #S5006798 Report a problem | ||
| 1/8/2019 | Pending sale | $611,000$168/sqft |
Source: NUMBER 1 BROKER, LLC #S5006798 Report a problem | ||
| 1/8/2019 | Listed for sale | $611,000$168/sqft |
Source: NUMBER 1 BROKER, LLC #S5006798 Report a problem | ||
| 12/6/2018 | Listing removed | $611,000$168/sqft |
Source: NUMBER 1 BROKER, LLC #S5006798 Report a problem | ||
| 10/22/2018 | Price change | $611,000-3.8%$168/sqft |
Source: NUMBER 1 BROKER, LLC #S5006798 Report a problem | ||
| 9/11/2018 | Listed for sale | $635,000-3.5%$174/sqft |
Source: NUMBER 1 BROKER, LLC #S5006798 Report a problem | ||
| 7/17/2018 | Listing removed | $658,000$180/sqft |
Source: NUMBER 1 BROKER, LLC #S5001983 Report a problem | ||
| 4/27/2018 | Listed for sale | $658,000-15.1%$180/sqft |
Source: NUMBER 1 BROKER, LLC #S5000831 Report a problem | ||
| 8/21/2013 | Sold | $775,300-27.9%$213/sqft |
Source: Public Record Report a problem | ||
| 11/25/2011 | Listing removed | $2,950$1/sqft |
Source: NUMBER 1 BROKER, LLC #S4691188 Report a problem | ||
| 11/6/2011 | Listed for rent | $2,950$1/sqft |
Source: NUMBER 1 BROKER, LLC #S4691188 Report a problem | ||
| 11/30/2007 | Listing removed | $1,075,000$295/sqft |
Source: Obeo #o4673414 Report a problem | ||
| 11/14/2007 | Listed for sale | $1,075,000+40.3%$295/sqft |
Source: Obeo #o4673414 Report a problem | ||
| 11/27/2006 | Sold | $766,400+38.2%$210/sqft |
Source: Public Record Report a problem | ||
| 8/18/2004 | Sold | $554,400$152/sqft |
Source: Public Record Report a problem | ||
Public tax history
| Year | Property taxes | Tax assessment |
|---|---|---|
| 2024 | $8,428 +7.3% | $539,084 +3% |
| 2023 | $7,857 +3.3% | $523,383 +3% |
| 2022 | $7,609 +1.4% | $508,139 +3% |
| 2021 | $7,507 -0.4% | $493,339 +0.3% |
| 2020 | $7,538 -8.7% | $491,763 +0.4% |
| 2019 | $8,253 +0.7% | $489,686 +2% |
| 2018 | $8,197 +0% | $480,276 -5.7% |
| 2017 | $8,197 -6.5% | $509,369 +2.3% |
| 2016 | $8,765 +0.4% | $497,880 +2.3% |
| 2015 | $8,732 +5.2% | $486,591 +7.7% |
| 2014 | $8,300 +14.8% | $451,738 +4.6% |
| 2013 | $7,228 -1.4% | $431,801 -0.6% |
| 2012 | $7,328 -4.1% | $434,388 -3.5% |
| 2011 | $7,645 -3.8% | $450,339 -6% |
| 2010 | $7,951 | $479,338 -10.6% |
| 2009 | -- | $536,226 -17.3% |
| 2008 | $10,440 -10% | $648,384 -8.4% |
| 2007 | $11,595 +32.6% | $707,628 +17.4% |
| 2006 | $8,742 +0.1% | $602,882 +26.1% |
| 2005 | $8,732 +430.7% | $478,118 +497.6% |
| 2004 | $1,645 +7.9% | $80,000 |
| 2003 | $1,525 +0% | $80,000 |
| 2002 | $1,524 | $80,000 |
Find assessor info on the county website
Neighborhood: 32836
Nearby homes
- $751,1004 bd3 ba2.7k sqft8511 Terlizzi Ct, Orlando, FL 32836Off Market
- $758,0004 bd3 ba3k sqft8519 Terlizzi Ct, Orlando, FL 32836Off Market
- $766,4005 bd5 ba2.7k sqft8620 Saint Marino Blvd, Orlando, FL 32836Off Market
- $848,3004 bd3 ba2.9k sqft8507 Terlizzi Ct, Orlando, FL 32836Off Market
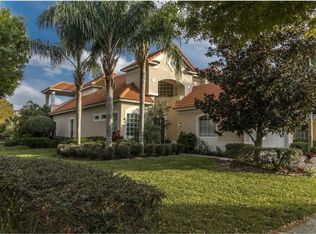
- $100-- bd-- ba-- sqft8523 The Esplanade, Orlando, FL 32836Off Market
- $722,9004 bd3 ba2.7k sqft8624 Saint Marino Blvd, Orlando, FL 32836Off Market
- $849,5004 bd3 ba3k sqft8628 Saint Marino Blvd, Orlando, FL 32836Off Market
- $741,1004 bd3 ba2.5k sqft8518 Terlizzi Ct, Orlando, FL 32836Off Market
Nearby schools
GreatSchools rating
- 10/10Bay Meadows Elementary SchoolGrades: PK-5Distance: 1.1 mi
- 7/10Southwest Middle SchoolGrades: 6-8Distance: 1.9 mi
- 5/10Dr. Phillips High SchoolGrades: PK,8-12Distance: 2.2 mi
Schools provided by the listing agent
- Elementary: Bay Meadows Elem
- Middle: Southwest Middle
- High: Dr. Phillips High
Source: Stellar MLS. This data may not be complete. We recommend contacting the local school district to confirm school assignments for this home.
Get a cash offer in 3 minutes
Find out how much your home could sell for in as little as 3 minutes with a no-obligation cash offer.
Estimated market value
$1,001,400
Get a cash offer in 3 minutes
Find out how much your home could sell for in as little as 3 minutes with a no-obligation cash offer.
Estimated market value
$1,001,400
- Florida
- Orange County
- Doctor Phillips
- 32836
- 8515 TERLIZZI COURT
Nearby cities
Nearby zip codes
Other Doctor Phillips Topics
