Welcome to Riverplace, one of Riverview’s best-kept secrets, where homes rarely become available! This move-in-ready 3-bedroom, 2-bathroom single-story home with a 2-car garage offers the perfect blend of affordability, style, and location in a highly desirable community with LOW HOA fees, NO CDD fees, and NO Flood Zone designation. From the moment you arrive, you’ll appreciate the thoughtful UPGRADES designed for today’s buyers, including a NEW ROOF (2026), NEW Aluminum Hurricane Shutters, NEW porcelain tile flooring, NEW patio, Renovated Laundry room complete with Washer and Dryer, HVAC (2023), and Water Heater (2023). The Wood-look porcelain tile flooring throughout the majority of the home creates a seamless blend of modern style, durability, and low-maintenance living. The kitchen is both functional and stylish with granite countertops, tile backsplash, stainless steel appliances, and a closet pantry for additional storage. The split-bedroom floor plan offers privacy and comfort, while the spacious primary suite features pond views, a custom closet organizer, and an ensuite bathroom with dual sinks and a shower. All three bedrooms and the great room include ceiling fans for year-round comfort. Additional highlights include an insulated garage with mini-split HVAC, attic storage, vinyl fencing, and a private backyard overlooking peaceful conservation and pond views, creating the perfect setting for relaxing or entertaining outdoors. Conveniently located in the heart of Riverview with quick access to US-301, I-75, and the Selmon Crosstown Expressway, this home is ideal for buyers seeking an easy commute to Tampa, MacDill AFB, South Hillsborough VA Clinic, Sporting arenas, Baycare St. Joseph's Hospital South, and the new AdventHealth Riverview Hospital. Living in Riverview offers the convenience of an easy commute to award-winning Gulf Coast beaches, championship golf courses, fishing piers, shopping, dining, and year-round entertainment throughout the Tampa Bay area. Less than two miles away, the Riverview Civic Center provides exceptional outdoor recreation opportunities, including a community meeting hall, covered picnic pavilions, a playground, a fishing pier, a boat ramp, and a canoe/kayak launch along the scenic south bank of the Alafia River. The home is also zoned for sought-after public schools, including Boyette Springs Elementary School, Rodgers Middle Magnet School, and Riverview High School. Opportunities like this in Riverplace do not last long. Buyer to verify all measurements, boundaries, and square footage. Schedule your private showing today and discover why buyers have been waiting for a home like this to hit the market!
Sold for $345,000
$345,000
8515 TIDAL BREEZE DRIVE, RIVERVIEW, FL 33569
3beds
1,598sqft
Single Family Residence
Built in 2011
5,501 Square Feet Lot
$344,900 Zestimate®
$216/sqft
$2,257 Estimated rent
Home value
$344,900
$324,000 - $366,000
$2,257/mo
Zestimate® history
Owner options
List your home for rent
$2,257/mo
Rent Zestimate®
Find your next renter with Zillow Rental Manager. Plus, with online applications, you can quickly screen prospective tenants – for free.
$2,257/mo
Rent Zestimate®
Refinance and save
$2,425/mo
Est. payment
Refinancing to a lower rate could help reduce your monthly payments and save thousands over the life of the loan.
$2,425/mo
Est. payment
Explore your selling options
Work with a Zillow partner agent
Leverage their expertise and Zillow's premium Showcase listings to get your home seen by more buyers.
Get startedList with your own agent
Get your home in front of millions of buyers by listing it on Zillow.
Learn how to do itSell it yourself
Take full control of how buyers see your home on Zillow by listing For Sale by Owner (FSBO).
List your homeWhat's special
Granite countertopsSpacious primary suiteNew porcelain tile flooringNew aluminum hurricane shuttersNew patioAttic storageCustom closet organizer
Zillow last checked:
Listing updated:
Listed by:
Paula Beckford-Harrilal 813-337-9895,
RE/MAX REALTY UNLIMITED 813-684-0016
Bought with:
Alycia Antonelli, 3632349
KELLER WILLIAMS ST PETE REALTY
Source: Stellar MLS,MLS#: TB8511727 Originating MLS: Suncoast Tampa
Originating MLS: Suncoast Tampa
Facts & features
Interior
Bedrooms & bathrooms
- Bedrooms: 3
- Bathrooms: 2
- Full bathrooms: 2
Primary bedroom
- Features: Ceiling Fan(s), Walk-In Closet(s)
- Level: First
- Area: 247 Square Feet
- Dimensions: 19x13
Bedroom 2
- Features: Ceiling Fan(s), Built-in Closet
- Level: First
- Area: 143 Square Feet
- Dimensions: 11x13
Bedroom 3
- Features: Ceiling Fan(s), Built-in Closet
- Level: First
- Area: 121 Square Feet
- Dimensions: 11x11
Dining room
- Features: No Closet
- Level: First
- Area: 121 Square Feet
- Dimensions: 11x11
Great room
- Features: No Closet
- Level: First
- Area: 228 Square Feet
- Dimensions: 19x12
Kitchen
- Features: Pantry, Granite Counters, No Closet
- Level: First
- Area: 110 Square Feet
- Dimensions: 11x10
Laundry
- Features: Built-In Shelving
- Level: First
- Area: 56 Square Feet
- Dimensions: 8x7
Heating
- Central, Electric
Cooling
- Central Air, Ductless
Appliances
- Included: Dishwasher, Disposal, Dryer, Electric Water Heater, Microwave, Range, Refrigerator, Washer
- Laundry: Electric Dryer Hookup, Laundry Room, Washer Hookup
Features
- Ceiling Fan(s), Eating Space In Kitchen, Kitchen/Family Room Combo, Open Floorplan, Split Bedroom, Stone Counters, Thermostat, Walk-In Closet(s)
- Flooring: Carpet, Ceramic Tile, Porcelain Tile
- Doors: Sliding Doors
- Windows: Window Treatments, Hurricane Shutters
- Has fireplace: No
- Furnished: Yes
Interior area
- Total structure area: 2,033
- Total interior livable area: 1,598 sqft
Property
Parking
- Total spaces: 2
- Parking features: Driveway, Garage Door Opener
- Attached garage spaces: 2
- Has uncovered spaces: Yes
- Details: Garage Dimensions: 20x20
Features
- Levels: One
- Stories: 1
- Patio & porch: Patio
- Exterior features: Garden, Lighting, Private Entrance, Private Mailbox, Private Yard, Rain Gutters, Sidewalk, Sprinkler Metered
- Fencing: Fenced,Vinyl
- Has view: Yes
- View description: Trees/Woods, Water, Pond
- Has water view: Yes
- Water view: Water,Pond
Lot
- Size: 5,501 Square Feet
- Dimensions: 50.01 x 110
- Features: Conservation Area, Landscaped, Sidewalk
- Residential vegetation: Trees/Landscaped
Details
- Parcel number: U1530209AH00000300005.0
- Zoning: RSC-4
- Special conditions: None
Construction
Type & style
- Home type: SingleFamily
- Architectural style: Contemporary
- Property subtype: Single Family Residence
Materials
- Block, Concrete, Stucco
- Foundation: Slab
- Roof: Shingle
Condition
- New construction: No
- Year built: 2011
Utilities & green energy
- Sewer: Public Sewer
- Water: Public
- Utilities for property: BB/HS Internet Available, Cable Available, Electricity Connected, Public, Sprinkler Meter, Street Lights, Underground Utilities, Water Connected
Community & HOA
Community
- Features: None
- Pet fee: $0 monthly
- Subdivision: RIVERPLACE SUB
HOA
- Has HOA: Yes
- HOA fee: $53 monthly
- HOA name: WISE Property Management for Riverplace
- HOA phone: 813-968-5665
Location
- Region: Riverview
Financial & listing details
- Price per square foot: $216/sqft
- Tax assessed value: $270,253
- Annual tax amount: $3,909
- Date on market: 6/3/2026
- Cumulative days on market: 5 days
- Listing terms: Cash,Conventional,FHA,VA Loan
- Ownership: Fee Simple
- Total actual rent: 0
- Electric utility on property: Yes
- Road surface type: Asphalt
Price history
| Date | Event | Price |
|---|---|---|
| 7/17/2026 | Sold | $345,000+1.5%$216/sqft |
Source:  Stellar MLS #TB8511727 Report a problem Stellar MLS #TB8511727 Report a problem | ||
| 6/9/2026 | Pending sale | $339,990$213/sqft |
Source: Stellar MLS #TB8511727 Report a problem | ||
| 6/3/2026 | Listed for sale | $339,990+61.1%$213/sqft |
Source: Stellar MLS #TB8511727 Report a problem | ||
| 12/12/2017 | Sold | $211,000-3.7%$132/sqft |
Source: Public Record Report a problem | ||
| 8/31/2017 | Pending sale | $219,000$137/sqft |
Source: CENTURY 21 Affiliated #T2898289 Report a problem | ||
| 8/12/2017 | Listed for sale | $219,000$137/sqft |
Source: CENTURY 21 Affiliated #T2898289 Report a problem | ||
Public tax history
| Year | Property taxes | Tax assessment |
|---|---|---|
| 2025 | $3,910 +6.8% | $195,147 +2.9% |
| 2024 | $3,661 +1.4% | $189,647 +3% |
| 2023 | $3,609 +5.3% | $184,123 +3% |
| 2022 | $3,427 +2.7% | $178,760 +3% |
| 2021 | $3,337 +2.7% | $173,553 +1.4% |
| 2020 | $3,250 +1.6% | $171,157 +0.7% |
| 2019 | $3,198 | $169,915 +1.9% |
| 2018 | $3,198 +1.7% | $166,747 +17.7% |
| 2017 | $3,144 +33.2% | $141,623 +16.9% |
| 2016 | $2,361 +2.7% | $121,176 +0.7% |
| 2015 | $2,298 +0.3% | $120,334 +0.8% |
| 2014 | $2,292 | $119,379 +1.5% |
| 2013 | $2,292 -4.3% | $117,615 -3.3% |
| 2012 | $2,395 +62.9% | $121,627 +360.6% |
| 2011 | $1,471 +84.6% | $26,405 +83.3% |
| 2010 | $797 -0.2% | $14,403 |
| 2009 | $798 -45.4% | $14,403 -75% |
| 2008 | $1,462 +276.2% | $57,612 +1100% |
| 2007 | $389 | $4,801 |
Find assessor info on the county website
Neighborhood: Alafia River Ridge
Nearby homes
- $387,3004 bd2 ba2.4k sqft8513 Tidal Breeze Dr, Riverview, FL 33569Off Market
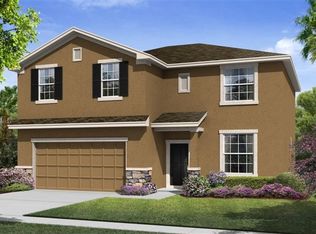
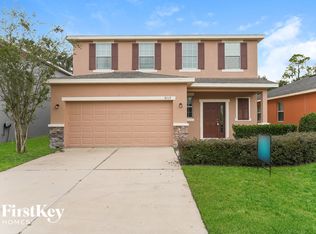
- $357,0003 bd2 ba1.9k sqft8517 Tidal Breeze Dr, Riverview, FL 33569Off Market
- $389,1004 bd2 ba2.3k sqft8519 Tidal Breeze Dr, Riverview, FL 33569Off Market
- $358,8003 bd2 ba1.8k sqft8511 Tidal Breeze Dr, Riverview, FL 33569Off Market
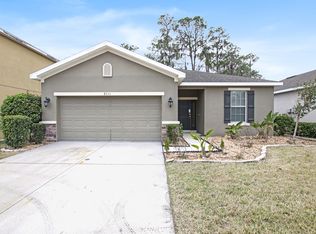
- $374,1004 bd2 ba2.5k sqft8521 Tidal Breeze Dr, Riverview, FL 33569Off Market
- $358,6004 bd2 ba1.8k sqft8509 Tidal Breeze Dr, Riverview, FL 33569Off Market
- $329,9003 bd2 ba1.5k sqft8516 Tidal Breeze Dr, Riverview, FL 33569Off Market
- $369,7004 bd3 ba2.1k sqft8514 Tidal Breeze Dr, Riverview, FL 33569Off Market
Nearby schools
GreatSchools rating
- 8/10Boyette Springs Elementary SchoolGrades: PK-5Distance: 1.5 mi
- 2/10Rodgers Middle SchoolGrades: 6-8Distance: 1.6 mi
- 6/10Riverview High SchoolGrades: 9-12Distance: 1.7 mi
Schools provided by the listing agent
- Elementary: Boyette Springs-HB
- Middle: Rodgers-HB
- High: Riverview-HB
Source: Stellar MLS. This data may not be complete. We recommend contacting the local school district to confirm school assignments for this home.
Get a cash offer in 3 minutes
Find out how much your home could sell for in as little as 3 minutes with a no-obligation cash offer.
Estimated market value
$344,900
Get a cash offer in 3 minutes
Find out how much your home could sell for in as little as 3 minutes with a no-obligation cash offer.
Estimated market value
$344,900
- Florida
- Hillsborough County
- Riverview
- 33569
- Alafia River Ridge
- 8515 TIDAL BREEZE DRIVE
Nearby cities
Nearby neighborhoods
Nearby zip codes
Other Riverview Topics
