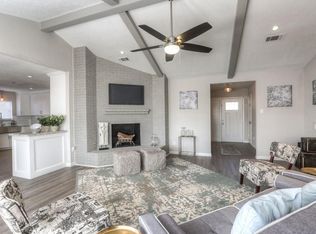
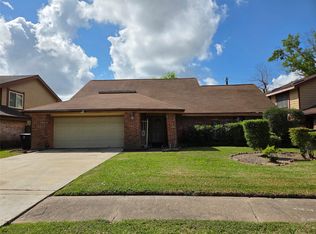
INVESTOR SPECIAL! Bring your vision to this 4-bedroom, 2-bath Houston property with a 2-car detached garage and plenty of potential for a renovation, rental, or resale project. Several major items have already been addressed, including a roof less than 2 years old, A/C replaced approximately 6 years ago, and spray foam insulation. Property is being sold strictly AS-IS; seller will make no repairs. Priced and positioned for an investor ready to unlock the home's potential. Don't miss this opportunity - schedule your showing today!
For sale
$245,000
8515 Twin Hills Dr, Houston, TX 77071
4beds
1,897sqft
Single Family Residence
Built in 1968
6,930 Square Feet Lot
$242,900 Zestimate®
$129/sqft
$42/mo HOA
What's special
Spray foam insulation
- 11 days
- 162
- 8
Likely to sell faster than
Zillow last checked:
Listing updated:
Listed by:
Armina Bradley TREC #0631857 713-826-3909,
CB&A, Realtors
Source: HAR,MLS#: 94285895
Facts & features
Interior
Bedrooms & bathrooms
- Bedrooms: 4
- Bathrooms: 2
- Full bathrooms: 2
Primary bedroom
- Level: First
- Area: 384
- Dimensions: 16x24
Bedroom
- Level: First
- Area: 120
- Dimensions: 10x12
Bedroom
- Level: First
- Area: 110
- Dimensions: 10x11
Bedroom
- Level: First
- Area: 120
- Dimensions: 10x12
Breakfast
- Level: First
- Area: 110
- Dimensions: 10x11
Dining room
- Level: First
- Area: 140
- Dimensions: 10x14
Kitchen
- Level: First
- Area: 130
- Dimensions: 10x13
Living room
- Level: First
- Area: 285
- Dimensions: 15x19
Heating
- Natural Gas
Cooling
- Electric
Features
- Number of fireplaces: 1
Interior area
- Total structure area: 1,897
- Total interior livable area: 1,897 sqft
Property
Parking
- Total spaces: 2
- Parking features: Detached
- Garage spaces: 2
Features
- Stories: 1
Lot
- Size: 6,930 Square Feet
- Features: Subdivided, 0 Up To 1/4 Acre
Details
- Parcel number: 0971690000008
Construction
Type & style
- Home type: SingleFamily
- Architectural style: Traditional
- Property subtype: Single Family Residence
Materials
- Brick
- Foundation: Slab
- Roof: Composition
Condition
- New construction: No
- Year built: 1968
Utilities & green energy
- Sewer: Public Sewer
- Water: Public
Community & HOA
Community
- Subdivision: Braeburn Valley Sec 07
HOA
- Has HOA: Yes
- HOA fee: $500 annually
Location
- Region: Houston
Financial & listing details
- Price per square foot: $129/sqft
- Tax assessed value: $253,874
- Annual tax amount: $5,649
- Date on market: 8/29/2026
Estimated market value
$242,900
$231,000 - $255,000
$1,948/mo
Price history
| Date | Event | Price |
|---|---|---|
| 8/29/2026 | Listed for sale | $245,000$129/sqft |
Source:  HAR #94285895 Report a problem HAR #94285895 Report a problem | ||
Public tax history
| Year | Property taxes | Tax assessment |
|---|---|---|
| 2025 | $3,094 -13.7% | $253,874 -4.5% |
| 2024 | $3,587 +11.3% | $265,709 +0.4% |
| 2023 | $3,224 -11.8% | $264,653 +8.1% |
| 2022 | $3,655 | $244,877 +16.9% |
| 2021 | -- | $209,481 +3.3% |
| 2020 | $3,621 +0.5% | $202,886 |
| 2019 | $3,604 +6.2% | $202,886 +11.5% |
| 2018 | $3,395 | $182,000 |
| 2017 | $3,395 +10.8% | $182,000 |
| 2016 | $3,065 +15.7% | $182,000 -5% |
| 2015 | $2,650 | $191,519 +26.5% |
| 2014 | $2,650 | $151,425 +21.7% |
| 2013 | -- | $124,420 -8.1% |
| 2012 | -- | $135,394 |
| 2011 | -- | $135,394 |
| 2010 | -- | $135,394 |
| 2009 | -- | $135,394 -7.5% |
| 2008 | -- | $146,348 +2.8% |
| 2007 | -- | $142,294 +3.4% |
| 2006 | -- | $137,676 |
| 2005 | -- | $137,676 +3.6% |
| 2004 | -- | $132,900 +5.5% |
| 2003 | -- | $126,000 +9.9% |
| 2002 | -- | $114,600 +10% |
| 2001 | -- | $104,200 +9.9% |
| 2000 | -- | $94,800 |
Find assessor info on the county website
Monthly payment
Est. payment
Payment breakdown
Explore the cost of this home by adjusting the details. Changes won't be saved.Climate risks
Neighborhood: Greater Fondren Southwest
Nearby schools
Schools provided by the listing agent
- Elementary: Milne Elementary School
- Middle: Welch Middle School
- High: Sharpstown High School
Source: HAR. This data may not be complete. We recommend contacting the local school district to confirm school assignments for this home.

Similar homes
- $250,0004 bd2 ba1.7k sqft7931 Southmeadow Dr, Houston, TX 77071For Sale
 MLS ID #62944737, Denice Moyer, Keller Williams Realty Professionals. HAR
 - $239,9004 bd2 ba1.6k sqft8823 Shadow Crest St, Houston, TX 77074For Sale
 MLS ID #12236902, Eric Garcia, Carlos Garcia Realty, Inc.. HAR
 - $260,0005 bd3 ba2.7k sqft7707 Candlegreen Ln, Houston, TX 77071For Sale
 MLS ID #93238496, Clarence Smith, HomeSmart. HAR
 - $249,9003 bd2 ba1.9k sqft9610 Bob White Dr, Houston, TX 77096Auction
 MLS ID #5956868, Voni Welch, Vylla Home. HAR
