Beautiful 2024 custom-built 3BR/2BA concrete block home on 10.01 acres located on a paved road in O'Brien! Enjoy peaceful country living without giving up easy access. This thoughtfully designed home features an open floor plan, large bedrooms, engineered hardwood flooring, quartz countertops, stone kitchen backsplash, gas range, plantation shutters and custom Roman shades. The oversized laundry/workroom is a standout with butcher-block counters, utility sink and custom shelving--perfect for storage, hobbies, canning or homesteading. Both baths feature tiled floors and showers, with a separate soaking tub in the primary bath. Approximately 3/4 of the property is fenced with 2x4 no-climb horse fencing and includes approximately 5-acre and 2-acre pastures with a thick Bahia mix, plus a 20x20 pole barn. Additional improvements include a metal carport, sheds with concrete floors, chicken coops, frost-free spigots and established fruit and nut trees, muscadines and mature landscaping. Built
Active
$575,000
8516 240TH STREET, O'Brien, FL 32071
3beds
2,328sqft
Single Family Residence
Built in 2024
-- sqft lot
$563,000 Zestimate®
$247/sqft
$-- HOA
What's special
Chicken coopsMetal carportLarge bedroomsQuartz countertopsGas rangeCustom shelvingOpen floor plan
- 9 days
- 110
- 9
Likely to sell faster than
Zillow last checked:
Listing updated:
Listed by:
LORI NEIGHBORS 904-463-2222,
ASSIST2SELL FULL SERVICE REALTY LLC. 904-260-1166
Source: realMLS,MLS#: 2164651
Facts & features
Interior
Bedrooms & bathrooms
- Bedrooms: 3
- Bathrooms: 2
- Full bathrooms: 2
Heating
- Central, Electric, Heat Pump
Cooling
- Central Air
Appliances
- Included: Dishwasher, Disposal, Electric Oven, Microwave, Refrigerator
Features
- Breakfast Bar, Ceiling Fan(s), Open Floorplan, Pantry, Walk-In Closet(s)
Interior area
- Total interior livable area: 2,328 sqft
Property
Parking
- Total spaces: 1
- Parking features: Garage
- Garage spaces: 1
Features
- Levels: One
- Stories: 1
- Fencing: Fenced
- Has view: Yes
- View description: Trees/Woods
Lot
- Features: Agricultural
Details
- Parcel number: 3305S14E03732002020
- Zoning description: Agricultural
Construction
Type & style
- Home type: SingleFamily
- Architectural style: Ranch,Traditional
- Property subtype: Single Family Residence
Materials
- Stucco
- Roof: Metal
Condition
- New construction: No
- Year built: 2024
Utilities & green energy
- Sewer: Septic Tank
- Water: Well
- Utilities for property: Electricity Available
Community & HOA
Community
- Subdivision: **verifying Subd**
HOA
- Has HOA: No
Location
- Region: Obrien
Financial & listing details
- Price per square foot: $247/sqft
- Date on market: 9/12/2026
- Listing terms: Cash,Conventional,FHA,VA Loan
- Road surface type: Asphalt
Estimated market value
$563,000
$535,000 - $591,000
$2,423/mo
Price history
| Date | Event | Price |
|---|---|---|
| 9/13/2026 | Listed for sale | $575,000+345.7%$247/sqft |
Source:  realMLS #2164651 Report a problem realMLS #2164651 Report a problem | ||
| 4/29/2026 | Sold | $129,000+12.2%$55/sqft |
Source: realMLS #2119934 Report a problem | ||
| 3/30/2026 | Pending sale | $115,000$49/sqft |
Source: realMLS #2119934 Report a problem | ||
| 3/23/2026 | Price change | $115,000-11.5%$49/sqft |
Source: realMLS #2119934 Report a problem | ||
| 2/18/2026 | Price change | $129,900-0.1%$56/sqft |
Source: realMLS #2119934 Report a problem | ||
| 1/31/2026 | Price change | $130,000-6.4%$56/sqft |
Source: realMLS #2119934 Report a problem | ||
| 1/30/2026 | Price change | $138,900-0.7%$60/sqft |
Source: realMLS #2119934 Report a problem | ||
| 1/5/2026 | Price change | $139,900-0.1%$60/sqft |
Source: realMLS #2119934 Report a problem | ||
| 12/2/2025 | Listed for sale | $140,000$60/sqft |
Source: realMLS #2119934 Report a problem | ||
| 11/6/2025 | Listing removed | $140,000$60/sqft |
Source:  NFMLS #126626 Report a problem NFMLS #126626 Report a problem | ||
| 10/8/2025 | Price change | $140,000-5.1%$60/sqft |
Source: NFMLS #126626 Report a problem | ||
| 9/26/2025 | Price change | $147,500-1.6%$63/sqft |
Source: NFMLS #126626 Report a problem | ||
| 8/5/2025 | Price change | $149,900-3.3%$64/sqft |
Source: NFMLS #126626 Report a problem | ||
| 6/26/2025 | Price change | $155,000-6.1%$67/sqft |
Source: NFMLS #126626 Report a problem | ||
| 5/23/2025 | Price change | $165,000-5.7%$71/sqft |
Source: NFMLS #126626 Report a problem | ||
| 4/5/2025 | Listed for sale | $175,000$75/sqft |
Source: NFMLS #126626 Report a problem | ||
Public tax history
Tax history is unavailable.
Monthly payment
Est. payment
Payment breakdown
Explore the cost of this home by adjusting the details. Changes won't be saved.Climate risks
Neighborhood: 32071
Similar homes
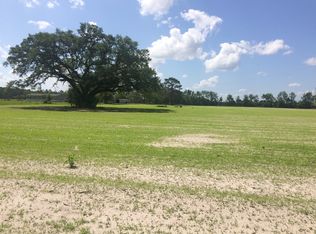
- $575,0003 bd2 ba2k sqft25296 97th Dr, O'Brien, FL 32071For Sale

 MLS ID #799341, Tyler Sloan, United Country Smith & Associates Trenton. Dixie-Gilchrist Levy Counties BOR
 - $345,0003 bd2 ba1.9k sqft24032 87th Path, O'Brien, FL 32071For Sale
 MLS ID #132227, Josh McDougal, Tides & Timber Realty LLC. NFMLS
 - $398,7502 bd2 ba2k sqft24040 Us Highway 129, O'Brien, FL 32071For Sale
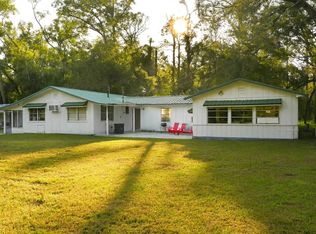 MLS ID #128848, Moe Mossa, Savvy Avenue, LLC. NFMLS
 - $499,0004 bd4 ba2.7k sqft22207 135th Ct, O Brien, FL 32071For Sale
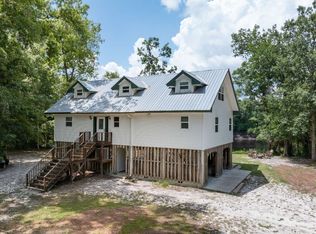 MLS ID #123906, Katy Yanossy, POOLE REALTY INC.. NFMLS
 - $545,0004 bd2 ba2k sqft5600 SW COUNTY ROAD 240, LAKE CITY, FL 32024For Sale
 MLS ID #GC543047, Katie Garrett, GARRETT REALTY. Stellar MLS
 - $345,0004 bd3 ba2.5k sqft12185 198TH TERRACE, O'BRIEN, FL 32071For SaleMLS ID #GC541955, Lisa Fetrow, KELLER WILLIAMS GAINESVILLE REALTY PARTNERS. Stellar MLS
- $535,0004 bd3 ba2.4k sqft5040 NE 48TH COURT, HIGH SPRINGS, FL 32643For SaleMLS ID #TB8532522, Tony Giglio, TOP BROKERAGE, LLC. Stellar MLS
