Skip main navigation
Closed
  • Price Unknown

    8516 61st St S, Horace, ND 58047

    3beds
    2,279sqft
    Single Family Residence
    Built in 2025
    0.44 Acres Lot
    $637,500 Zestimate®
    $--/sqft
    $2,663 Estimated rent

    Home value

    $637,500

    $599,000 - $676,000

    $2,663/mo

    Zestimate® history
    Loading
    Loading...

    Owner options

    List your home for rent

    $2,663/mo

    Rent Zestimate®

    Find your next renter with Zillow Rental Manager. Plus, with online applications, you can quickly screen prospective tenants – for free.

    Learn more

    $2,663/mo

    Rent Zestimate®

    Refinance and save

    Refinancing to a lower rate could help reduce your monthly payments and save thousands over the life of the loan.

    See today's rates

    Explore your selling options

    Work with a Zillow partner agent

    Leverage their expertise and Zillow's premium Showcase listings to get your home seen by more buyers.

    Get started

    List with your own agent

    Get your home in front of millions of buyers by listing it on Zillow.

    Learn how to do it

    Sell it yourself

    Take full control of how buyers see your home on Zillow by listing For Sale by Owner (FSBO).

    List your home

    What's special

    Entertaining areaMorning kitchenBeautiful kitchenSlab-on-grade homeBonus spaceFloor drainWalk-in pantry
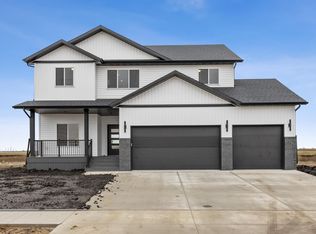
    Introducing the new "Somerset" plan, a slab-on-grade home with upper level loft with bedroom suite plus bonus space with room to grow over the garage! Main level living has all amenities on one floor with bonus space up. Beautiful kitchen has an additional morning kitchen plus walk-in pantry. Nice sized owner’s suite has private bath with double sinks, tile surround shower and walk-in closet. Additional bedroom, bath, storage, mudroom and laundry on the main. Upper level loft space has entertaining area, bath and 3rd bedroom. Enjoy the 3 stall garage with floor drain!

    Zillow last checked:

    Listing updated:

    Listed by:

    Mike Gillund 701-371-9163,

    Beyond Realty

    Bought with:

    Mike Gillund

    Beyond Realty

    Source: NorthstarMLS as distributed by MLS GRID,MLS#: 6782231MLS Logo

    Facts & features

    Interior

    Bedrooms & bathrooms
    • Bedrooms: 3
    • Bathrooms: 3
    • Full bathrooms: 2
    • 3/4 bathrooms: 1
    Bedroom
    • Level: Main
    Bedroom 2
    • Level: Main
    Bedroom 3
    • Level: Second
    Primary bathroom
    • Level: Main
    Bathroom
    • Level: Main
    Bathroom
    • Level: Second
    Bonus room
    • Level: Second
    Informal dining room
    • Level: Main
    Kitchen
    • Level: Main
    Laundry
    • Level: Main
    Living room
    • Level: Main
    Loft
    • Level: Second
    Mud room
    • Level: Main
    Other
    • Level: Main
    Utility room
    • Level: Main
    Heating
    • Forced Air, In-Floor Heating
    Cooling
    • Central Air
    Appliances
    • Included: Dishwasher, Disposal, Electric Water Heater, Exhaust Fan, Microwave, Range, Refrigerator, Stainless Steel Appliance(s)
    • Laundry: Electric Dryer Hookup, Laundry Room, Main Level, Washer Hookup
    Features
    • Basement: Other
    • Has fireplace: No
    Interior area
    • Total structure area: 2,279
    • Total interior livable area: 2,279 sqft
    • Finished area above ground: 2,279
    • Finished area below ground: 0

    Property

    Parking
    • Total spaces: 3
    • Parking features: Attached, Concrete, Floor Drain, Garage Door Opener, Heated Garage, Insulated Garage
    • Attached garage spaces: 3
    • Has uncovered spaces: Yes
    Accessibility
    • Accessibility features: No Stairs External, No Step Entry
    Features
    • Levels: One and One Half
    • Stories: 1
    • Patio & porch: Covered, Front Porch, Patio, Porch
    Lot
    • Size: 0.44 Acres
    • Dimensions: 82.5 x 310 x 42 x 310
    Details
    • Foundation area: 1728
    • Parcel number: 15331000580000
    • Zoning description: Residential-Single Family

    Construction

    Type & style
    • Home type: SingleFamily
    • Property subtype: Single Family Residence
    Materials
    • Roof: Age 8 Years or Less,Asphalt
    Condition
    • New construction: Yes
    • Year built: 2025
    Details
    • Builder name: DABBERT CUSTOM HOMES

    Utilities & green energy

    • Gas: Natural Gas
    • Sewer: City Sewer/Connected
    • Water: City Water/Connected, Rural/Municipality

    Community & neighborhood

    Location
    • Region: Horace
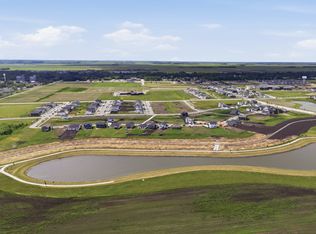
    • Subdivision: Cub Creek 2nd Addition

    HOA & financial

    HOA
    • Has HOA: No

    Price history

    DateEventPrice
    11/17/2025Sold--
    Source: NorthstarMLS as distributed by MLS GRID #6782231 Report a problem
    9/5/2025Pending sale$616,875$271/sqft
    Source: NorthstarMLS as distributed by MLS GRID #6782231 Report a problem
    9/5/2025Listed for sale$616,875$271/sqft
    Source: NorthstarMLS as distributed by MLS GRID #6782231 Report a problem

    Public tax history

    YearProperty taxesTax assessment
    2024$1,377 +98.4%$58,400 +249.7%
    2023$694 $16,700

    Find assessor info on the county website

    Neighborhood: 58047

    Nearby schools

    GreatSchools rating
    Schools provided by the listing agent
    • High: Horace

    Source: NorthstarMLS as distributed by MLS GRID. This data may not be complete. We recommend contacting the local school district to confirm school assignments for this home.

    Sell for more on Zillow
    Get a Zillow Showcase℠ listing at no additional cost and you could sell for .
    $637,500
    2% more
    +$12,750
    With Zillow Showcase(estimated)
    $650,250