SELLER IS OFFERING $10,000 TOWARD BUYER CLOSING COSTS (with appropriate offer), providing extra flexibility to lower your out-of-pocket expenses or buy down your interest rate — no matter what lender you choose.
Charming & Well-Maintained Home
Welcome to this beautifully cared-for single-story featuring a timeless brick and stone exterior. Step inside to find 10-foot ceilings in the living areas and primary suite, an open-concept floor plan, and a spacious kitchen perfect for gatherings and everyday living. The primary suite offers elevated ceilings, a private en suite bath, and plenty of natural light.
Recent upgrades include a new heat pump (2024) for added efficiency and comfort. Enjoy a landscaped yard, two-car garage, and a prime location near schools, Eagle Mountain Lake, shopping, and major routes.
Security cameras convey with the property.
Bonus: Use my preferred lender to receive a One-Year Temporary Rate Buy-Down at no cost to the buyer.
Contact Maria Wilder (#1602529) at ?? 682-201-8888 or ?? Maria@GoTeamWilder.com
for details.
Sold
Price Unknown
8516 Axis Deer Run, Fort Worth, TX 76179
3beds
1,824sqft
Single Family Residence
Built in 2007
6,011 Square Feet Lot
$284,800 Zestimate®
$--/sqft
$2,091 Estimated rent
Home value
$284,800
$265,000 - $308,000
$2,091/mo
Zestimate® history
Owner options
List your home for rent
$2,091/mo
Rent Zestimate®
Find your next renter with Zillow Rental Manager. Plus, with online applications, you can quickly screen prospective tenants – for free.
$2,091/mo
Rent Zestimate®
Refinance and save
$250/mo
Est. payment
Refinancing to a lower rate could help reduce your monthly payments and save thousands over the life of the loan.
$250/mo
Est. payment
Explore your selling options
Work with a Zillow partner agent
Leverage their expertise and Zillow's premium Showcase listings to get your home seen by more buyers.
Get startedList with your own agent
Get your home in front of millions of buyers by listing it on Zillow.
Learn how to do itSell it yourself
Take full control of how buyers see your home on Zillow by listing For Sale by Owner (FSBO).
List your homeWhat's special
Landscaped yardTwo-car garageElevated ceilingsOpen-concept floor planNatural lightPrivate en suite bathSpacious kitchen
Zillow last checked:
Listing updated:
Listed by:
Denise Tyler 0738871 682-267-2525,
Transcend DFW Properties 682-267-2525
Bought with:
Brooks Sommer
Realty Of America, LLC
Source: NTREIS,MLS#: 21025267
Facts & features
Interior
Bedrooms & bathrooms
- Bedrooms: 3
- Bathrooms: 2
- Full bathrooms: 2
Primary bedroom
- Features: Ceiling Fan(s)
- Level: First
- Dimensions: 18 x 13
Bedroom
- Level: First
- Dimensions: 14 x 10
Bedroom
- Level: First
- Dimensions: 11 x 10
Primary bathroom
- Features: Built-in Features, Dual Sinks, En Suite Bathroom, Garden Tub/Roman Tub, Separate Shower
- Level: First
- Dimensions: 13 x 8
Family room
- Features: Ceiling Fan(s), Fireplace
- Level: First
- Dimensions: 19 x 18
Other
- Features: Built-in Features
- Level: First
- Dimensions: 9 x 6
Kitchen
- Features: Breakfast Bar, Built-in Features, Eat-in Kitchen, Pantry
- Level: First
- Dimensions: 18 x 12
Laundry
- Features: Built-in Features
- Level: First
- Dimensions: 5 x 6
Living room
- Level: First
- Dimensions: 14 x 18
Heating
- Central, Electric, Fireplace(s), Heat Pump
Cooling
- Central Air, Ceiling Fan(s), Heat Pump
Appliances
- Included: Dishwasher, Electric Range, Disposal, Microwave
- Laundry: Washer Hookup, Dryer Hookup, ElectricDryer Hookup, Laundry in Utility Room
Features
- Eat-in Kitchen, Open Floorplan, Pantry, Cable TV, Vaulted Ceiling(s)
- Flooring: Carpet, Laminate
- Has basement: No
- Number of fireplaces: 1
- Fireplace features: Living Room, Wood Burning
Interior area
- Total interior livable area: 1,824 sqft
Property
Parking
- Total spaces: 2
- Parking features: Garage
- Attached garage spaces: 2
Features
- Levels: One
- Stories: 1
- Patio & porch: Covered
- Pool features: None
- Fencing: Back Yard,Fenced,Gate,Privacy
Lot
- Size: 6,011 Square Feet
Details
- Parcel number: 41074610
Construction
Type & style
- Home type: SingleFamily
- Architectural style: Ranch,Detached
- Property subtype: Single Family Residence
Materials
- Brick
- Foundation: Slab
- Roof: Composition
Condition
- Year built: 2007
Utilities & green energy
- Sewer: Public Sewer
- Water: Public
- Utilities for property: Electricity Connected, Sewer Available, Separate Meters, Water Available, Cable Available
Community & HOA
Community
- Features: Playground, Sidewalks, Curbs
- Security: Security System Owned, Smoke Detector(s)
- Subdivision: Boswell Ranch
HOA
- Has HOA: Yes
- Services included: Maintenance Grounds
- HOA fee: $250 annually
- HOA name: Legacy Southwest Property Management
- HOA phone: 214-705-1615
Location
- Region: Fort Worth
Financial & listing details
- Tax assessed value: $325,887
- Annual tax amount: $7,263
- Date on market: 8/15/2025
- Cumulative days on market: 68 days
- Listing terms: Cash,Conventional,FHA,VA Loan
- Exclusions: curtain, curtain rods, portable electric fireplace (front living area) outdoor decorations attached to fence including lanterns & lantern hooks.
- Electric utility on property: Yes
Price history
| Date | Event | Price |
|---|---|---|
| 11/21/2025 | Sold | -- |
Source: NTREIS #21025267 Report a problem | ||
| 11/5/2025 | Pending sale | $296,500$163/sqft |
Source: NTREIS #21025267 Report a problem | ||
| 11/5/2025 | Listed for sale | $296,500$163/sqft |
Source: NTREIS #21025267 Report a problem | ||
| 10/29/2025 | Contingent | $296,500$163/sqft |
Source: NTREIS #21025267 Report a problem | ||
| 10/10/2025 | Price change | $296,500-1.2%$163/sqft |
Source: NTREIS #21025267 Report a problem | ||
| 9/27/2025 | Price change | $299,990-1.6%$164/sqft |
Source: NTREIS #21025267 Report a problem | ||
| 9/16/2025 | Price change | $305,000-3.2%$167/sqft |
Source: NTREIS #21025267 Report a problem | ||
| 8/15/2025 | Listed for sale | $315,000$173/sqft |
Source: NTREIS #21025267 Report a problem | ||
Public tax history
| Year | Property taxes | Tax assessment |
|---|---|---|
| 2025 | $5,338 -0.8% | $325,887 |
| 2024 | $5,381 +9.2% | $325,887 -5.6% |
| 2023 | $4,929 -16.3% | $345,166 +38% |
| 2022 | $5,885 -1.4% | $250,048 +3.7% |
| 2021 | $5,968 +7.9% | $241,057 +9.5% |
| 2020 | $5,530 +7.6% | $220,066 -0.4% |
| 2019 | $5,140 +8.4% | $220,874 +19.1% |
| 2018 | $4,740 +9.6% | $185,530 -0.1% |
| 2017 | $4,325 +9.2% | $185,679 +3.1% |
| 2016 | $3,961 +16.5% | $180,104 +7.1% |
| 2015 | $3,400 | $168,154 +21.8% |
| 2014 | $3,400 | $138,100 +19.9% |
| 2013 | -- | $115,200 -1.9% |
| 2012 | -- | $117,400 -8.8% |
| 2011 | -- | $128,700 -0.1% |
| 2010 | -- | $128,800 -11% |
| 2009 | -- | $144,700 +1.6% |
| 2008 | -- | $142,400 +553.5% |
| 2007 | -- | $21,789 |
Find assessor info on the county website
Neighborhood: Boswell Ranch Estates
Nearby homes
- $261,0003 bd2 ba1.4k sqft8520 Axis Deer Run, Fort Worth, TX 76179Off Market

- $278,4003 bd2 ba1.6k sqft8512 Axis Deer Run, Fort Worth, TX 76179Off Market
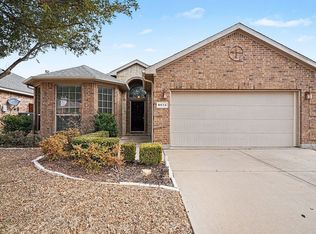
- $267,1003 bd2 ba1.4k sqft8508 Axis Deer Run, Fort Worth, TX 76179Off Market
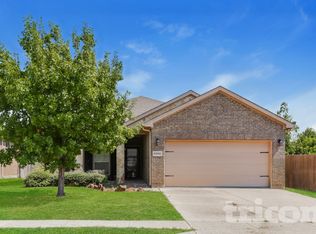
- $283,0003 bd2 ba1.7k sqft8524 Axis Deer Run, Fort Worth, TX 76179Off Market

- $311,2004 bd2 ba2.1k sqft6251 Eland Run, Fort Worth, TX 76179Off Market
- $386,1004 bd3 ba2.6k sqft8600 Axis Deer Run, Fort Worth, TX 76179Off Market
- $324,6004 bd2 ba2.2k sqft6260 Spring Buck Run, Fort Worth, TX 76179Off Market
- $299,5003 bd2 ba1.8k sqft6252 Spring Buck Run, Fort Worth, TX 76179Off Market
Nearby schools
GreatSchools rating
- 5/10Lake Country Elementary SchoolGrades: PK-5Distance: 0.6 mi
- 7/10Creekview Middle SchoolGrades: 6-8Distance: 1.6 mi
- 6/10Boswell High SchoolGrades: 9-12Distance: 0.3 mi
Schools provided by the listing agent
- Elementary: Willow Creek
- Middle: Creekview
- High: Boswell
- District: Eagle MT-Saginaw ISD
Source: NTREIS. This data may not be complete. We recommend contacting the local school district to confirm school assignments for this home.
Get a cash offer in 3 minutes
Find out how much your home could sell for in as little as 3 minutes with a no-obligation cash offer.
Estimated market value
$284,800
Get a cash offer in 3 minutes
Find out how much your home could sell for in as little as 3 minutes with a no-obligation cash offer.
Estimated market value
$284,800
- Texas
- Tarrant County
- Fort Worth
- 76179
- Boswell Ranch Estates
- 8516 Axis Deer Run
