Skip main navigation
Sold
  • Price Unknown

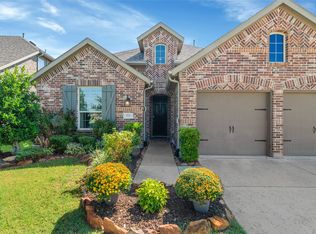
    8516 Backwater Bay Cv, McKinney, TX 75071

    4beds
    2,999sqft
    Single Family Residence
    Built in 2018
    6,098 Square Feet Lot
    $-- Zestimate®
    $--/sqft
    $3,321 Estimated rent

    Home value

    Not available

    Estimated sales range

    Not available

    $3,321/mo

    Zestimate® history
    Loading
    Loading...

    Owner options

    List your home for rent

    $3,321/mo

    Rent Zestimate®

    Find your next renter with Zillow Rental Manager. Plus, with online applications, you can quickly screen prospective tenants – for free.

    Learn more

    $3,321/mo

    Rent Zestimate®

    Refinance and save

    $375/mo

    Est. payment

    Refinancing to a lower rate could help reduce your monthly payments and save thousands over the life of the loan.

    See today's rates

    $375/mo

    Est. payment

    Explore your selling options

    Work with a Zillow partner agent

    Leverage their expertise and Zillow's premium Showcase listings to get your home seen by more buyers.

    Get started

    List with your own agent

    Get your home in front of millions of buyers by listing it on Zillow.

    Learn how to do it

    Sell it yourself

    Take full control of how buyers see your home on Zillow by listing For Sale by Owner (FSBO).

    List your home

    What's special

    Fishing lakeExtended fireplaceDisc golf courseOpen floorplanSplash padWall of windowsStainless steel appliances
    WOW!!! The price has just been reduced $44,000. You will not find an better value on a Quality Highland Home. This is a gorgeous Highland Home in the Beautiful and sought-after community of Trinity Falls in McKinney, Texas. This stunning property offers an open floorplan with a very popular layout with 4 Bedrooms, 3 Bath Rooms, Study, Large Two Story Family Room, Game, Media, and Dinning Rooms, with a 5 foot extended Garage. The oversized Kitchen with Granite Countertops, White Cabinets, and Stainless Steel Appliances and the spacious Living Room with the extended Fireplace and Wall of Windows create a warm and elegant atmosphere. The upstairs offers plenty of space for family activities as well as Movie or TV viewing. Trinity Falls offers a Community Pool with Covered Lounge Area, Clubhouse and Fitness Center, 2 Pools, Playground, Splash Pad, Park and Trails, Fishing Lake, Disc Golf Course, and many events to take part of. This Beauty sits right across the street from Ruth and Harold Frazier Elementary School. Set up a showing today and experience everything this incredible home and community have to offer. Way Below Tax Records!!!

    Zillow last checked:

    Listing updated:

    Listed by:

    Dale Corbett 0450300 469-621-0081,

    C21 Fine Homes Judge Fite 469-621-0081

    Bought with:

    Sarah Lanz

    Funk Realty Group, LLC

    Source: NTREIS,MLS#: 21057174

    Facts & features

    Interior

    Bedrooms & bathrooms
    • Bedrooms: 4
    • Bathrooms: 3
    • Full bathrooms: 3
    Primary bedroom
    • Level: First
    • Dimensions: 21 x 13
    Bedroom
    • Level: First
    • Dimensions: 13 x 10
    Bedroom
    • Level: Second
    • Dimensions: 13 x 10
    Bedroom
    • Level: Second
    • Dimensions: 13 x 10
    Dining room
    • Level: First
    • Dimensions: 12 x 12
    Game room
    • Features: Ceiling Fan(s)
    • Level: Second
    • Dimensions: 18 x 17
    Kitchen
    • Features: Built-in Features, Granite Counters
    • Level: First
    • Dimensions: 18 x 10
    Laundry
    • Features: Built-in Features
    • Level: First
    • Dimensions: 7 x 5
    Living room
    • Features: Ceiling Fan(s), Fireplace
    • Level: First
    • Dimensions: 16 x 15
    Heating
    • Central, Fireplace(s), Natural Gas
    Cooling
    • Ceiling Fan(s), Electric
    Appliances
    • Included: Dryer, Dishwasher, Electric Oven, Gas Cooktop, Disposal, Gas Water Heater
    • Laundry: Dryer Hookup, Laundry in Utility Room
    Features
    • Granite Counters, High Speed Internet, Kitchen Island, Open Floorplan, Cable TV, Walk-In Closet(s)
    • Flooring: Carpet, Wood
    • Windows: Window Coverings
    • Has basement: No
    • Number of fireplaces: 1
    • Fireplace features: Electric, Masonry
    Interior area
    • Total interior livable area: 2,999 sqft

    Property

    Parking
    • Total spaces: 2
    • Parking features: Concrete, Garage Faces Front, Garage, Garage Door Opener, On Street, Side By Side
    • Attached garage spaces: 2
    • Has uncovered spaces: Yes
    Features
    • Levels: Two
    • Stories: 2
    • Patio & porch: Covered
    • Exterior features: Rain Gutters
    • Pool features: None
    • Fencing: Wood
    • Has view: Yes
    • View description: Park/Greenbelt
    Lot
    • Size: 6,098 Square Feet
    • Features: Interior Lot, Sprinkler System
    • Residential vegetation: Grassed
    Details
    • Parcel number: R1142800B01101

    Construction

    Type & style
    • Home type: SingleFamily
    • Architectural style: Traditional,Detached
    • Property subtype: Single Family Residence
    Materials
    • Brick, Radiant Barrier
    • Foundation: Slab
    • Roof: Composition
    Condition
    • Year built: 2018

    Utilities & green energy

    • Sewer: Public Sewer
    • Water: Public
    • Utilities for property: Electricity Connected, Natural Gas Available, Phone Available, Sewer Available, Separate Meters, Underground Utilities, Water Available, Cable Available
    Green energy
    • Water conservation: Low-Flow Fixtures

    Community & HOA

    Community
    • Features: Curbs, Sidewalks
    • Security: Security System Owned, Security System, Carbon Monoxide Detector(s), Smoke Detector(s)
    • Subdivision: Trinity Falls
    HOA
    • Has HOA: Yes
    • Services included: Association Management, Maintenance Grounds
    • HOA fee: $375 quarterly
    • HOA name: Trinity Falls HOA
    • HOA phone: 972-548-5008
    Location
    • Region: Mckinney

    Financial & listing details

    • Tax assessed value: $410,247
    • Date on market: 9/12/2025
    • Cumulative days on market: 85 days
    • Listing terms: Cash,Conventional,FHA
    • Exclusions: Dressers in Master Closet, Water filtration system
    • Electric utility on property: Yes

    Price history

    DateEventPrice
    1/9/2026Sold--
    Source: NTREIS #21057174 Report a problem
    12/17/2025Pending sale$554,000$185/sqft
    Source: NTREIS #21057174 Report a problem
    12/8/2025Contingent$554,000$185/sqft
    Source: NTREIS #21057174 Report a problem
    11/19/2025Price change$554,000-7.4%$185/sqft
    Source: NTREIS #21057174 Report a problem
    11/14/2025Price change$598,000-0.2%$199/sqft
    Source: NTREIS #21057174 Report a problem
    11/1/2025Price change$599,000-0.2%$200/sqft
    Source: NTREIS #21057174 Report a problem
    10/9/2025Price change$599,999-0.8%$200/sqft
    Source: NTREIS #21057174 Report a problem
    9/26/2025Price change$605,000-2.4%$202/sqft
    Source: NTREIS #21057174 Report a problem
    9/12/2025Listed for sale$620,000+52.7%$207/sqft
    Source: NTREIS #21057174 Report a problem
    3/22/2019Listing removed$405,895$135/sqft
    Source: Highland Homes Realty #13931009 Report a problem
    2/2/2019Pending sale$405,895$135/sqft
    Source: Highland Homes Realty #13931009 Report a problem
    10/19/2018Price change$405,895-2.6%$135/sqft
    Source: Highland Homes Report a problem
    9/15/2018Listed for sale$416,895$139/sqft
    Source: Highland Homes Report a problem

    Public tax history

    YearProperty taxesTax assessment
    2019-- $410,247 +1541%
    2018-- $25,000
    Find assessor info on the county website

    Neighborhood: Trinity Falls

    Nearby schools

    GreatSchools rating
    Schools provided by the listing agent
    • Elementary: Ruth and Harold Frazier
    • Middle: Johnson
    • High: McKinney North
    • District: McKinney ISD

    Source: NTREIS. This data may not be complete. We recommend contacting the local school district to confirm school assignments for this home.