Skip main navigation
Off market
  • $352,400

    8516 Brookside Dr W Unit W, Pewee Valley, KY 40056

    3beds
    1,600sqft
    Single Family Residence
    Built in 1976
    0.5 Acres Lot
    $352,400 Zestimate®
    $220/sqft
    $1,977 Estimated rent

    Home value

    $352,400

    $321,000 - $388,000

    $1,977/mo

    Zestimate® history
    Loading
    Loading...

    Owner options

    List your home for rent

    $1,977/mo

    Rent Zestimate®

    Find your next renter with Zillow Rental Manager. Plus, with online applications, you can quickly screen prospective tenants – for free.

    Learn more

    $1,977/mo

    Rent Zestimate®

    Refinance and save

    $2,238/mo

    Est. payment

    Refinancing to a lower rate could help reduce your monthly payments and save thousands over the life of the loan.

    See today's rates

    $2,238/mo

    Est. payment

    Explore your selling options

    Work with a Zillow partner agent

    Leverage their expertise and Zillow's premium Showcase listings to get your home seen by more buyers.

    Get started

    List with your own agent

    Get your home in front of millions of buyers by listing it on Zillow.

    Learn how to do it

    Sell it yourself

    Take full control of how buyers see your home on Zillow by listing For Sale by Owner (FSBO).

    List your home

    What's special

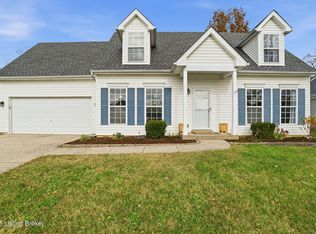
    Updated throughout this lovely multi-level home sits on a half-acre fenced lot in historic Pewee Valley. Enter the spacious open eat-in kitchen with walnut laminate flooring, center island and room for a large dining table, loads of natural light pour in through the windows. Lots of cabinet space offers plenty of storage as well as barnwood shelving for large item storage or display. A full complement of appliances is included as well as a garbage disposal in the double bowl stainless sink. A glass door opens to the cozy deck with access to patio and backyard. Downstairs offers a spacious family room with brick fireplace, sliding door to aggregate patio and backyard. There is an office or playroom off the family room with a laundry room. Rounding out this level is a full bath with a tub/shower. Access to the unfinished lower level and garage from the family room. Upstairs offers the owner bedroom with two double closets and access to the full bath. There are two additional bedrooms both with double closets and a full bath with spacious vanity, tub/shower with glass doors and stylish shelving for linen storage. This home also offers an unfinished lower level and extra deep 2 car side entry garage. The back yard has a wood privacy fence, shade trees, large patio for outdoor entertaining, space for a firepit and deck. This home offers a HSA home warranty with the 7 star upgrade.

    This property is off market, which means it's not currently listed for sale or rent on Zillow. This may be different from what's available on other websites or public sources.

    Zillow last checked:

    Listing updated:

    Listed by:

    Matt Weaver 502-241-8811,

    Coldwell Banker McMahan

    Bought with:

    Erik D Speaks, 219127

    Semonin Realtors

    Source: Metro Search Inc. LLC DBA Apex MLS,MLS#: 1532392MLS Logo

    Facts & features

    Interior

    Bedrooms & bathrooms
    • Bedrooms: 3
    • Bathrooms: 2
    • Full bathrooms: 2
    Primary bedroom
    • Description: Second Level
    • Level: Second
    Bedroom
    • Description: Second Level
    • Level: Second
    Bedroom
    • Description: Second Level
    • Level: Second
    Full bathroom
    • Description: Second Level
    • Level: Second
    Full bathroom
    • Description: Lower Level
    • Level: Third
    Dining area
    • Description: Main Level
    • Level: First
    Family room
    • Description: Lower Level
    • Level: Third
    Game room
    • Description: Lower Level
    • Level: Third
    Kitchen
    • Description: Main Level; Eat in Kitchen
    • Level: First
    Laundry
    • Description: Lower Level
    • Level: Third
    Heating
    • Forced Air, Natural Gas
    Cooling
    • Central Air
    Features
    • Basement: Unfinished
    • Number of fireplaces: 1
    Interior area
    • Total structure area: 1,600
    • Total interior livable area: 1,600 sqft
    • Finished area above ground: 1,600
    • Finished area below ground: 0

    Property

    Parking
    • Total spaces: 2
    • Parking features: Attached, Entry Side
    • Attached garage spaces: 2
    Features
    • Levels: Quad-Level
    • Stories: 2
    • Patio & porch: Deck, Patio
    • Fencing: Full,Wood
    Lot
    • Size: 0.5 Acres
    Details
    • Parcel number: 2525B0119

    Construction

    Type & style
    • Home type: SingleFamily
    • Property subtype: Single Family Residence
    Materials
    • Vinyl Siding, Brick
    • Foundation: Concrete Perimeter
    • Roof: Shingle
    Condition
    • Year built: 1976

    Utilities & green energy

    • Sewer: Septic Tank
    • Water: Public
    • Utilities for property: Electricity Connected, Natural Gas Connected

    Community & HOA

    Community
    • Subdivision: Clovercroft
    HOA
    • Has HOA: Yes
    • HOA fee: $35 annually
    Location
    • Region: Pewee Valley

    Financial & listing details

    • Price per square foot: $220/sqft
    • Date on market: 5/17/2019
    • Electric utility on property: Yes

    Price history

    DateEventPrice
    7/5/2019Sold$247,000$154/sqft
    Source: Metro Search Inc. LLC DBA Apex MLS #1532392 Report a problem

    Public tax history

    Tax history is unavailable.

    Neighborhood: 40056

    Nearby schools

    GreatSchools rating
    Get pre-qualified for a loan
    At Zillow Home Loans, we can pre-qualify you in as little as 5 minutes with no impact to your credit score.

    An equal housing lender. NMLS #10287.

    Sell for more on Zillow
    Get a Zillow Showcase℠ listing at no additional cost and you could sell for .
    $352,400
    2% more
    +$7,048
    With Zillow Showcase(estimated)
    $359,448