Time to design. Discover the Fairview at Williams Run by Ryan Homes in Bailey, NC. This open-concept floor plan features a spacious living room and kitchen with modern finishes, including granite countertops, LVP flooring, and stainless-steel appliances. Enjoy affordable single-family living on ½-acre homesites with direct access to Raleigh and Wilson. Ready to say yes to the address? Schedule your visit today.
Sold for $308,230
$308,230
8516 Bumble Bee Ct, Bailey, NC 27807
3beds
1,927sqft
Single Family Residence, Residential
Built in 2026
0.47 Acres Lot
$308,300 Zestimate®
$160/sqft
$2,198 Estimated rent
Home value
$308,300
$293,000 - $324,000
$2,198/mo
Zestimate® history
Owner options
List your home for rent
$2,198/mo
Rent Zestimate®
Find your next renter with Zillow Rental Manager. Plus, with online applications, you can quickly screen prospective tenants – for free.
$2,198/mo
Rent Zestimate®
Refinance and save
$2,048/mo
Est. payment
Refinancing to a lower rate could help reduce your monthly payments and save thousands over the life of the loan.
$2,048/mo
Est. payment
Explore your selling options
Work with a Zillow partner agent
Leverage their expertise and Zillow's premium Showcase listings to get your home seen by more buyers.
Get startedList with your own agent
Get your home in front of millions of buyers by listing it on Zillow.
Learn how to do itSell it yourself
Take full control of how buyers see your home on Zillow by listing For Sale by Owner (FSBO).
List your homeWhat's special
Versatile flex roomFour spacious bedroomsLvp flooringGranite countertopsStainless-steel appliancesGenerous primary suiteWalk-in closet
Zillow last checked:
Listing updated:
Listed by:
Daxay Malkan 919-332-6991,
Esteem Properties
Bought with:
Javoris Pollard, 281392
EXP Realty LLC
Source: Doorify MLS,MLS#: 10148632
Facts & features
Interior
Bedrooms & bathrooms
- Bedrooms: 3
- Bathrooms: 3
- Full bathrooms: 2
- 1/2 bathrooms: 1
Heating
- Electric
Cooling
- Central Air
Appliances
- Included: Dishwasher, Disposal, Dryer, Electric Range, Electric Water Heater, Microwave, Refrigerator, Stainless Steel Appliance(s), Washer
- Laundry: Laundry Room
Features
- Granite Counters, Kitchen Island, Pantry, Smart Thermostat, Walk-In Closet(s), Walk-In Shower
- Flooring: Carpet, Vinyl
Interior area
- Total structure area: 1,927
- Total interior livable area: 1,927 sqft
- Finished area above ground: 1,927
- Finished area below ground: 0
Property
Parking
- Total spaces: 2
- Parking features: Driveway, Garage, Garage Faces Front
- Attached garage spaces: 2
Features
- Levels: Two
- Stories: 2
- Patio & porch: Patio
- Has view: Yes
Lot
- Size: 0.47 Acres
- Features: Corner Lot, Landscaped
Details
- Parcel number: 99
- Special conditions: Standard
Construction
Type & style
- Home type: SingleFamily
- Architectural style: Transitional
- Property subtype: Single Family Residence, Residential
Materials
- Vinyl Siding
- Foundation: Slab
- Roof: Shingle
Condition
- New construction: Yes
- Year built: 2026
- Major remodel year: 2026
Details
- Builder name: Ryan Homes
Utilities & green energy
- Sewer: Septic Tank
- Water: Public
Community & HOA
Community
- Features: Curbs, Sidewalks, Street Lights
- Subdivision: Williams Run
HOA
- Has HOA: Yes
- Services included: Maintenance Grounds
- HOA fee: $200 annually
Location
- Region: Bailey
Financial & listing details
- Price per square foot: $160/sqft
- Date on market: 2/25/2026
Price history
| Date | Event | Price |
|---|---|---|
| 6/26/2026 | Sold | $308,230+11.5%$160/sqft |
Source:  Doorify MLS #10148632 Report a problem Doorify MLS #10148632 Report a problem | ||
| 3/2/2026 | Pending sale | $276,450$143/sqft |
Source: Doorify MLS #10148632 Report a problem | ||
| 2/25/2026 | Listed for sale | $276,450$143/sqft |
Source: Doorify MLS #10148632 Report a problem | ||
Public tax history
Tax history is unavailable.
Neighborhood: 27807
Nearby homes
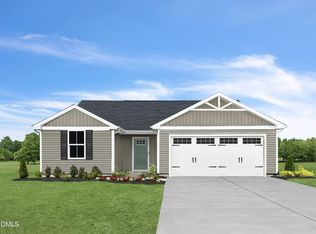
- $266,3603 bd2 ba1.2k sqft8495 Bumble Bee Ct, Bailey, NC 27807Pending
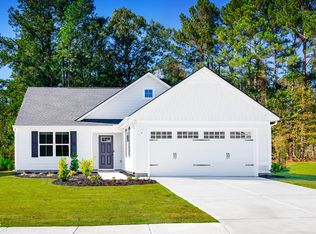
- $274,9903 bd2 ba1.5k sqft8420 Bumble Bee Ct, Bailey, NC 27807Pending
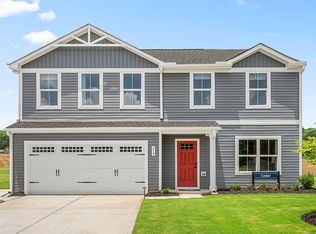
- $312,2403 bd3 ba1.9k sqft8494 Bumble Bee Ct, Bailey, NC 27807Pending
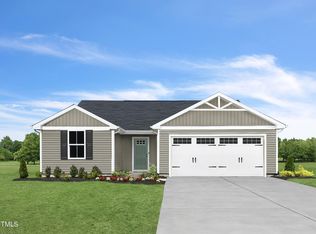
- $240,9603 bd2 ba1.2k sqft4037 Moth Trl, Bailey, NC 27807Sold
- $303,2703 bd3 ba1.9k sqft3894 Moth Ln, Bailey, NC 27807Sold
- $254,9703 bd2 ba1.2k sqft4070 Moth Trl, Bailey, NC 27807Sold
- $299,9904 bd3 ba2.2k sqft4020 Dragonfly Rd, Bailey, NC 27807New Construction
- $313,2754 bd3 ba2.2k sqft4051 Dragonfly, Bailey, NC 27807Sold
Nearby schools
GreatSchools rating
- 5/10Bailey ElementaryGrades: PK-5Distance: 3.7 mi
- 8/10Southern Nash MiddleGrades: 6-8Distance: 3.6 mi
- 4/10Southern Nash HighGrades: 9-12Distance: 1.9 mi
Schools provided by the listing agent
- Elementary: Nash - Bailey Elementary
- Middle: Nash - Southern Nash Middle
- High: Nash - Southern Nash High
Source: Doorify MLS. This data may not be complete. We recommend contacting the local school district to confirm school assignments for this home.
Get a cash offer in 3 minutes
Find out how much your home could sell for in as little as 3 minutes with a no-obligation cash offer.
Estimated market value
$308,300
Get a cash offer in 3 minutes
Find out how much your home could sell for in as little as 3 minutes with a no-obligation cash offer.
Estimated market value
$308,300
- North Carolina
- Nash County
- Bailey
- 27807
- 8516 Bumble Bee Ct
Nearby cities
Nearby zip codes
Other Bailey Topics
