Charming single-story home. Popular and growing NW area. 3 bedrooms, 2 full bathrooms and two car garage. Spotless. Recently renovated. The new HVAC system was installed in 06/2026. It has transferable warranty to the new owner. House exteriors were painted in 2025. No carpet. Tile and Luxury Vinyl Plank flooring. Ceiling fans in all areas. Large living room opening to kitchen, granite countertops, new microwave and dishwasher. The LVP flooring, gas range and refrigerator are about two years old. Spacious master bedroom with walk-in closet and ceiling fan. Low fee HOA. Desert landscaping. Near Freeways, shopping and schools. Must see.
Active
$389,000
8516 Gracious Pine Ave, Las Vegas, NV 89143
3beds
1,382sqft
Single Family Residence
Built in 1998
4,356 Square Feet Lot
$385,300 Zestimate®
$281/sqft
$28/mo HOA
What's special
Desert landscapingTwo car garageCharming single-story homeNew microwave and dishwasherGranite countertops
- 4 days
- 201
- 22
Likely to sell faster than
Zillow last checked:
Listing updated:
Listed by:
Ahmad Sharif-Yazdi B.0001241 702-383-7030,
88 Realty
Source: LVR,MLS#: 2832861 Originating MLS: Greater Las Vegas Association of Realtors Inc
Facts & features
Interior
Bedrooms & bathrooms
- Bedrooms: 3
- Bathrooms: 2
- Full bathrooms: 2
Primary bedroom
- Description: Ceiling Fan,Pbr Separate From Other,Walk-In Closet(s)
- Dimensions: 22x14
Bedroom 2
- Description: Ceiling Fan,Closet
- Dimensions: 10x10
Bedroom 3
- Description: Ceiling Fan,Closet
- Dimensions: 10x10
Dining room
- Description: Kitchen/Dining Room Combo
- Dimensions: 10x8
Kitchen
- Description: Granite Countertops,Tile Flooring,Walk-in Pantry
Living room
- Description: Ceiling Fan,Front
- Dimensions: 17x15
Heating
- Central, Gas
Cooling
- Central Air, Electric
Appliances
- Included: Dryer, Dishwasher, Disposal, Gas Range, Microwave, Refrigerator, Washer
- Laundry: Gas Dryer Hookup, Main Level, Laundry Room
Features
- Full Bath on Main Level, Primary Downstairs, Window Treatments
- Flooring: Luxury Vinyl Plank, Tile
- Windows: Blinds, Double Pane Windows
- Has fireplace: No
Interior area
- Total structure area: 1,382
- Total interior livable area: 1,382 sqft
Video & virtual tour
Property
Parking
- Total spaces: 2
- Parking features: Attached, Garage, Garage Door Opener, Inside Entrance, Private
- Attached garage spaces: 2
Features
- Stories: 1
- Patio & porch: Patio
- Exterior features: Patio, Private Yard
- Fencing: Block,Back Yard
Lot
- Size: 4,356 Square Feet
- Features: Desert Landscaping, Landscaped, < 1/4 Acre
Details
- Parcel number: 12517511013
- Zoning description: Single Family
- Horse amenities: None
Construction
Type & style
- Home type: SingleFamily
- Architectural style: One Story
- Property subtype: Single Family Residence
Materials
- Roof: Tile
Condition
- Resale
- Year built: 1998
Utilities & green energy
- Electric: Photovoltaics None
- Sewer: Public Sewer
- Water: Public
- Utilities for property: Underground Utilities
Green energy
- Energy efficient items: Windows
Community & HOA
Community
- Subdivision: Pine Meadows 1
HOA
- Has HOA: Yes
- Services included: Association Management
- HOA fee: $28 monthly
- HOA name: Pine Meadows
- HOA phone: 702-932-6790
Location
- Region: Las Vegas
Financial & listing details
- Price per square foot: $281/sqft
- Tax assessed value: $241,014
- Annual tax amount: $1,406
- Date on market: 11/9/2026
- Listing agreement: Exclusive Right To Sell
- Listing terms: Cash,Conventional,FHA,VA Loan
- Ownership: Single Family Residential
Estimated market value
$385,300
$366,000 - $405,000
$1,888/mo
Price history
| Date | Event | Price |
|---|---|---|
| 11/9/2026 | Listed for sale | $389,000+489.4%$281/sqft |
Source:  LVR #2832861 Report a problem | ||
| 10/15/2011 | Listing removed | $1,100$1/sqft |
Source: 88 Realty Report a problem | ||
| 8/12/2011 | Listed for rent | $1,100$1/sqft |
Source: 88 Realty Report a problem | ||
| 7/19/2011 | Sold | $66,000-74.6%$48/sqft |
Source: Public Record Report a problem | ||
| 8/24/2005 | Sold | $260,000+145.3%$188/sqft |
Source: Public Record Report a problem | ||
| 11/24/1998 | Sold | $106,000$77/sqft |
Source: Public Record Report a problem | ||
Public tax history
| Year | Property taxes | Tax assessment |
|---|---|---|
| 2026 | $1,409 +3% | $84,355 -1.3% |
| 2025 | $1,368 +3% | $85,455 +3.3% |
| 2024 | $1,328 +3% | $82,696 +13.9% |
| 2023 | $1,290 +8% | $72,626 +6.9% |
| 2022 | $1,194 +3% | $67,955 +2.5% |
| 2021 | $1,159 +3.1% | $66,317 +4.3% |
| 2020 | $1,125 +3% | $63,581 +9.4% |
| 2019 | $1,092 +5.7% | $58,097 |
| 2018 | $1,033 | $58,097 +2.7% |
| 2017 | $1,033 | $56,579 +14% |
| 2016 | $1,033 +0.3% | $49,629 +20.1% |
| 2015 | $1,030 +3.2% | $41,326 +39.9% |
| 2014 | $998 | $29,534 |
| 2013 | -- | $29,534 +1.3% |
| 2012 | -- | $29,162 -22.3% |
| 2011 | -- | $37,550 +0.9% |
| 2010 | -- | $37,199 -14.1% |
| 2009 | -- | $43,292 |
| 2008 | -- | $43,292 -51.2% |
| 2007 | -- | $88,795 +2.5% |
| 2006 | -- | $86,658 +14.3% |
| 2005 | -- | $75,824 +58.1% |
| 2004 | -- | $47,961 +10.5% |
| 2003 | -- | $43,390 +6.9% |
| 2002 | -- | $40,580 +4.3% |
| 2001 | -- | $38,900 |
Find assessor info on the county website
Monthly payment
Est. payment
Payment breakdown
Explore the cost of this home by adjusting the details. Changes won't be saved.Climate risks
Neighborhood: Centennial Hills
Nearby schools
Schools provided by the listing agent
- Elementary: Bilbray, James H.,Bilbray, James H.
- Middle: Cadwallader Ralph
- High: Arbor View
Source: LVR. This data may not be complete. We recommend contacting the local school district to confirm school assignments for this home.
- $293,5003 bd2 ba1.3k sqft8516 Gracious Pine Ave #0, Las Vegas, NV 89143Off Market

- $348,4003 bd2 ba1.1k sqft8520 Gracious Pine Ave, Las Vegas, NV 89143Off Market
- $361,9003 bd2 ba1.3k sqft8512 Gracious Pine Ave, Las Vegas, NV 89143Off Market
- $--3 bd2 ba1.3k sqft8512 Gracious Pine Ave #0, Las Vegas, NV 89143Off Market

Similar homes
- $375,0003 bd2 ba1.2k sqft7817 Lovely Pine Pl, Las Vegas, NV 89143For Sale
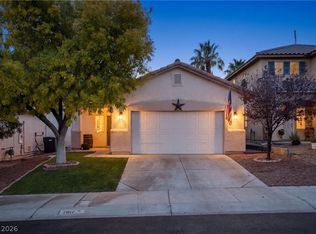 MLS ID #2833252, Gianna Silvaggio, Simply Vegas. LVR
- $385,0003 bd3 ba1.7k sqft8508 Orly Ave, Las Vegas, NV 89143For Sale
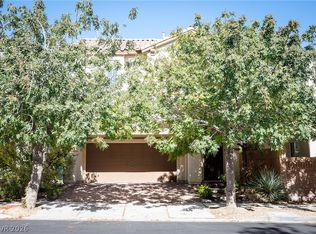 MLS ID #2832677, Tamara Phillips, Reside LLC. LVR
- $409,9003 bd3 ba1.7k sqft8448 Bellery Ave, Las Vegas, NV 89143For Sale
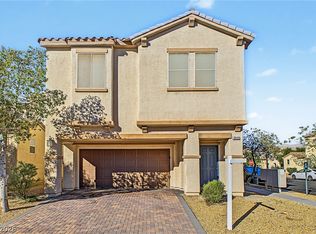 MLS ID #2833839, Ashley Morales, Signature Real Estate Group. LVR
- $390,0003 bd2 ba1.3k sqft7804 Nesting Pine Pl, Las Vegas, NV 89143For Sale
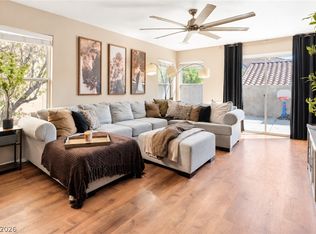 MLS ID #2828226, Monica Farley, Keller Williams Realty Las Veg. LVR
