A VIRTUAL TOUR VIDEO IS AVAILABLE ON OUR WEBSITE!
This property is managed by Joseph English at ext. 219.
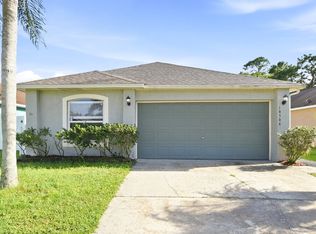
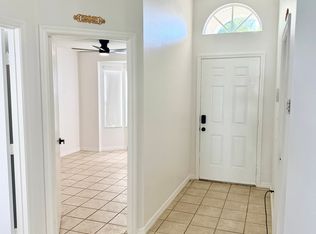
This 3-bedroom, 2-bath spacious home is located within the Chickasaw Woods neighborhood. You will first notice the generous multiple living areas including a living room, formal dining room, and a family room. The open kitchen will bring out the chef in you featuring stainless-steel appliances, an abundance of cabinets, a pantry, and a breakfast-bar. The bedrooms are in a split plan, giving extra privacy to the master, which offers a walk-in closet and nicely tiled en suite bathroom. This lovely home has 1,976 total square feet, with 1,456 square feet under air, and includes a laundry room with washer and dryer hookups, a 2-car garage, a huge screened patio, and a big fenced backyard. The fireplace is decorative only and is not operational. Conveniently located off Chickasaw Trail near Curry Ford Rd. Inquire about this great home today!
All information is deemed reliable, but not guaranteed.
Wilson Management Group does not discriminate on the basis of race, color, religion, national origin, sex, disability or familial status.
Animals By Owner Approval.
Additional Security Deposit: $300 per approved animal
Nonrefundable Animal Fee: $200 per approved animal
All Wilson Management Group residents are enrolled in the Resident Benefits Package (RBP) for $50.00/month as additional rent, which includes renters insurance, credit building to help boost your credit score with timely rent payments, our best-in-class resident rewards program, $1M Identity Protection, move-in concierge service making utility connection and home service setup a breeze during your move-in, online resident portal for easy online rent payments & maintenance reporting, HVAC air filter delivery (for applicable properties), and much more! More details available upon application.
*Should Wilson Management Group stop managing the property during your tenancy, the Resident Benefit Package will be terminated.
Property Manager: Joseph English
TO APPLY ONLINE, please go to our website.
By submitting your information on this page you consent to being contacted by the Property Manager and RentEngine via SMS, phone, or email.
House for rent
Single family residence
Available now
Cats, dogs OK
Air conditioner, central air
Hookups laundry
2 Garage spaces parking
Fireplace
What's special
Family roomBig fenced backyardFormal dining roomHuge screened patioAbundance of cabinetsStainless-steel appliancesOpen kitchen
- 8 days |
- -- |
- -- |
Zillow last checked:
Listing updated:
Travel times

Let’s turn your rent into credit progress
Build credit history with every on-time payment and get credit for the payment you’re already making.
Facts & features
Interior
Bedrooms & bathrooms
- Bedrooms: 3
- Bathrooms: 2
- Full bathrooms: 2
Rooms
- Room types: Dining Room, Family Room, Laundry Room, Pantry, Walk In Closet
Heating
- Fireplace
Cooling
- Air Conditioner, Central Air
Appliances
- Included: Dishwasher, Garbage Disposal, Microwave Oven, Range Oven, Refrigerator
- Laundry: Hookups
Features
- Ceiling Fan(s), Pantry, Walk In Closet
- Flooring: Tile
- Windows: Window Coverings
- Has fireplace: Yes
Interior area
- Total interior livable area: 1,456 sqft
Video & virtual tour
Property
Parking
- Total spaces: 2
- Parking features: Garage
- Has garage: Yes
- Details: Contact manager
Features
- Exterior features: Dining Room, Family Room, Laundry Room
- Fencing: Fenced Yard
Details
- Additional structures: Garage(s)
- Parcel number: 302312129802030
Construction
Type & style
- Home type: SingleFamily
- Property subtype: Single Family Residence
Condition
- Year built: 1976
Community & HOA
Location
- Region: Orlando
Financial & listing details
- Lease term: 1 Year
Nearby apartments for rent



Price history
| Date | Event | Price |
|---|---|---|
| 11/4/2026 | Listed for rent | $1,895$1/sqft |
Source: Zillow Rentals Report a problem | ||
| 11/11/2002 | Sold | $110,000+37.7%$76/sqft |
Source: Public Record Report a problem | ||
| 4/3/1998 | Sold | $79,900$55/sqft |
Source: Public Record Report a problem | ||