Sought after one-story home with two living areas, two dining, four beds and two baths in Lasater Addition with multiple amenities and highly desirable Eagle MT-Saginaw ISD. Stacked formal dining and living areas with vaulted ceilings and an art niche. Open living, dining, and kitchen concept with high ceilings and neutral colors creates a light and bright floor plan. Warm wood look vinyl planking and ceramic tile - no carpet here! Family room features a gas log fireplace with a wood mantle. Kitchen with electric cooking, ceramic tile backsplash, L-shaped breakfast bar for extra seating, and large breakfast area. Master is split for privacy and features an ensuite bath with a separate shower, garden tub, dual sinks and walk-in closet. Amenities include a community pool, playground and greenbelts. Excellent location close to Chisholm Ridge and Lasater Parks. Easy access to I-35W, Hwy 287, and US 820 puts you close to major shopping, restaurants, entertainment and services of every kind.
Sold
Price Unknown
8516 Hawks Nest Dr, Fort Worth, TX 76131
4beds
2,071sqft
Single Family Residence
Built in 2002
5,488 Square Feet Lot
$311,700 Zestimate®
$--/sqft
$2,320 Estimated rent
Home value
$311,700
$296,000 - $327,000
$2,320/mo
Zestimate® history
Owner options
List your home for rent
$2,320/mo
Rent Zestimate®
Find your next renter with Zillow Rental Manager. Plus, with online applications, you can quickly screen prospective tenants – for free.
$2,320/mo
Rent Zestimate®
Refinance and save
$100/mo
Est. payment
Refinancing to a lower rate could help reduce your monthly payments and save thousands over the life of the loan.
$100/mo
Est. payment
Explore your selling options
Work with a Zillow partner agent
Leverage their expertise and Zillow's premium Showcase listings to get your home seen by more buyers.
Get startedList with your own agent
Get your home in front of millions of buyers by listing it on Zillow.
Learn how to do itSell it yourself
Take full control of how buyers see your home on Zillow by listing For Sale by Owner (FSBO).
List your homeWhat's special
High ceilingsVaulted ceilingsElectric cookingClose to major shoppingNeutral colorsDual sinksWalk-in closet
Zillow last checked:
Listing updated:
Listed by:
Jean Seth 0382525 972-539-3000,
Ebby Halliday, REALTORS 972-539-3000
Bought with:
Maria Gonzalez
6th Ave Homes
Source: NTREIS,MLS#: 20400976
Facts & features
Interior
Bedrooms & bathrooms
- Bedrooms: 4
- Bathrooms: 2
- Full bathrooms: 2
Primary bedroom
- Features: Dual Sinks, En Suite Bathroom, Garden Tub/Roman Tub, Separate Shower, Walk-In Closet(s)
- Level: First
- Dimensions: 15 x 14
Bedroom
- Features: Ceiling Fan(s), Walk-In Closet(s)
- Level: First
- Dimensions: 11 x 10
Bedroom
- Features: Ceiling Fan(s)
- Level: First
- Dimensions: 11 x 10
Bedroom
- Features: Ceiling Fan(s)
- Level: First
- Dimensions: 11 x 10
Dining room
- Level: First
- Dimensions: 11 x 10
Family room
- Features: Ceiling Fan(s), Fireplace
- Level: First
- Dimensions: 17 x 17
Kitchen
- Features: Breakfast Bar, Built-in Features, Eat-in Kitchen, Pantry
- Level: First
- Dimensions: 16 x 12
Living room
- Level: First
- Dimensions: 15 x 13
Utility room
- Features: Utility Room
- Level: First
- Dimensions: 9 x 6
Heating
- Central, Fireplace(s), Natural Gas
Cooling
- Central Air, Ceiling Fan(s), Electric
Appliances
- Included: Dishwasher, Electric Range, Disposal, Microwave
- Laundry: Washer Hookup, Electric Dryer Hookup, Laundry in Utility Room
Features
- Double Vanity, Eat-in Kitchen, High Speed Internet, Open Floorplan, Pantry, Cable TV, Vaulted Ceiling(s), Walk-In Closet(s)
- Flooring: Ceramic Tile, Vinyl
- Windows: Window Coverings
- Has basement: No
- Number of fireplaces: 1
- Fireplace features: Gas Log
Interior area
- Total interior livable area: 2,071 sqft
Property
Parking
- Total spaces: 2
- Parking features: Door-Single, Garage Faces Front, Garage, Garage Door Opener
- Attached garage spaces: 2
Features
- Levels: One
- Stories: 1
- Patio & porch: Patio, Covered
- Pool features: None, Community
- Fencing: Wood
Lot
- Size: 5,488 Square Feet
- Features: Interior Lot, Subdivision, Few Trees
Details
- Parcel number: 07850654
Construction
Type & style
- Home type: SingleFamily
- Architectural style: Traditional,Detached
- Property subtype: Single Family Residence
Materials
- Brick
- Foundation: Slab
- Roof: Composition
Condition
- Year built: 2002
Utilities & green energy
- Sewer: Public Sewer
- Water: Public
- Utilities for property: Sewer Available, Underground Utilities, Water Available, Cable Available
Community & HOA
Community
- Features: Playground, Pool, Trails/Paths, Curbs, Sidewalks
- Security: Smoke Detector(s)
- Subdivision: Lasater Add
HOA
- Has HOA: Yes
- Services included: All Facilities, Association Management, Maintenance Grounds
- HOA fee: $100 quarterly
- HOA name: Chisholm Ridge Homeowners Association
- HOA phone: 866-729-5327
Location
- Region: Fort Worth
Financial & listing details
- Tax assessed value: $300,000
- Annual tax amount: $7,136
- Date on market: 9/9/2023
- Cumulative days on market: 161 days
Price history
| Date | Event | Price |
|---|---|---|
| 3/8/2024 | Sold | -- |
Source: NTREIS #20400976 Report a problem | ||
| 3/4/2024 | Pending sale | $325,000$157/sqft |
Source: NTREIS #20400976 Report a problem | ||
| 2/17/2024 | Contingent | $325,000$157/sqft |
Source: NTREIS #20400976 Report a problem | ||
| 11/1/2023 | Price change | $325,000-1.8%$157/sqft |
Source: NTREIS #20400976 Report a problem | ||
| 9/27/2023 | Price change | $331,000-2.6%$160/sqft |
Source: NTREIS #20400976 Report a problem | ||
| 9/9/2023 | Listed for sale | $340,000+161.7%$164/sqft |
Source: NTREIS #20400976 Report a problem | ||
| 3/24/2021 | Listing removed | -- |
Source: Owner Report a problem | ||
| 1/6/2016 | Listing removed | $1,495$1/sqft |
Source: Owner Report a problem | ||
| 12/7/2015 | Listed for rent | $1,495$1/sqft |
Source: Owner Report a problem | ||
| 3/14/2013 | Sold | -- |
Source: Agent Provided Report a problem | ||
| 1/26/2013 | Price change | $129,900-3.1%$63/sqft |
Source: Prudential Texas Properties #11872960 Report a problem | ||
| 12/7/2012 | Listed for sale | $134,000$65/sqft |
Source: Prudential Texas Properties #11872960 Report a problem | ||
| 6/12/2007 | Sold | -- |
Source: Public Record Report a problem | ||
Public tax history
| Year | Property taxes | Tax assessment |
|---|---|---|
| 2025 | $7,217 -7.8% | $300,000 -6.9% |
| 2024 | $7,824 +0.2% | $322,355 +1.1% |
| 2023 | $7,808 +9.4% | $319,000 +23% |
| 2022 | $7,136 +30.6% | $259,262 +33% |
| 2021 | $5,465 -2.1% | $195,000 |
| 2020 | $5,579 -3.2% | $195,000 -2.5% |
| 2019 | $5,766 +6.6% | $200,000 +8.7% |
| 2018 | $5,408 +0.9% | $184,000 +2% |
| 2017 | $5,361 +19.9% | $180,323 +21.8% |
| 2016 | $4,471 +17% | $148,000 +18.4% |
| 2015 | $3,821 | $125,000 -6.1% |
| 2014 | $3,821 | $133,100 +6.1% |
| 2013 | -- | $125,400 +6.5% |
| 2012 | -- | $117,800 |
| 2011 | -- | $117,800 -0.1% |
| 2010 | -- | $117,900 -5.1% |
| 2009 | -- | $124,200 -7% |
| 2008 | -- | $133,600 +2.8% |
| 2007 | -- | $129,900 -3% |
| 2006 | -- | $133,900 +3.1% |
| 2005 | -- | $129,900 |
| 2004 | -- | $129,900 -1.6% |
| 2003 | -- | $132,000 +640.7% |
| 2002 | -- | $17,820 |
Find assessor info on the county website
Neighborhood: Chisholm Ridge
Nearby homes
- $289,8003 bd2 ba1.7k sqft8512 Hawks Nest Dr, Fort Worth, TX 76131Off Market

- $--4 bd3 ba2.2k sqft8520 Hawks Nest Dr, Fort Worth, TX 76131Sold
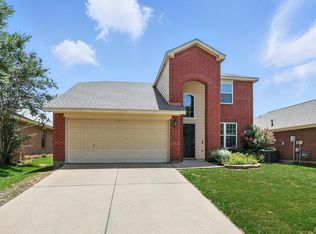
- $318,7004 bd2 ba2.2k sqft8508 Hawks Nest Dr, Fort Worth, TX 76131Off Market
- $305,0004 bd2 ba1.9k sqft8524 Hawks Nest Dr, Fort Worth, TX 76131Off Market
- $308,3003 bd2 ba1.8k sqft8533 Prairie Fire Dr, Fort Worth, TX 76131Off Market
- $300,6003 bd2 ba1.9k sqft8525 Prairie Fire Dr, Fort Worth, TX 76131Off Market
- $291,9003 bd2 ba1.9k sqft8537 Prairie Fire Dr, Fort Worth, TX 76131Off Market
- $305,0004 bd2 ba2.1k sqft8517 Prairie Fire Dr, Fort Worth, TX 76131Off Market
Nearby schools
GreatSchools rating
- 5/10Chisholm Ridge Elementary SchoolGrades: PK-5Distance: 0.2 mi
- 5/10Highland Middle SchoolGrades: 6-8Distance: 0.8 mi
- 5/10Saginaw High SchoolGrades: 9-12Distance: 1.6 mi
Schools provided by the listing agent
- Elementary: Highctry
- Middle: Highland
- High: Boswell
- District: Eagle MT-Saginaw ISD
Source: NTREIS. This data may not be complete. We recommend contacting the local school district to confirm school assignments for this home.
Get a cash offer in 3 minutes
Find out how much your home could sell for in as little as 3 minutes with a no-obligation cash offer.
Estimated market value
$311,700
Get a cash offer in 3 minutes
Find out how much your home could sell for in as little as 3 minutes with a no-obligation cash offer.
Estimated market value
$311,700
- Texas
- Tarrant County
- Fort Worth
- 76131
- Chisholm Ridge
- 8516 Hawks Nest Dr
Nearby cities
Nearby neighborhoods
Nearby zip codes
Other Fort Worth Topics
