Charming 3-Bed, 2-Bath Home in Piedmont Meadows
Nestled within the sought-after Piedmont School District, this beautifully updated home in the Piedmont Meadows addition is a must-see! Boasting 3 bedrooms and 2 baths, this property combines modern amenities with country charm.
Step inside to discover stylish updates, including wood-look tile flooring throughout, granite countertops, and a tasteful tile backsplash. Energy-efficient Pella windows and sliding doors, installed just two years ago, enhance the home's appeal and efficiency. The kitchen is a true showstopper, featuring a 4-burner cooktop, two pantries, and an abundance of storage. With expansive countertops and a large island/bar, it’s the perfect space for entertaining or preparing meals with ease.
The bathrooms have been fully updated with walk-in showers, quartz countertops, and sleek undermount sinks. The master bathroom offers a spa-like retreat with double vanities, a luxurious whirlpool tub, and a spacious walk-in closet. The large open floor plan makes this home ideal for hosting gatherings or relaxing family time. A dedicated dining area and a welcoming entryway add even more functionality and charm.
This beautiful property sits on a 1-acre lot with mature trees and breathtaking country views, offering a tranquil escape just minutes from modern conveniences. Schedule your showing today and experience this stunning home for yourself!
Sold for $325,000
$325,000
8516 Hudson Ln NE, Piedmont, OK 73078
3beds
1,842sqft
Single Family Residence
Built in 2007
1.02 Acres Lot
$-- Zestimate®
$176/sqft
$1,843 Estimated rent
Home value
Not available
Estimated sales range
Not available
$1,843/mo
Zestimate® history
Owner options
List your home for rent
$1,843/mo
Rent Zestimate®
Find your next renter with Zillow Rental Manager. Plus, with online applications, you can quickly screen prospective tenants – for free.
$1,843/mo
Rent Zestimate®
Refinance and save
$2,032/mo
Est. payment
Refinancing to a lower rate could help reduce your monthly payments and save thousands over the life of the loan.
$2,032/mo
Est. payment
Explore your selling options
Work with a Zillow partner agent
Leverage their expertise and Zillow's premium Showcase listings to get your home seen by more buyers.
Get startedList with your own agent
Get your home in front of millions of buyers by listing it on Zillow.
Learn how to do itSell it yourself
Take full control of how buyers see your home on Zillow by listing For Sale by Owner (FSBO).
List your homeWhat's special
Stylish updatesWelcoming entrywayOpen floor planWhirlpool tubDouble vanitiesMature treesSpa-like retreat
Zillow last checked:
Listing updated:
Listed by:
Jamie L Cope 405-361-3878,
Collection 7 Realty
Bought with:
Lacey K Campbell, 177521
O.A. Garr Co. Inc
Source: MLSOK/OKCMAR as distributed by MLS GRID,MLS#: 1151689
Facts & features
Interior
Bedrooms & bathrooms
- Bedrooms: 3
- Bathrooms: 2
- Full bathrooms: 2
Heating
- Central
Cooling
- Has cooling: Yes
Appliances
- Included: Dishwasher, Disposal, Water Heater, Free-Standing Electric Oven, Free-Standing Electric Range
- Laundry: Laundry Room
Features
- Ceiling Fan(s), Stained Wood
- Flooring: Tile
- Windows: Window Treatments
- Has fireplace: No
- Fireplace features: None
Interior area
- Total structure area: 1,842
- Total interior livable area: 1,842 sqft
Property
Parking
- Total spaces: 2
- Parking features: Garage
- Garage spaces: 2
Features
- Levels: One
- Stories: 1
- Patio & porch: Patio, Porch
Lot
- Size: 1.02 Acres
- Features: Other
Details
- Parcel number: 8516NEHudson73078
- Special conditions: None
Construction
Type & style
- Home type: SingleFamily
- Architectural style: Traditional
- Property subtype: Single Family Residence
Materials
- Brick & Frame
- Foundation: Slab
- Roof: Composition
Condition
- Year built: 2007
Utilities & green energy
- Water: Well
- Utilities for property: Aerobic System, High Speed Internet
Community & HOA
Location
- Region: Piedmont
Financial & listing details
- Price per square foot: $176/sqft
- Tax assessed value: $271,433
- Annual tax amount: $2,062
- Date on market: 1/25/2025
Price history
| Date | Event | Price |
|---|---|---|
| 3/24/2025 | Sold | $325,000$176/sqft |
Source:  MLSOK/OKCMAR as distributed by MLS GRID #1151689 Report a problem MLSOK/OKCMAR as distributed by MLS GRID #1151689 Report a problem | ||
| 3/11/2025 | Pending sale | $325,000$176/sqft |
Source: MLSOK/OKCMAR as distributed by MLS GRID #1151689 Report a problem | ||
| 3/10/2025 | Listed for sale | $325,000$176/sqft |
Source: MLSOK/OKCMAR as distributed by MLS GRID #1151689 Report a problem | ||
| 1/29/2025 | Pending sale | $325,000$176/sqft |
Source: MLSOK/OKCMAR as distributed by MLS GRID #1151689 Report a problem | ||
| 1/25/2025 | Listed for sale | $325,000+94.4%$176/sqft |
Source: MLSOK/OKCMAR as distributed by MLS GRID #1151689 Report a problem | ||
| 10/29/2007 | Sold | $167,200$91/sqft |
Source: MLSOK/OKCMAR as distributed by MLS GRID #301405 Report a problem | ||
Public tax history
| Year | Property taxes | Tax assessment |
|---|---|---|
| 2024 | $2,062 +2.1% | $19,999 |
| 2023 | $2,019 -0.9% | $19,999 +0% |
| 2022 | $2,038 -3.5% | $19,998 0% |
| 2021 | $2,112 -1.7% | $19,999 |
| 2020 | $2,149 +5.2% | $19,999 |
| 2019 | $2,042 -1.3% | $19,999 |
| 2018 | $2,069 +0.4% | $19,999 |
| 2017 | $2,061 +3.7% | $19,999 |
| 2016 | $1,988 | $19,999 |
| 2015 | $1,988 +5.1% | $19,999 |
| 2014 | $1,892 | $19,999 |
| 2013 | -- | $19,999 |
| 2011 | -- | $19,999 |
| 2010 | -- | $19,999 |
| 2009 | -- | $19,999 -0.3% |
| 2008 | -- | $20,061 |
| 2007 | $67 | -- |
Find assessor info on the county website
Neighborhood: 73078
Nearby homes
- $311,1003 bd2 ba1.7k sqft8550 Hudson, Piedmont, OK 73078Off Market
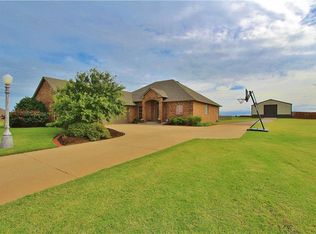
- $326,0003 bd2 ba1.8k sqft8508 Hudson Ln NE, Piedmont, OK 73078Sold

- $--1.024 Acres8508 Hudson Ln NE LOT 16, Piedmont, OK 73078Off Market
- $326,0004 bd2 ba1.8k sqft8508 Hudson Ln NE, Piedmont, OK 73078Sold
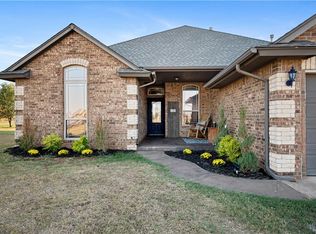
- $309,1004 bd2 ba1.7k sqft8550 Hudson Ln NE, Piedmont, OK 73078Off Market
- $326,2003 bd2 ba1.7k sqft8550 Ne Hudson Lane, Piedmont, OK 73078Off Market
- $--1.033 Acres8500 Hudson Ln NE LOT 17, Piedmont, OK 73078Off Market
- $366,4003 bd2 ba2.1k sqft8500 Hudson Ln NE, Piedmont, OK 73078Off Market
Nearby schools
GreatSchools rating
- 10/10Piedmont Elementary SchoolGrades: 1-4Distance: 6.2 mi
- 9/10Piedmont Middle SchoolGrades: 7-8Distance: 6.3 mi
- 10/10Piedmont High SchoolGrades: 9-12Distance: 6.3 mi
Schools provided by the listing agent
- Elementary: Stone Ridge ES
- Middle: Piedmont MS
- High: Piedmont HS
Source: MLSOK/OKCMAR as distributed by MLS GRID. This data may not be complete. We recommend contacting the local school district to confirm school assignments for this home.


Get pre-qualified for a loan
At Zillow Home Loans, we can pre-qualify you in as little as 5 minutes with no impact to your credit score.An equal housing lender. NMLS #10287.
- Oklahoma
- Canadian County
- Piedmont
- 73078
- 8516 Hudson Ln NE
Nearby cities
Nearby zip codes
Other Piedmont Topics
