Nestled on a quiet cul-de-sac in Plantation Estates, this fully renovated four-bedroom, two-bath home offers stylish updates and comfortable everyday living. Spanning 1824 square feet on a nicely sized lot, the home blends thoughtful design with move-in-ready convenience. The beautifully redesigned kitchen features quartz countertops, brand-new cabinetry, and new stainless appliances, creating a bright and functional space ideal for both daily living and entertaining. New flooring flows throughout the home, complemented by fresh interior and exterior paint for a crisp, cohesive feel. Both bathrooms have been completely remodeled with updated tile, new vanities, modern fixtures, and elegant finishes. Additional highlights include a durable metal Spanish tile roof and a new stackable washer and dryer that will convey with the property. Situated in the desirable Benbrook community, the home enjoys a peaceful setting while remaining conveniently close to shopping, dining, parks, and everyday amenities, offering the perfect blend of tranquility and accessibility. Every detail has been thoughtfully updated for stylish, move-in-ready living. PROPERTY FINANCING INCENTIVE THROUGH PREFERRED LENDER!
Sold
Price Unknown
8516 La Jolla Ct, Benbrook, TX 76116
4beds
1,824sqft
Single Family Residence
Built in 1965
8,624 Square Feet Lot
$341,700 Zestimate®
$--/sqft
$2,002 Estimated rent
Home value
$341,700
$318,000 - $366,000
$2,002/mo
Zestimate® history
Owner options
List your home for rent
$2,002/mo
Rent Zestimate®
Find your next renter with Zillow Rental Manager. Plus, with online applications, you can quickly screen prospective tenants – for free.
$2,002/mo
Rent Zestimate®
Refinance and save
Refinancing to a lower rate could help reduce your monthly payments and save thousands over the life of the loan.
Explore your selling options
Work with a Zillow partner agent
Leverage their expertise and Zillow's premium Showcase listings to get your home seen by more buyers.
Get startedList with your own agent
Get your home in front of millions of buyers by listing it on Zillow.
Learn how to do itSell it yourself
Take full control of how buyers see your home on Zillow by listing For Sale by Owner (FSBO).
List your homeWhat's special
Modern fixturesElegant finishesUpdated tileNew vanitiesNew stainless appliancesQuartz countertopsBrand-new cabinetry
Zillow last checked:
Listing updated:
Listed by:
Beth Caraway 0610118 817-882-6688,
Burt Ladner Real Estate LLC 817-882-6688
Bought with:
Rachel Robertson, 0618662
The Mosaic Agency, LLC
Source: NTREIS,MLS#: 21220891
Facts & features
Interior
Bedrooms & bathrooms
- Bedrooms: 4
- Bathrooms: 2
- Full bathrooms: 2
Primary bedroom
- Features: En Suite Bathroom, Linen Closet, Separate Shower, Walk-In Closet(s)
- Level: First
- Dimensions: 14 x 16
Bedroom
- Level: First
- Dimensions: 10 x 10
Bedroom
- Level: First
- Dimensions: 10 x 10
Bedroom
- Level: First
- Dimensions: 10 x 10
Primary bathroom
- Features: Linen Closet, Separate Shower
- Level: First
- Dimensions: 5 x 8
Dining room
- Level: First
- Dimensions: 0 x 0
Kitchen
- Features: Built-in Features, Pantry
- Level: First
- Dimensions: 10 x 15
Living room
- Level: First
- Dimensions: 0 x 0
Heating
- Central, Natural Gas
Cooling
- Central Air, Ceiling Fan(s)
Appliances
- Included: Dryer, Dishwasher, Electric Oven, Electric Water Heater, Disposal, Microwave, Washer
- Laundry: In Kitchen, Stacked
Features
- Built-in Features, Decorative/Designer Lighting Fixtures, Open Floorplan, Pantry
- Flooring: Luxury Vinyl Plank
- Has basement: No
- Number of fireplaces: 1
- Fireplace features: Den, Dining Room, Double Sided, Wood Burning
Interior area
- Total interior livable area: 1,824 sqft
Property
Parking
- Total spaces: 2
- Parking features: Driveway, Garage, Garage Door Opener
- Attached garage spaces: 2
Features
- Levels: One
- Stories: 1
- Patio & porch: Rear Porch, Front Porch, Covered, Deck
- Exterior features: Deck
- Pool features: None
- Fencing: Back Yard,Fenced,Wood
Lot
- Size: 8,624 Square Feet
- Features: Cul-De-Sac
Details
- Parcel number: 02213206
Construction
Type & style
- Home type: SingleFamily
- Architectural style: Detached
- Property subtype: Single Family Residence
Materials
- Brick
- Foundation: Slab
- Roof: Spanish Tile
Condition
- Year built: 1965
Utilities & green energy
- Sewer: Public Sewer
- Water: Public
- Utilities for property: Electricity Available, Sewer Available, Water Available
Community & HOA
Community
- Security: Carbon Monoxide Detector(s), Smoke Detector(s)
- Subdivision: Plantation Estates
HOA
- Has HOA: No
Location
- Region: Benbrook
Financial & listing details
- Tax assessed value: $192,432
- Annual tax amount: $914
- Date on market: 4/2/2026
- Cumulative days on market: 58 days
Price history
| Date | Event | Price |
|---|---|---|
| 7/1/2026 | Sold | -- |
Source: NTREIS #21220891 Report a problem | ||
| 6/9/2026 | Pending sale | $349,900$192/sqft |
Source: NTREIS #21220891 Report a problem | ||
| 5/30/2026 | Contingent | $349,900$192/sqft |
Source: NTREIS #21220891 Report a problem | ||
| 4/17/2026 | Price change | $349,900-2.8%$192/sqft |
Source: NTREIS #21220891 Report a problem | ||
| 4/2/2026 | Listed for sale | $359,900+71.4%$197/sqft |
Source: NTREIS #21220891 Report a problem | ||
| 1/28/2026 | Sold | -- |
Source: NTREIS #21122611 Report a problem | ||
| 1/13/2026 | Pending sale | $210,000$115/sqft |
Source: NTREIS #21122611 Report a problem | ||
| 1/9/2026 | Price change | $210,000-6.5%$115/sqft |
Source: NTREIS #21122611 Report a problem | ||
| 12/2/2025 | Listed for sale | $224,500$123/sqft |
Source: NTREIS #21122611 Report a problem | ||
Public tax history
| Year | Property taxes | Tax assessment |
|---|---|---|
| 2025 | $914 -2% | $192,432 |
| 2024 | $932 -20.9% | $192,432 -1.6% |
| 2023 | $1,179 -3.3% | $195,599 +11.4% |
| 2022 | $1,220 +3% | $175,522 +10.9% |
| 2021 | $1,184 +2% | $158,315 +6.9% |
| 2020 | $1,161 -0.9% | $148,033 -3.2% |
| 2019 | $1,172 +0.8% | $152,934 +3% |
| 2018 | $1,162 +2.7% | $148,540 -6.6% |
| 2017 | $1,132 +2.3% | $159,117 +10.8% |
| 2016 | $1,107 -7.9% | $143,606 +28.7% |
| 2015 | $1,202 | $111,600 |
| 2014 | $1,202 | $111,600 |
| 2013 | -- | $111,600 +4.7% |
| 2012 | -- | $106,600 |
| 2011 | -- | $106,600 -0.5% |
| 2010 | -- | $107,100 -5.2% |
| 2009 | -- | $113,000 |
| 2008 | -- | $113,000 |
| 2007 | -- | $113,000 |
| 2006 | -- | $113,000 |
| 2005 | -- | $113,000 -7.3% |
| 2004 | -- | $121,900 +1.5% |
| 2003 | -- | $120,100 +54.2% |
| 2002 | -- | $77,900 |
| 2001 | -- | $77,900 |
| 2000 | -- | $77,900 |
Find assessor info on the county website
Neighborhood: 76116
Nearby homes
- $339,7003 bd2 ba2.3k sqft8512 La Jolla Ct, Benbrook, TX 76116Off Market
- $377,9003 bd2 ba2.4k sqft8520 La Jolla Ct, Benbrook, TX 76116Off Market
- $353,9003 bd2 ba2.1k sqft4004 Tara Dr, Benbrook, TX 76116Off Market
- $321,6003 bd2 ba1.9k sqft4000 Tara Dr, Benbrook, TX 76116Off Market
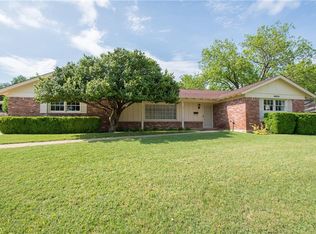
- $345,3004 bd3 ba2k sqft8508 La Jolla Ct, Benbrook, TX 76116Off Market
- $--3 bd2 ba1.8k sqft3909 Springbranch Dr, Benbrook, TX 76116Sold
- $330,4003 bd2 ba2k sqft3905 Springbranch Dr, Benbrook, TX 76116Off Market
- $291,8003 bd2 ba1.7k sqft3913 Springbranch Dr, Benbrook, TX 76116Off Market
Nearby schools
GreatSchools rating
- 5/10Waverly Park Elementary SchoolGrades: PK-5Distance: 0.3 mi
- 2/10Leonard Middle SchoolGrades: 6-8Distance: 0.6 mi
- 2/10Western Hills High SchoolGrades: 9-12Distance: 0.5 mi
Schools provided by the listing agent
- Elementary: Waverlypar
- Middle: Leonard
- High: Westn Hill
- District: Fort Worth ISD
Source: NTREIS. This data may not be complete. We recommend contacting the local school district to confirm school assignments for this home.
Get a cash offer in 3 minutes
Find out how much your home could sell for in as little as 3 minutes with a no-obligation cash offer.
Estimated market value
$341,700
Get a cash offer in 3 minutes
Find out how much your home could sell for in as little as 3 minutes with a no-obligation cash offer.
Estimated market value
$341,700
- Texas
- Tarrant County
- Benbrook
- 76116
- 8516 La Jolla Ct
