WELCOME HOME! This stunning, move-in-ready two-story home is nestled in the highly sought-after community of The Arbors at Connerton and offers over 2,600 sq. ft. of thoughtfully designed living space. With 4 spacious bedrooms, 3 full bathrooms, a 3-car tandem garage, and both formal and casual living areas, this home is the perfect blend of comfort and style. As you arrive, you’ll be captivated by the modern exterior paint and the grand 8-ft front door, welcoming you inside. Step into a beautifully refreshed interior featuring wood-look tile floors, soaring ceilings, new drapes, and a freshly painted palette throughout. The formal living and dining areas create an elegant first impression before leading into the heart of the home—the open-concept grand room and chef’s kitchen. Designed for both beauty and function, the fully upgraded chef’s kitchen is a dream for culinary enthusiasts. It boasts 42” cabinet doors, stylish cabinet pulls, quartz countertops, a designer backsplash, and top-of-the-line GE Café appliances, including a gas range, over range microwave, dishwasher, and counter-depth refrigerator. At the center of it all is an expansive kitchen island, beautifully illuminated by custom pendant lights and upgraded kitchen faucet, adding a warm and sophisticated touch to the space. Whether you're preparing a gourmet meal or entertaining guests, this kitchen is sure to impress. The grand room is equally stunning, boasting coffered ceilings and a striking decorative fandelier, while the dinette shines with an accent wall, upgraded light fixture, chair rail, and a spacious pantry with upgraded cabinetry and lighting. A conveniently located full bathroom with a walk-in shower serves as a perfect pool bath, featuring a direct exit to the backyard. Step outside to the covered, screened lanai, complete with a new ceiling fan and freshly painted walls. This serene space is the ideal spot for your morning coffee while envisioning your dream backyard oasis. Heading upstairs, the upgraded vinyl flooring leads you to the luxurious owner’s retreat, tucked away for privacy. This spacious haven features large windows, a huge walk-in closet, and a spa-like ensuite with shiplap walls, a soaking tub, a walk-in shower, and a private water closet. Three additional bedrooms and another full bathroom complete this exceptional home. Additional features include reclaimed water for irrigation, NEW ROOF 6/2022, new water heater 6/2018, new lower AC unit 8/2024, upper AC replaced 5/2016. Connerton community, a master-planned development that balances nature preserves with resort-style living. Nature preserves feature bike trails, lakes, & wetlands, while the lifestyle community offers a splash park, resort pool, temperature-controlled lap pool, fitness center, beach volleyball, tennis, basketball, and a monthly calendar filled with activities for all ages. Pinecrest Academy set to open this fall 2025. A second clubhouse is also under construction, which will feature an additional resort pool, fitness center, and 6 pickleball courts. Connerton is a golf cart-friendly community. Schedule your private showing today!
Sold for $490,000
$490,000
8516 LAGERFELD DRIVE, LAND O LAKES, FL 34637
4beds
2,621sqft
Single Family Residence
Built in 2005
6,951 Square Feet Lot
$473,000 Zestimate®
$187/sqft
$2,869 Estimated rent
Home value
$473,000
$426,000 - $525,000
$2,869/mo
Zestimate® history
Owner options
List your home for rent
$2,869/mo
Rent Zestimate®
Find your next renter with Zillow Rental Manager. Plus, with online applications, you can quickly screen prospective tenants – for free.
$2,869/mo
Rent Zestimate®
Refinance and save
$3,416/mo
Est. payment
Refinancing to a lower rate could help reduce your monthly payments and save thousands over the life of the loan.
$3,416/mo
Est. payment
Explore your selling options
Work with a Zillow partner agent
Leverage their expertise and Zillow's premium Showcase listings to get your home seen by more buyers.
Get startedList with your own agent
Get your home in front of millions of buyers by listing it on Zillow.
Learn how to do itSell it yourself
Take full control of how buyers see your home on Zillow by listing For Sale by Owner (FSBO).
List your homeWhat's special
Freshly painted paletteQuartz countertopsLarge windowsDecorative fandelierCovered screened lanaiNew drapesOpen-concept grand room
Zillow last checked:
Listing updated:
Listed by:
Susan Najar 813-545-8319,
CHARLES RUTENBERG REALTY INC 727-538-9200
Bought with:
Rio Anne Cri Lloyd, 3546735
REAL BROKER, LLC
Source: Stellar MLS,MLS#: TB8351336 Originating MLS: Suncoast Tampa
Originating MLS: Suncoast Tampa
Facts & features
Interior
Bedrooms & bathrooms
- Bedrooms: 4
- Bathrooms: 3
- Full bathrooms: 3
Rooms
- Room types: Attic, Family Room, Utility Room
Primary bedroom
- Features: Walk-In Closet(s)
- Level: Second
- Area: 266 Square Feet
- Dimensions: 19x14
Bedroom 2
- Features: Built-in Closet
- Level: Second
- Area: 140 Square Feet
- Dimensions: 14x10
Bedroom 3
- Features: Built-in Closet
- Level: Second
- Area: 100 Square Feet
- Dimensions: 10x10
Primary bathroom
- Features: Dual Sinks, Garden Bath, Other, Tub with Separate Shower Stall
- Level: Second
Dining room
- Level: First
- Area: 252 Square Feet
- Dimensions: 18x14
Family room
- Level: First
- Area: 285 Square Feet
- Dimensions: 19x15
Kitchen
- Features: Breakfast Bar, Pantry
- Level: First
- Area: 70 Square Feet
- Dimensions: 10x7
Living room
- Level: First
- Area: 55 Square Feet
- Dimensions: 5x11
Heating
- Central
Cooling
- Central Air
Appliances
- Included: Dishwasher, Disposal, Dryer, Exhaust Fan, Gas Water Heater, Microwave, Refrigerator, Washer
- Laundry: Laundry Room
Features
- Ceiling Fan(s), Eating Space In Kitchen, In Wall Pest System, Living Room/Dining Room Combo, Solid Wood Cabinets, Stone Counters, Tray Ceiling(s), Walk-In Closet(s)
- Flooring: Carpet, Tile, Vinyl
- Windows: Blinds, Rods, Window Treatments
- Has fireplace: No
Interior area
- Total structure area: 3,464
- Total interior livable area: 2,621 sqft
Property
Parking
- Total spaces: 3
- Parking features: Garage Door Opener, Tandem
- Attached garage spaces: 3
Features
- Levels: Two
- Stories: 2
- Patio & porch: Covered, Deck, Enclosed, Patio, Porch, Screened
- Exterior features: Irrigation System, Rain Gutters, Sprinkler Metered
Lot
- Size: 6,951 Square Feet
- Features: Corner Lot, In County, Oversized Lot, Sidewalk
- Residential vegetation: Mature Landscaping, Oak Trees, Trees/Landscaped
Details
- Parcel number: 2625180070013000010
- Zoning: MPUD
- Special conditions: None
Construction
Type & style
- Home type: SingleFamily
- Architectural style: Traditional
- Property subtype: Single Family Residence
Materials
- Block, Brick, Stone
- Foundation: Slab
- Roof: Shingle
Condition
- New construction: No
- Year built: 2005
Utilities & green energy
- Sewer: Public Sewer
- Water: Public
- Utilities for property: Electricity Connected, Natural Gas Connected, Public, Sprinkler Recycled, Street Lights, Underground Utilities, Water Connected
Community & HOA
Community
- Features: Association Recreation - Owned, Clubhouse, Deed Restrictions, Fitness Center, Golf Carts OK, Irrigation-Reclaimed Water, Park, Playground, Pool, Tennis Court(s)
- Security: Security System Owned, Smoke Detector(s)
- Pet fee: $0 monthly
- Subdivision: CONNERTON VILLAGE 01 PRCL 103
HOA
- Has HOA: Yes
- Amenities included: Basketball Court, Clubhouse, Fitness Center, Park, Playground, Recreation Facilities, Tennis Court(s), Trail(s)
- HOA fee: $87 monthly
- HOA name: CASTLE GROUP / LOREALL JARRETT
- HOA phone: 813-996-5800
Location
- Region: Land O Lakes
Financial & listing details
- Price per square foot: $187/sqft
- Tax assessed value: $399,432
- Annual tax amount: $7,773
- Date on market: 2/26/2025
- Cumulative days on market: 23 days
- Listing terms: Cash,Conventional,VA Loan
- Ownership: Fee Simple
- Total actual rent: 0
- Electric utility on property: Yes
- Road surface type: Paved, Asphalt
Price history
| Date | Event | Price |
|---|---|---|
| 4/21/2025 | Sold | $490,000-2%$187/sqft |
Source:  Stellar MLS #TB8351336 Report a problem Stellar MLS #TB8351336 Report a problem | ||
| 3/22/2025 | Pending sale | $500,000$191/sqft |
Source: Stellar MLS #TB8351336 Report a problem | ||
| 2/26/2025 | Listed for sale | $500,000+88.7%$191/sqft |
Source: Stellar MLS #TB8351336 Report a problem | ||
| 5/12/2016 | Sold | $265,000+0.4%$101/sqft |
Source: Public Record Report a problem | ||
| 3/21/2016 | Pending sale | $263,900$101/sqft |
Source: HOMEWARD REAL ESTATE #T2806934 Report a problem | ||
| 3/12/2016 | Listed for sale | $263,900+64.9%$101/sqft |
Source: HOMEWARD REAL ESTATE #T2806934 Report a problem | ||
| 9/3/2009 | Sold | $160,000-55.6%$61/sqft |
Source: Public Record Report a problem | ||
| 2/19/2008 | Listing removed | $360,000$137/sqft |
Source: Visual Tour #T2269090 Report a problem | ||
| 1/18/2008 | Listed for sale | $360,000+9.2%$137/sqft |
Source: Visual Tour #T2269090 Report a problem | ||
| 9/27/2005 | Sold | $329,560$126/sqft |
Source: Public Record Report a problem | ||
Public tax history
| Year | Property taxes | Tax assessment |
|---|---|---|
| 2024 | $8,097 +6.7% | $399,432 +17.7% |
| 2023 | $7,586 +14.8% | $339,420 +10% |
| 2022 | $6,610 +11.6% | $308,570 +21% |
| 2021 | $5,925 +4.1% | $255,021 +6% |
| 2020 | $5,693 +3.3% | $240,539 +4.5% |
| 2019 | $5,509 | $230,204 +4.2% |
| 2018 | $5,509 +2% | $220,958 -2.3% |
| 2017 | $5,403 -2.5% | $226,260 +3.6% |
| 2016 | $5,541 +17.7% | $218,391 -0.8% |
| 2015 | $4,709 +3.7% | $220,047 +8.3% |
| 2014 | $4,543 | $203,246 +46.8% |
| 2013 | -- | $138,488 -0.6% |
| 2012 | -- | $139,350 -15.7% |
| 2011 | -- | $165,213 -7.1% |
| 2010 | -- | $177,913 -12.6% |
| 2009 | -- | $203,593 -26.4% |
| 2008 | -- | $276,456 -8.2% |
| 2007 | -- | $301,290 -6.1% |
| 2006 | -- | $320,931 +1520% |
| 2005 | -- | $19,810 |
Find assessor info on the county website
Neighborhood: Connerton Village
Nearby homes
- $393,4003 bd2 ba2.3k sqft8510 Lagerfeld Dr, Land O Lakes, FL 34637Off Market
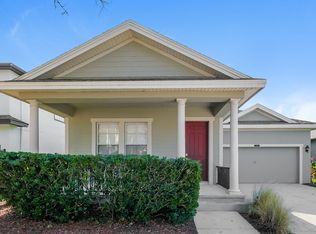
- $364,8003 bd2 ba1.9k sqft8456 Lagerfeld Dr, Land O Lakes, FL 34637Off Market
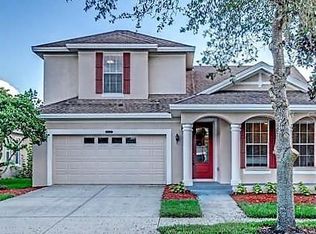
- $421,9004 bd3 ba2.5k sqft8523 Lagerfeld Dr, Land O Lakes, FL 34637Off Market
- $422,500-- bd3 ba2.4k sqft8517 Lagerfeld Dr, Land O Lakes, FL 34637Off Market
- $440,0004 bd2 ba2.5k sqft8511 Lagerfeld Dr, Land O Lakes, FL 34637Sold
- $490,0004 bd3 ba2.3k sqft8448 Lagerfeld Dr, Land O Lakes, FL 34637Sold
- $417,8003 bd2 ba2.1k sqft8504 Lagerfeld Dr, Land O Lakes, FL 34637Off Market
- $448,7004 bd3 ba2.6k sqft8505 Lagerfeld Dr, Land O Lakes, FL 34637Off Market
Nearby schools
GreatSchools rating
- 6/10Connerton Elementary SchoolGrades: PK-5Distance: 1.5 mi
- 6/10Pine View Middle SchoolGrades: 6-8Distance: 4.2 mi
- 6/10Land O' Lakes High SchoolGrades: 9-12Distance: 1.3 mi
Schools provided by the listing agent
- Elementary: Connerton Elem
- Middle: Pine View Middle-PO
- High: Land O' Lakes High-PO
Source: Stellar MLS. This data may not be complete. We recommend contacting the local school district to confirm school assignments for this home.
Get a cash offer in 3 minutes
Find out how much your home could sell for in as little as 3 minutes with a no-obligation cash offer.
Estimated market value
$473,000
Get a cash offer in 3 minutes
Find out how much your home could sell for in as little as 3 minutes with a no-obligation cash offer.
Estimated market value
$473,000
- Florida
- Pasco County
- Land O Lakes
- 34637
- Connerton Village
- 8516 LAGERFELD DRIVE
Nearby cities
Nearby neighborhoods
Nearby zip codes
Other Land O Lakes Topics
