Lovingly cared for and move-in ready, this bright and welcoming one-level home offers comfort, functionality and charm in a quiet Vancouver neighborhood. Inside you'll find a well-thought-out layout featuring a separate living room, formal dining area, and a cozy family room with vaulted ceilings that create a spacious, open feeling. Skylights in the living room and hallway fill the home with natural light throughout the day. The kitchen is equipped with updated appliances and connects smoothly to the main living areas, making it ideal for both daily living and entertaining. Step outside to enjoy a covered back deck, a designated BBQ area and a storage shed- all within a fully fenced backyard. There's also a sunny gardening space perfect for growing your own vegetables, herbs or flowers. The roof is in excellent condition, and gated RV parking adds extra flexibility. The wide street in front of the home provides plenty of additional parking for family and guests. Conveniently located just minutes from the Vancouver Mall, shopping, dining and easy freeway access-whether you're heading to Portland for the airport, you're never far from where you need to be. And perhaps best of all, this home sits in a friendly, peaceful community with truly wonderful neighbors.This is more than just a house-it's a place where life unfolds beautifully.
Sold
$505,000
8516 NE 60th St, Vancouver, WA 98662
3beds
1,566sqft
Residential, Single Family Residence
Built in 1990
7,840 Square Feet Lot
$502,500 Zestimate®
$322/sqft
$2,763 Estimated rent
Home value
$502,500
$472,000 - $538,000
$2,763/mo
Zestimate® history
Owner options
List your home for rent
$2,763/mo
Rent Zestimate®
Find your next renter with Zillow Rental Manager. Plus, with online applications, you can quickly screen prospective tenants – for free.
$2,763/mo
Rent Zestimate®
Refinance and save
$3,140/mo
Est. payment
Refinancing to a lower rate could help reduce your monthly payments and save thousands over the life of the loan.
$3,140/mo
Est. payment
Explore your selling options
Work with a Zillow partner agent
Leverage their expertise and Zillow's premium Showcase listings to get your home seen by more buyers.
Get startedList with your own agent
Get your home in front of millions of buyers by listing it on Zillow.
Learn how to do itSell it yourself
Take full control of how buyers see your home on Zillow by listing For Sale by Owner (FSBO).
List your homeWhat's special
Gated rv parkingSunny gardening spaceUpdated appliancesDesignated bbq areaFully fenced backyardFormal dining areaCovered back deck
Zillow last checked:
Listing updated:
Listed by:
Roger Crandall 360-921-1987,
Berkshire Hathaway HomeServices NW Real Estate
Bought with:
Sharon Farra, 46006
John L. Scott Real Estate
Source: RMLS (OR),MLS#: 134352290
Facts & features
Interior
Bedrooms & bathrooms
- Bedrooms: 3
- Bathrooms: 2
- Full bathrooms: 2
- Main level bathrooms: 2
Rooms
- Room types: Laundry, Bedroom 2, Bedroom 3, Dining Room, Family Room, Kitchen, Living Room, Primary Bedroom
Primary bedroom
- Features: Bathroom, Walkin Closet, Wallto Wall Carpet
- Level: Main
- Area: 156
- Dimensions: 12 x 13
Bedroom 2
- Features: Closet, Wallto Wall Carpet
- Level: Main
- Area: 100
- Dimensions: 10 x 10
Bedroom 3
- Features: Closet, Wallto Wall Carpet
- Level: Main
- Area: 100
- Dimensions: 10 x 10
Dining room
- Features: Exterior Entry, Wood Floors
- Level: Main
- Area: 80
- Dimensions: 8 x 10
Family room
- Features: Skylight, Wood Floors
- Level: Main
Kitchen
- Features: Dishwasher, Disposal, Eat Bar, Microwave, Pantry, Free Standing Range, Free Standing Refrigerator, Tile Floor, Vaulted Ceiling
- Level: Main
Living room
- Features: Bay Window, Fireplace, Skylight, Closet, Wood Floors
- Level: Main
Heating
- Forced Air, Heat Pump, Fireplace(s)
Cooling
- Heat Pump
Appliances
- Included: Cooktop, Dishwasher, Disposal, Free-Standing Range, Free-Standing Refrigerator, Range Hood, Washer/Dryer, Microwave, Electric Water Heater
- Laundry: Laundry Room
Features
- Closet, Eat Bar, Pantry, Vaulted Ceiling(s), Bathroom, Walk-In Closet(s)
- Flooring: Wall to Wall Carpet, Wood, Tile
- Windows: Double Pane Windows, Bay Window(s), Skylight(s)
- Basement: Crawl Space
- Number of fireplaces: 1
- Fireplace features: Wood Burning
Interior area
- Total structure area: 1,566
- Total interior livable area: 1,566 sqft
Property
Parking
- Total spaces: 2
- Parking features: Driveway, RV Access/Parking, Garage Door Opener, Attached
- Attached garage spaces: 2
- Has uncovered spaces: Yes
Accessibility
- Accessibility features: Garage On Main, Natural Lighting, One Level, Utility Room On Main, Accessibility
Features
- Levels: One
- Stories: 1
- Patio & porch: Covered Deck, Deck
- Exterior features: Exterior Entry
- Fencing: Fenced
Lot
- Size: 7,840 Square Feet
- Features: SqFt 7000 to 9999
Details
- Additional structures: ToolShed
- Parcel number: 105525130
- Zoning: sfr
Construction
Type & style
- Home type: SingleFamily
- Architectural style: Ranch
- Property subtype: Residential, Single Family Residence
Materials
- Vinyl Siding
- Foundation: Concrete Perimeter
- Roof: Composition
Condition
- Resale
- New construction: No
- Year built: 1990
Utilities & green energy
- Sewer: Public Sewer
- Water: Public
- Utilities for property: Cable Connected, Satellite Internet Service
Community & HOA
HOA
- Has HOA: No
Location
- Region: Vancouver
Financial & listing details
- Price per square foot: $322/sqft
- Tax assessed value: $453,793
- Annual tax amount: $3,987
- Date on market: 4/18/2025
- Cumulative days on market: 4 days
- Listing terms: Cash,Conventional,FHA
- Road surface type: Paved
Price history
| Date | Event | Price |
|---|---|---|
| 5/20/2025 | Sold | $505,000+1%$322/sqft |
Source:  RMLS (OR) #134352290 Report a problem RMLS (OR) #134352290 Report a problem | ||
| 4/23/2025 | Pending sale | $499,900$319/sqft |
Source: RMLS (OR) #134352290 Report a problem | ||
| 4/18/2025 | Listed for sale | $499,900+179.3%$319/sqft |
Source: RMLS (OR) #134352290 Report a problem | ||
| 9/8/2004 | Sold | $179,000$114/sqft |
Source: Public Record Report a problem | ||
Public tax history
| Year | Property taxes | Tax assessment |
|---|---|---|
| 2025 | $4,421 +5.9% | $453,793 +6.4% |
| 2024 | $4,176 +4.7% | $426,420 +0.4% |
| 2023 | $3,988 +11.9% | $424,795 +2.7% |
| 2022 | $3,564 +7.4% | $413,505 +16.5% |
| 2021 | $3,318 +10.1% | $354,983 +14% |
| 2020 | $3,013 | $311,371 +6.6% |
| 2019 | $3,013 +8.4% | $292,228 +4.3% |
| 2018 | $2,779 -5.6% | $280,063 +14% |
| 2017 | $2,945 +8.8% | $245,680 +7.3% |
| 2016 | $2,707 +3.5% | $229,029 +11.5% |
| 2015 | $2,615 +1.3% | $205,397 +7.5% |
| 2014 | $2,582 | $191,077 +12.5% |
| 2013 | $2,582 +6.7% | $169,805 +10.2% |
| 2012 | $2,421 +3% | $154,032 -10.1% |
| 2011 | $2,350 +2% | $171,314 -0.7% |
| 2010 | $2,304 -2.1% | $172,525 -8.2% |
| 2009 | $2,353 | $187,887 -19.6% |
| 2008 | -- | $233,800 |
| 2007 | -- | $233,800 +46.6% |
| 2005 | -- | $159,500 |
| 2004 | -- | $159,500 +12.6% |
| 2001 | $1,965 +2% | $141,700 +5.6% |
| 2000 | $1,926 | $134,200 |
Find assessor info on the county website
Neighborhood: Walnut Grove
Nearby homes
- $486,9003 bd2 ba1.6k sqft8508 NE 60th St, Vancouver, WA 98662Off Market
- $400,9003 bd1 ba988 sqft8509 NE 61st St, Vancouver, WA 98662Off Market
- $435,0003 bd2 ba1.7k sqft8600 NE 60th St, Vancouver, WA 98662Sold

- $560,4003 bd2 ba1.7k sqft8601 NE 61st St, Vancouver, WA 98662Off Market
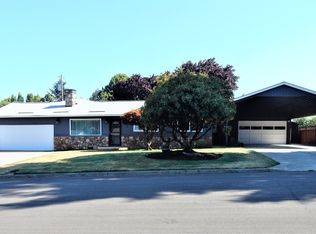
- $489,6003 bd2 ba1.7k sqft8500 NE 60th St, Vancouver, WA 98662Off Market
- $544,9003 bd2 ba1.8k sqft8501 NE 61st St, Vancouver, WA 98662Off Market
- $491,4003 bd2 ba1.7k sqft8515 NE 60th St, Vancouver, WA 98662Off Market
- $500,5003 bd2 ba1.7k sqft8507 NE 60th St, Vancouver, WA 98662Off Market
Nearby schools
GreatSchools rating
- 2/10Walnut Grove Elementary SchoolGrades: K-5Distance: 0.6 mi
- 2/10Gaiser Middle SchoolGrades: 6-8Distance: 3.3 mi
- 1/10Fort Vancouver High SchoolGrades: 9-12Distance: 2.4 mi
Schools provided by the listing agent
- Elementary: Walnut Grove
- Middle: Gaiser
- High: Fort Vancouver
Source: RMLS (OR). This data may not be complete. We recommend contacting the local school district to confirm school assignments for this home.
Get a cash offer in 3 minutes
Find out how much your home could sell for in as little as 3 minutes with a no-obligation cash offer.
Estimated market value
$502,500
Get a cash offer in 3 minutes
Find out how much your home could sell for in as little as 3 minutes with a no-obligation cash offer.
Estimated market value
$502,500
- Washington
- Clark County
- Vancouver
- 98662
- Walnut Grove
- 8516 NE 60th St
