TAKING BACKUP OFFERS - GO TAKE A LOOK! Refined Living in a Highly Sought-After Neighborhood Experience refined living in this stunning home, gracefully tucked amid mature, manicured landscaping in one of the area's most desirable neighborhoods, offering exclusive amenities including a resort-style pool. From the moment you step inside, you're greeted by gleaming hardwood floors that flow seamlessly throughout, elevated by thoughtful updates and fresh designer paint in select spaces. The inviting screened porch beckons you to start your day with a quiet morning coffee or wind down with a glass of wine while enjoying the tranquil sounds of nature. Boasting three luxurious ensuite bedrooms—one conveniently located on the main level—plus an additional hall bath and a stylish powder room, this home combines comfort with sophistication. Don't miss the his/her walkin closets in the primary suite! Modern upgrades abound, including a recently (2024) installed HVAC system, an electric car charger, a Hybrid (Gas & Electric)Water Heater , and so much more. The gourmet kitchen is a chef's delight, featuring double ovens, a gas cooktop, and a layout designed for both functionality and entertaining, making every culinary endeavor a pleasure.
Sold for $884,500
$884,500
8516 Newberry Grove Dr, Apex, NC 27539
5beds
3,779sqft
Single Family Residence, Residential
Built in 2013
0.38 Acres Lot
$886,200 Zestimate®
$234/sqft
$3,670 Estimated rent
Home value
$886,200
$842,000 - $931,000
$3,670/mo
Zestimate® history
Owner options
List your home for rent
$3,670/mo
Rent Zestimate®
Find your next renter with Zillow Rental Manager. Plus, with online applications, you can quickly screen prospective tenants – for free.
$3,670/mo
Rent Zestimate®
Refinance and save
$5,667/mo
Est. payment
Refinancing to a lower rate could help reduce your monthly payments and save thousands over the life of the loan.
$5,667/mo
Est. payment
Explore your selling options
Work with a Zillow partner agent
Leverage their expertise and Zillow's premium Showcase listings to get your home seen by more buyers.
Get startedList with your own agent
Get your home in front of millions of buyers by listing it on Zillow.
Learn how to do itSell it yourself
Take full control of how buyers see your home on Zillow by listing For Sale by Owner (FSBO).
List your homeWhat's special
Fresh designer paintGourmet kitchenGleaming hardwood floorsLuxurious ensuite bedroomsThoughtful updatesMature manicured landscapingResort-style pool
Zillow last checked:
Listing updated:
Listed by:
Sybil Carpenter Hobbs 919-633-0651,
Keller Williams Legacy
Bought with:
Marti Hampton, 132302
EXP Realty LLC
Source: Doorify MLS,MLS#: 10119620
Facts & features
Interior
Bedrooms & bathrooms
- Bedrooms: 5
- Bathrooms: 5
- Full bathrooms: 4
- 1/2 bathrooms: 1
Heating
- Central, Forced Air
Cooling
- Central Air, Dual, Electric
Appliances
- Included: Built-In Electric Oven, Built-In Gas Range, Cooktop, Dishwasher, Double Oven, Gas Cooktop, Range Hood, Self Cleaning Oven
- Laundry: Laundry Room, Main Level
Features
- Bathtub Only, Bathtub/Shower Combination, Bidet, Bookcases, Breakfast Bar, Cathedral Ceiling(s), Ceiling Fan(s), Crown Molding, Double Vanity, Eat-in Kitchen, Entrance Foyer, Granite Counters, High Ceilings, High Speed Internet, Kitchen Island, Open Floorplan, Pantry, Room Over Garage, Walk-In Closet(s), Water Closet
- Flooring: Ceramic Tile, Hardwood, Tile
- Basement: Crawl Space
- Common walls with other units/homes: No Common Walls
Interior area
- Total structure area: 3,779
- Total interior livable area: 3,779 sqft
- Finished area above ground: 3,779
- Finished area below ground: 0
Property
Parking
- Total spaces: 3
- Parking features: Electric Vehicle Charging Station(s), Garage, Garage Door Opener, Garage Faces Side
- Attached garage spaces: 3
Features
- Levels: Two
- Stories: 2
- Patio & porch: Covered, Front Porch, Patio, Screened
- Exterior features: Fenced Yard
- Pool features: Community
- Fencing: Back Yard, Fenced
- Has view: Yes
Lot
- Size: 0.38 Acres
Details
- Parcel number: 0679353552
- Special conditions: Standard
Construction
Type & style
- Home type: SingleFamily
- Architectural style: Traditional
- Property subtype: Single Family Residence, Residential
Materials
- Brick Veneer, Fiber Cement
- Foundation: Block
- Roof: Shingle
Condition
- New construction: No
- Year built: 2013
Utilities & green energy
- Sewer: Public Sewer
- Water: Public
Community & HOA
Community
- Features: Playground, Pool
- Subdivision: The Park At West Lake
HOA
- Has HOA: Yes
- Amenities included: Maintenance Grounds, Park, Playground, Pool
- Services included: Maintenance Grounds
- HOA fee: $444 semi-annually
Location
- Region: Apex
Financial & listing details
- Price per square foot: $234/sqft
- Tax assessed value: $868,896
- Annual tax amount: $7,467
- Date on market: 9/4/2025
Price history
| Date | Event | Price |
|---|---|---|
| 11/12/2025 | Sold | $884,500-1.7%$234/sqft |
Source:  Doorify MLS #10119620 Report a problem Doorify MLS #10119620 Report a problem | ||
| 10/27/2025 | Pending sale | $900,000$238/sqft |
Source: Doorify MLS #10119620 Report a problem | ||
| 10/24/2025 | Listing removed | $900,000$238/sqft |
Source: Doorify MLS #10119620 Report a problem | ||
| 9/17/2025 | Pending sale | $900,000$238/sqft |
Source: Doorify MLS #10119620 Report a problem | ||
| 9/4/2025 | Listed for sale | $900,000+51.3%$238/sqft |
Source: Doorify MLS #10119620 Report a problem | ||
| 11/19/2020 | Sold | $595,000+1.3%$157/sqft |
Source: Doorify MLS #2348429 Report a problem | ||
| 10/27/2020 | Pending sale | $587,500$155/sqft |
Source: Triangle Trusted Realty #2348429 Report a problem | ||
| 10/15/2020 | Listed for sale | $587,500+26.9%$155/sqft |
Source: Triangle Trusted Realty #2348429 Report a problem | ||
| 5/31/2013 | Sold | $463,000$123/sqft |
Source: Public Record Report a problem | ||
Public tax history
| Year | Property taxes | Tax assessment |
|---|---|---|
| 2025 | $7,467 +2.2% | $868,896 |
| 2024 | $7,306 +29.5% | $868,896 +54.8% |
| 2023 | $5,644 +3.9% | $561,230 |
| 2022 | $5,433 +2.1% | $561,230 |
| 2021 | $5,324 -0.5% | $561,230 |
| 2020 | $5,352 -2.9% | $561,230 +9.4% |
| 2019 | $5,512 | $512,901 |
| 2018 | $5,512 +10.9% | $512,901 |
| 2017 | $4,969 +1.5% | $512,901 |
| 2016 | $4,895 -5.9% | $512,901 -2.5% |
| 2015 | $5,199 +6.1% | $526,101 |
| 2014 | $4,902 | $526,101 |
Find assessor info on the county website
Neighborhood: 27539
Nearby homes
- $1,022,1005 bd4 ba4.8k sqft8520 Newberry Grove Dr, Apex, NC 27539Off Market
- $943,4005 bd4 ba3.6k sqft8517 Newberry Grove Dr, Apex, NC 27539Off Market
- $1,192,6004 bd4 ba4k sqft2646 Iveysprings Ct, Apex, NC 27539Off Market

- $811,8004 bd3 ba3.2k sqft8329 Covington Hill Way, Apex, NC 27539Off Market
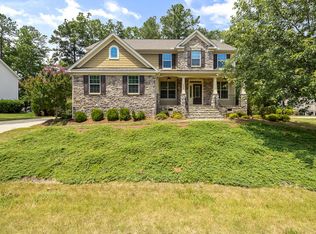
- $971,600-- bd3 ba4k sqft8521 Newberry Grove Dr, Apex, NC 27539Off Market
- $970,400-- bd3 ba3.9k sqft2642 Iveysprings Ct, Apex, NC 27539Off Market
- $895,800-- bd3 ba3.5k sqft8509 Newberry Grove Dr, Apex, NC 27539Off Market
- $828,300-- bd3 ba2.9k sqft8332 Covington Hill Way, Apex, NC 27539Off Market
Nearby schools
GreatSchools rating
- 9/10West Lake ElementaryGrades: PK-5Distance: 0.5 mi
- 8/10West Lake MiddleGrades: 6-8Distance: 0.4 mi
- 7/10Middle Creek HighGrades: 9-12Distance: 0.6 mi
Schools provided by the listing agent
- Elementary: Wake - West Lake
- Middle: Wake - West Lake
- High: Wake - Middle Creek
Source: Doorify MLS. This data may not be complete. We recommend contacting the local school district to confirm school assignments for this home.
Get a cash offer in 3 minutes
Find out how much your home could sell for in as little as 3 minutes with a no-obligation cash offer.
Estimated market value
$886,200
Get a cash offer in 3 minutes
Find out how much your home could sell for in as little as 3 minutes with a no-obligation cash offer.
Estimated market value
$886,200
- North Carolina
- Wake County
- Apex
- 27539
- 8516 Newberry Grove Dr
Nearby cities
Nearby zip codes
Other Apex Topics
