Fixer-Upper Opportunity in a Prime Location! Here's the deal savvy buyers and investors have been waiting for. This 3 bedroom, 3 full bath home priced below market, not because of the location(which is excellent), but because it needs work. The good news it that its livable right now, giving you the flexibility to renovate on your own timeline.
Tucked just off E. Brainerd Road in Chattanooga, TN you're minutes from shopping, dining, healthcare, and major commuter routes, one of the most convenient corridors in the city. The bones are solid, the layout spacious and the instant equity is real!
Sold for $275,000
$275,000
8516 Oak View Dr, Chattanooga, TN 37421
3beds
2,900sqft
Single Family Residence
Built in 1990
7,840 Square Feet Lot
$275,500 Zestimate®
$95/sqft
$2,556 Estimated rent
Home value
$275,500
$262,000 - $289,000
$2,556/mo
Zestimate® history
Owner options
List your home for rent
$2,556/mo
Rent Zestimate®
Find your next renter with Zillow Rental Manager. Plus, with online applications, you can quickly screen prospective tenants – for free.
$2,556/mo
Rent Zestimate®
Refinance and save
$1,743/mo
Est. payment
Refinancing to a lower rate could help reduce your monthly payments and save thousands over the life of the loan.
$1,743/mo
Est. payment
Explore your selling options
Work with a Zillow partner agent
Leverage their expertise and Zillow's premium Showcase listings to get your home seen by more buyers.
Get startedList with your own agent
Get your home in front of millions of buyers by listing it on Zillow.
Learn how to do itSell it yourself
Take full control of how buyers see your home on Zillow by listing For Sale by Owner (FSBO).
List your homeWhat's special
Zillow last checked:
Listing updated:
Listed by:
Cindi Richardson 423-280-1442,
Richardson Group
Bought with:
Dustin Mullins, 351594
Real Estate Partners Chattanooga LLC
Source: Greater Chattanooga Realtors,MLS#: 1534944
Facts & features
Interior
Bedrooms & bathrooms
- Bedrooms: 3
- Bathrooms: 3
- Full bathrooms: 3
Heating
- Electric
Cooling
- Central Air, Electric
Appliances
- Included: Dishwasher, Free-Standing Electric Range, Microwave
- Laundry: Main Level
Features
- Eat-in Kitchen, Granite Counters, High Ceilings, En Suite
- Flooring: Carpet, Tile, Engineered Hardwood
- Basement: Partially Finished
- Has fireplace: Yes
- Fireplace features: Living Room, Wood Burning
Interior area
- Total structure area: 2,900
- Total interior livable area: 2,900 sqft
- Finished area above ground: 2,000
- Finished area below ground: 900
Property
Parking
- Total spaces: 2
- Parking features: Driveway
- Attached garage spaces: 2
Features
- Levels: Two
- Patio & porch: Covered, Front Porch, Rear Porch, Porch - Screened
- Exterior features: Rain Gutters
- Fencing: Wood
Lot
- Size: 7,840 Square Feet
- Dimensions: 79.93 x 101
- Features: Back Yard
Details
- Additional structures: Shed(s)
- Parcel number: 171g B 001
- Special conditions: Probate Listing,Personal Interest
Construction
Type & style
- Home type: SingleFamily
- Architectural style: Ranch
- Property subtype: Single Family Residence
Materials
- Stone, Wood Siding
- Foundation: Block
- Roof: Shingle
Condition
- Fixer
- New construction: No
- Year built: 1990
Utilities & green energy
- Sewer: Public Sewer
- Water: Public
- Utilities for property: Electricity Connected, Sewer Connected
Community & HOA
Community
- Features: None
- Subdivision: Lee Oaks
HOA
- Has HOA: No
Location
- Region: Chattanooga
Financial & listing details
- Price per square foot: $95/sqft
- Tax assessed value: $316,800
- Annual tax amount: $2,729
- Date on market: 5/18/2026
- Listing terms: Cash,Conventional
- Road surface type: Paved
Price history
| Date | Event | Price |
|---|---|---|
| 6/22/2026 | Sold | $275,000$95/sqft |
Source: Greater Chattanooga Realtors #1534944 Report a problem | ||
| 6/11/2026 | Pending sale | $275,000$95/sqft |
Source: Greater Chattanooga Realtors #1534944 Report a problem | ||
| 5/20/2026 | Contingent | $275,000$95/sqft |
Source: Greater Chattanooga Realtors #1534944 Report a problem | ||
| 5/18/2026 | Listed for sale | $275,000$95/sqft |
Source: Greater Chattanooga Realtors #1534944 Report a problem | ||
Public tax history
| Year | Property taxes | Tax assessment |
|---|---|---|
| 2025 | $1,200 +16.2% | $79,200 +71.5% |
| 2024 | $1,033 | $46,175 |
| 2023 | $1,033 | $46,175 |
| 2022 | $1,033 | $46,175 |
| 2021 | $1,033 +5.3% | $46,175 +30.2% |
| 2020 | $981 | $35,475 |
| 2019 | $981 | $35,475 |
| 2018 | $981 -48.8% | $35,475 |
| 2017 | $1,915 +3.7% | $35,475 |
| 2016 | $1,847 | -- |
| 2015 | $1,847 | $34,125 |
| 2014 | $1,847 +1.7% | -- |
| 2013 | $1,815 | $34,125 -4.6% |
| 2012 | $1,815 | $35,775 |
| 2011 | $1,815 | $35,775 |
| 2010 | $1,815 +7.9% | $35,775 |
| 2009 | $1,683 | $35,775 +12% |
| 2008 | -- | $31,950 |
| 2007 | -- | $31,950 |
| 2006 | -- | $31,950 |
| 2005 | -- | $31,950 +13.3% |
| 2004 | -- | $28,200 |
| 2003 | -- | $28,200 |
| 2002 | -- | $28,200 |
| 2001 | -- | $28,200 +26.5% |
| 2000 | -- | $22,300 |
Find assessor info on the county website
Neighborhood: 37421
Nearby homes
- $338,4003 bd2 ba2.3k sqft8518 Oak View Dr, Chattanooga, TN 37421Off Market
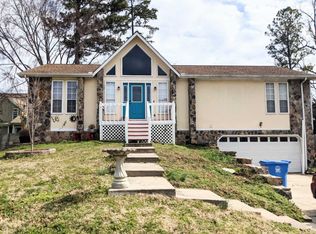
- $336,0003 bd3 ba1.6k sqft8514 Oak View Dr, Chattanooga, TN 37421Sold

- $493,5003 bd3 ba2.4k sqft1024 Reunion Dr, Chattanooga, TN 37421Off Market
- $572,8004 bd3 ba2.6k sqft1020 Reunion Dr, Chattanooga, TN 37421Off Market
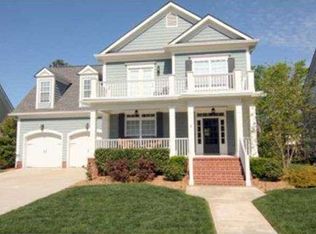
- $278,200-- bd2 ba1.1k sqft8718 Oak View Dr, Chattanooga, TN 37421Off Market
- $311,7004 bd2 ba1.9k sqft8602 Oak View Dr, Chattanooga, TN 37421Off Market
- $339,4003 bd2 ba1.7k sqft8512 Oak View Dr, Chattanooga, TN 37421Off Market
- $572,400-- bd3 ba2.4k sqft1030 Reunion Dr, Chattanooga, TN 37421Off Market
Nearby schools
GreatSchools rating
- 4/10East Brainerd Elementary SchoolGrades: PK-5Distance: 2.1 mi
- 7/10East Hamilton Middle SchoolGrades: 6-8Distance: 4.5 mi
- 9/10East Hamilton SchoolGrades: 9-12Distance: 2.5 mi
Schools provided by the listing agent
- Elementary: East Brainerd Elementary
- Middle: East Hamilton
- High: East Hamilton
Source: Greater Chattanooga Realtors. This data may not be complete. We recommend contacting the local school district to confirm school assignments for this home.
Get a cash offer in 3 minutes
Find out how much your home could sell for in as little as 3 minutes with a no-obligation cash offer.
Estimated market value
$275,500
Get a cash offer in 3 minutes
Find out how much your home could sell for in as little as 3 minutes with a no-obligation cash offer.
Estimated market value
$275,500
- Tennessee
- Hamilton County
- Chattanooga
- 37421
- 8516 Oak View Dr
