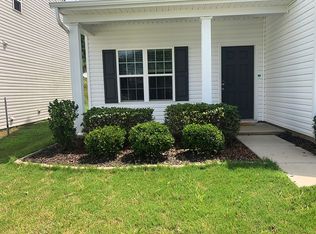
Move-in ready and newly renovated, this 4-bedroom, 2.5-bath home with a 1-car garage and 2-car driveway is perfectly situated in the vibrant city of Charlotte, NC, and waiting for its new owners! Step inside to discover fresh paint and new luxury vinyl plank flooring throughout. The stunning, modern kitchen features brand-new cabinets, quartz countertops, and sleek LG stainless steel appliances, including a stove/oven, microwave, and dishwasher—plus, the washer and dryer convey! The spacious primary bedroom easily fits a king-size bed with room to spare and includes a beautifully updated en-suite bath with contemporary tile work. Both the guest bath upstairs and the half bath downstairs have been stylishly redone as well. Showcasing all-new, tastefully curated fixtures in every space. The current owner has thoughtfully updated every detail to create a move-in-ready haven. Don’t miss the large backyard—ideal for entertaining, family fun, or simply relaxing in peace!
Closed
$340,000
8516 Paw Valley Ln, Charlotte, NC 28214
4beds
1,439sqft
Single Family Residence
Built in 2016
0.19 Acres Lot
$339,700 Zestimate®
$236/sqft
$1,925 Estimated rent
Home value
$339,700
$313,000 - $367,000
$1,925/mo
Zestimate® history
Owner options
List your home for rent
$1,925/mo
Rent Zestimate®
Find your next renter with Zillow Rental Manager. Plus, with online applications, you can quickly screen prospective tenants – for free.
$1,925/mo
Rent Zestimate®
Refinance and save
$2,381/mo
Est. payment
Refinancing to a lower rate could help reduce your monthly payments and save thousands over the life of the loan.
$2,381/mo
Est. payment
Explore your selling options
Work with a Zillow partner agent
Leverage their expertise and Zillow's premium Showcase listings to get your home seen by more buyers.
Get startedList with your own agent
Get your home in front of millions of buyers by listing it on Zillow.
Learn how to do itSell it yourself
Take full control of how buyers see your home on Zillow by listing For Sale by Owner (FSBO).
List your homeWhat's special
Contemporary tile workFresh paintRelaxing in peaceLarge backyardQuartz countertopsSpacious primary bedroomUpdated en-suite bath
Zillow last checked:
Listing updated:
Listed by:
Toney Black toney.black@kingdombuildersrealty.com,
Kingdom Builders Realty
Bought with:
Suhaly Valdez
Coldwell Banker Realty
Source: Canopy MLS as distributed by MLS GRID,MLS#: 4274390
Facts & features
Interior
Bedrooms & bathrooms
- Bedrooms: 4
- Bathrooms: 3
- Full bathrooms: 2
- 1/2 bathrooms: 1
Primary bedroom
- Level: Upper
Bedroom s
- Level: Upper
Bathroom half
- Level: Main
Bathroom full
- Level: Upper
Dining room
- Level: Main
Family room
- Level: Main
Kitchen
- Level: Main
Laundry
- Level: Upper
Heating
- Electric
Cooling
- Ceiling Fan(s), Central Air
Appliances
- Included: Dishwasher, Disposal, Dryer, Electric Range, Electric Water Heater, Exhaust Fan, Microwave, Oven, Plumbed For Ice Maker, Refrigerator, Washer
- Laundry: Upper Level
Features
- Soaking Tub, Open Floorplan
- Flooring: Carpet, Vinyl
- Windows: Insulated Windows
- Has basement: No
- Attic: Pull Down Stairs
Interior area
- Total structure area: 1,439
- Total interior livable area: 1,439 sqft
- Finished area above ground: 1,439
- Finished area below ground: 0
Property
Parking
- Total spaces: 3
- Parking features: Driveway, Attached Garage, Parking Space(s), Garage on Main Level
- Attached garage spaces: 1
- Uncovered spaces: 2
- Details: (Parking Spaces: 2)
Features
- Levels: Two
- Stories: 2
- Patio & porch: Covered, Front Porch
- Waterfront features: None
Lot
- Size: 0.19 Acres
- Features: Level
Details
- Parcel number: 05522251
- Zoning: RES
- Special conditions: Standard
Construction
Type & style
- Home type: SingleFamily
- Architectural style: Transitional
- Property subtype: Single Family Residence
Materials
- Vinyl
- Foundation: Slab
- Roof: Shingle
Condition
- New construction: No
- Year built: 2016
Details
- Builder model: Ashe
- Builder name: LGI Homes
Utilities & green energy
- Sewer: Public Sewer
- Water: City
Green energy
- Construction elements: Advanced Framing, Engineered Wood Products
Community & HOA
Community
- Features: Playground
- Subdivision: Paw Creek Village
HOA
- Has HOA: Yes
- HOA fee: $335 annually
- HOA name: Key Community Management
- HOA phone: 704-321-1556
Location
- Region: Charlotte
Financial & listing details
- Price per square foot: $236/sqft
- Tax assessed value: $308,100
- Date on market: 6/24/2025
- Cumulative days on market: 13 days
- Listing terms: Cash,Conventional,VA Loan
- Road surface type: Concrete, Paved
Price history
| Date | Event | Price |
|---|---|---|
| 8/5/2025 | Sold | $340,000$236/sqft |
Source:  Canopy MLS as distributed by MLS GRID #4274390 Report a problem Canopy MLS as distributed by MLS GRID #4274390 Report a problem | ||
| 7/7/2025 | Pending sale | $340,000$236/sqft |
Source: Canopy MLS as distributed by MLS GRID #4274390 Report a problem | ||
| 6/24/2025 | Listed for sale | $340,000+4.6%$236/sqft |
Source: Canopy MLS as distributed by MLS GRID #4274390 Report a problem | ||
| 11/16/2022 | Listing removed | -- |
Source: Canopy MLS as distributed by MLS GRID #3913017 Report a problem | ||
| 10/28/2022 | Price change | $324,900-5.1%$226/sqft |
Source: Canopy MLS as distributed by MLS GRID #3913017 Report a problem | ||
| 10/21/2022 | Price change | $342,500-1.3%$238/sqft |
Source: Canopy MLS as distributed by MLS GRID #3913017 Report a problem | ||
| 10/12/2022 | Listed for sale | $346,900+90.1%$241/sqft |
Source: Canopy MLS as distributed by MLS GRID #3913017 Report a problem | ||
| 9/21/2018 | Sold | $182,500+7.4%$127/sqft |
Source: Canopy MLS as distributed by MLS GRID #3422556 Report a problem | ||
| 6/23/2017 | Sold | $169,900$118/sqft |
Source: Canopy MLS as distributed by MLS GRID #3238834 Report a problem | ||
Public tax history
| Year | Property taxes | Tax assessment |
|---|---|---|
| 2025 | -- | $308,100 |
| 2024 | $2,486 +3.6% | $308,100 |
| 2023 | $2,399 +32.9% | $308,100 +77.1% |
| 2022 | $1,805 +0.6% | $174,000 |
| 2021 | $1,794 +0.4% | $174,000 |
| 2020 | $1,786 +0.9% | $174,000 |
| 2019 | $1,771 | $174,000 +57.2% |
| 2018 | -- | $110,700 |
| 2017 | -- | $110,700 |
Find assessor info on the county website
Neighborhood: 28214
Nearby homes
- $379,2004 bd3 ba2.4k sqft8520 Paw Valley Ln, Charlotte, NC 28214Off Market
- $346,1003 bd3 ba1.7k sqft8512 Paw Valley Ln, Charlotte, NC 28214Off Market

- $396,4005 bd3 ba2.8k sqft8524 Paw Valley Ln, Charlotte, NC 28214Off Market

- $348,9004 bd2 ba1.9k sqft8508 Paw Valley Ln, Charlotte, NC 28214Off Market
- $113,6002 bd2 ba936 sqft9123 Spyglass Pl APT A, Charlotte, NC 28214Off Market
- $107,4002 bd2 ba966 sqft9123 Spyglass Pl APT B, Charlotte, NC 28214Off Market
- $105,8001 bd1 ba667 sqft9123 Spyglass Pl APT D, Charlotte, NC 28214Off Market
- $86,7001 bd1 ba684 sqft9123 Spyglass Pl APT G, Charlotte, NC 28214Off Market
Nearby schools
GreatSchools rating
- 7/10Whitewater AcademyGrades: PK-5Distance: 2.2 mi
- 5/10Whitewater Middle SchoolGrades: 6-8Distance: 2.2 mi
- 2/10West Mecklenburg HighGrades: 9-12Distance: 1.1 mi
Schools provided by the listing agent
- Elementary: Whitewater Academy
- Middle: Whitewater
- High: West Mecklenburg
Source: Canopy MLS as distributed by MLS GRID. This data may not be complete. We recommend contacting the local school district to confirm school assignments for this home.
Get a cash offer in 3 minutes
Find out how much your home could sell for in as little as 3 minutes with a no-obligation cash offer.
Estimated market value
$339,700
Get a cash offer in 3 minutes
Find out how much your home could sell for in as little as 3 minutes with a no-obligation cash offer.
Estimated market value
$339,700
- North Carolina
- Mecklenburg County
- Charlotte
- 28214
- 8516 Paw Valley Ln
Nearby cities
Nearby neighborhoods
Nearby zip codes
Other Charlotte Topics
