Skip main navigation
Closed
  • $825,000

    8516 S Cliffview Ln, Spokane, WA 99224

    4beds
    --baths
    3,648sqft
    Single Family Residence
    Built in 1997
    5 Acres Lot
    $916,300 Zestimate®
    $226/sqft
    $3,214 Estimated rent

    Home value

    $916,300

    $861,000 - $980,000

    $3,214/mo

    Zestimate® history
    Loading
    Loading...

    Owner options

    List your home for rent

    $3,214/mo

    Rent Zestimate®

    Find your next renter with Zillow Rental Manager. Plus, with online applications, you can quickly screen prospective tenants – for free.

    Learn more

    $3,214/mo

    Rent Zestimate®

    Refinance and save

    $4,983/mo

    Est. payment

    Refinancing to a lower rate could help reduce your monthly payments and save thousands over the life of the loan.

    See today's rates

    $4,983/mo

    Est. payment

    Explore your selling options

    Work with a Zillow partner agent

    Leverage their expertise and Zillow's premium Showcase listings to get your home seen by more buyers.

    Get started

    List with your own agent

    Get your home in front of millions of buyers by listing it on Zillow.

    Learn how to do it

    Sell it yourself

    Take full control of how buyers see your home on Zillow by listing For Sale by Owner (FSBO).

    List your home

    What's special

    Large shop updateHardwood flrsPropane generatorExceptional locationPartial sprinkler systemHeat pump
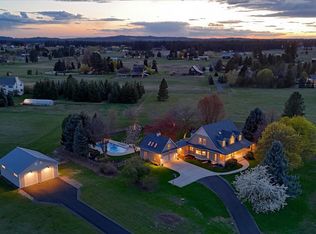
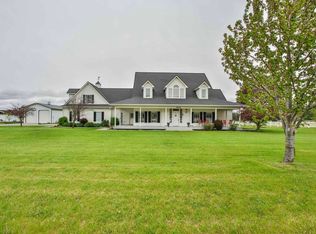
    PHENOMENAL sunset view, exceptional location, fun stargazing, DREAM radiant heated 1800 sq. ft. shop w/ bathroom & office/16 x24 workshop/12X60 open space lean-to/10X50 tractor shed w/ front & back garage doors, and perfect flat 5 acres for horses or outdoor activities!! NW updated rancher featuring NEWER: roof, HardiePlank siding (fiber cement) w/stone accents, concrete patio/walkway/garage apron, decking, fencing, septic system, cistern for 25+ GPM well, partial sprinkler system, large shop update and workshop update, propane generator, fully remodeled basement, finished attached garage, heat pump, hardwood flrs, bathrooms, countertops, paint, insulation, Starlink high speed internet, water filtration and more! Three main flr bedrooms and daylight walkout lower level with family rm, workout rm, media rm and daylight bedroom. Convenient 10 minute access to downtown, shopping, entertainment, school, hospital and 15 minutes to the airport. Special opportunity to live in a GREAT neighborhood with paved access.

    Zillow last checked:

    Listing updated:

    Listed by:

    Lisa Thome Phone:5093892800,

    John L Scott, Inc.

    Source: SMLS as distributed by MLS GRID,MLS#: 202412425MLS Logo

    Facts & features

    Interior

    Bedrooms & bathrooms
    • Bedrooms: 4
    Basement
    • Level: Basement
    First floor
    • Level: First
    • Area: 1824 Square Feet
    Heating
    • Forced Air, Heat Pump, Propane
    Cooling
    • Central Air
    Appliances
    • Included: Water Softener, Range, Dishwasher, Refrigerator, Washer, Dryer
    Features
    • Cathedral Ceiling(s), Natural Woodwork, Solar Tube(s), Hard Surface Counters
    • Flooring: Wood
    • Windows: Windows Vinyl, Multi Pane Windows
    • Basement: Full,Finished,Daylight,Rec/Family Area,Walk-Out Access
    • Has fireplace: No
    Interior area
    • Total structure area: 3,648
    • Total interior livable area: 3,648 sqft

    Property

    Parking
    • Total spaces: 3
    • Parking features: Attached, Detached, RV Access/Parking, Workshop in Garage, Garage Door Opener, See Remarks, Oversized
    • Garage spaces: 3
    Features
    • Levels: One
    • Stories: 1
    • Fencing: Fenced Yard
    • Has view: Yes
    • View description: Territorial
    Lot
    • Size: 5 Acres
    • Features: Views, Sprinkler - Partial, Level, Open Lot, Cul-De-Sac, Oversized Lot, Surveyed, Horses Allowed
    Details
    • Additional structures: Workshop, Shed(s), See Remarks
    • Parcel number: 34181.9099
    • Horses can be raised: Yes

    Construction

    Type & style
    • Home type: SingleFamily
    • Architectural style: Ranch
    • Property subtype: Single Family Residence
    Materials
    • Stone Veneer, Fiber Cement
    • Roof: Composition
    Condition
    • New construction: No
    • Year built: 1997

    Community & neighborhood

    Location
    • Region: Spokane

    Other

    Other facts
    • Listing terms: FHA,VA Loan,Conventional,Cash
    • Road surface type: Paved, Gravel

    Price history

    DateEventPrice
    3/29/2024Sold$825,000$226/sqft
    Source: SMLS as distributed by MLS GRID #202412425 Report a problem
    3/7/2024Pending sale$825,000$226/sqft
    Source: SMLS as distributed by MLS GRID #202412425 Report a problem
    3/2/2024Listed for sale$825,000+117.1%$226/sqft
    Source: SMLS as distributed by MLS GRID #202412425 Report a problem
    7/11/2006Sold$380,000$104/sqft
    Source: SMLS as distributed by MLS GRID #26019545 Report a problem

    Public tax history

    Tax history is unavailable.

    Neighborhood: Marshall

    Nearby schools

    GreatSchools rating
    Schools provided by the listing agent
    • Elementary: Liberty
    • Middle: Liberty
    • High: Liberty
    • District: Liberty

    Source: SMLS as distributed by MLS GRID. This data may not be complete. We recommend contacting the local school district to confirm school assignments for this home.

    Get pre-qualified for a loan
    At Zillow Home Loans, we can pre-qualify you in as little as 5 minutes with no impact to your credit score.

    An equal housing lender. NMLS #10287.

    Sell for more on Zillow
    Get a Zillow Showcase℠ listing at no additional cost and you could sell for .
    $916,300
    2% more
    +$18,326
    With Zillow Showcase(estimated)
    $934,626