Skip main navigation
Closed
  • $275,000

    8516 Stillwater Rd #8516, Wonder Lake, IL 60097

    3beds
    1,757sqft
    Townhouse, Single Family Residence
    Built in 2021
    -- sqft lot
    $283,400 Zestimate®
    $157/sqft
    $2,682 Estimated rent

    Home value

    $283,400

    $261,000 - $309,000

    $2,682/mo

    Zestimate® history
    Loading
    Loading...

    Owner options

    List your home for rent

    $2,682/mo

    Rent Zestimate®

    Find your next renter with Zillow Rental Manager. Plus, with online applications, you can quickly screen prospective tenants – for free.

    Learn more

    $2,682/mo

    Rent Zestimate®

    Refinance and save

    $2,209/mo

    Est. payment

    Refinancing to a lower rate could help reduce your monthly payments and save thousands over the life of the loan.

    See today's rates

    $2,209/mo

    Est. payment

    Explore your selling options

    Work with a Zillow partner agent

    Leverage their expertise and Zillow's premium Showcase listings to get your home seen by more buyers.

    Get started

    List with your own agent

    Get your home in front of millions of buyers by listing it on Zillow.

    Learn how to do it

    Sell it yourself

    Take full control of how buyers see your home on Zillow by listing For Sale by Owner (FSBO).

    List your home

    What's special

    Private entranceSpacious kitchenPeaceful green space viewsQuartz countertops
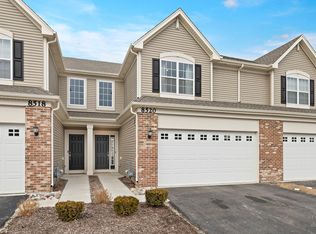
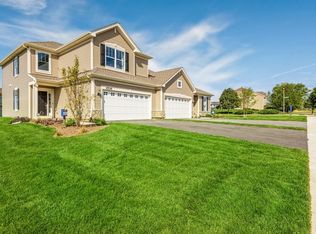
    Beautiful End-Unit Townhome with Modern Upgrades and Serene Views! This stunning end-unit townhome offers over 1,700 sq. ft. of thoughtfully designed living space with a private entrance, 3 bedrooms, a loft (perfect for extra hangout space), 2-1/2 baths, and a 2-car garage. The open-concept main floor blends style and functionality - the spacious kitchen flows seamlessly into the dining and living areas, creating the ideal layout for entertaining or everyday living. Patio doors off the kitchen open to peaceful green space views, the perfect spot for morning coffee, relaxing after a long day, or watching pets play. Enjoy the Upgraded Designer Package featuring - Quartz countertops in the kitchen and bathrooms - Luxury vinyl plank flooring throughout 1st floor - Primary suite with dual sinks and ceramic tile! AND... the Smart Technology Package - Ring Alarm Security Kit (base station, keypad, motion detector, smoke & CO listener, and door contact sensor) - Ring Video Doorbell Pro - Honeywell Home T6 Pro Wave smart thermostat - Schlage Wi-Fi smart lock! Located in the desirable Meadows of West Bay, this community combines scenic rural charm with modern conveniences. Residents enjoy lake rights, a private boat dock, walking trails, and access to Wonder Lake - an 816-acre private lake with a gated launch, Bird Island, and Lookout Point Park. Conveniently close to shopping, dining, and entertainment - just minutes from Routes 47, 31, and 120, with Pace Bus and Metra access nearby. A perfect blend of comfort, technology, and natural beauty - Welcome home... you deserve this!

    Zillow last checked:

    Listing updated:

    Listing courtesy of:

    Angela Bjork 847-845-4974,

    Baird & Warner

    Bought with:

    Vincent Devall

    Coldwell Banker Realty

    Source: MRED as distributed by MLS GRID,MLS#: 12492131MLS Logo

    Facts & features

    Interior

    Bedrooms & bathrooms
    • Bedrooms: 3
    • Bathrooms: 3
    • Full bathrooms: 2
    • 1/2 bathrooms: 1
    Primary bedroom
    • Features: Flooring (Carpet), Bathroom (Full)
    • Level: Second
    • Area: 195 Square Feet
    • Dimensions: 13X15
    Bedroom 2
    • Features: Flooring (Carpet)
    • Level: Second
    • Area: 108 Square Feet
    • Dimensions: 12X9
    Bedroom 3
    • Features: Flooring (Carpet)
    • Level: Second
    • Area: 121 Square Feet
    • Dimensions: 11X11
    Dining room
    • Features: Flooring (Vinyl)
    • Level: Main
    • Area: 100 Square Feet
    • Dimensions: 10X10
    Kitchen
    • Features: Kitchen (Island, Pantry-Closet), Flooring (Vinyl)
    • Level: Main
    • Area: 182 Square Feet
    • Dimensions: 14X13
    Laundry
    • Features: Flooring (Vinyl)
    • Level: Second
    • Area: 36 Square Feet
    • Dimensions: 6X6
    Living room
    • Features: Flooring (Vinyl)
    • Level: Main
    • Area: 143 Square Feet
    • Dimensions: 11X13
    Loft
    • Features: Flooring (Carpet)
    • Level: Second
    • Area: 225 Square Feet
    • Dimensions: 15X15
    Heating
    • Natural Gas, Forced Air
    Cooling
    • Central Air
    Appliances
    • Included: Range, Microwave, Dishwasher
    • Laundry: Upper Level, In Unit
    Features
    • Walk-In Closet(s)
    • Basement: None
    Interior area
    • Total structure area: 0
    • Total interior livable area: 1,757 sqft

    Property

    Parking
    • Total spaces: 2
    • Parking features: Asphalt, Garage Door Opener, Yes, Garage Owned, Attached, Garage
    • Attached garage spaces: 2
    • Has uncovered spaces: Yes
    Accessibility
    • Accessibility features: No Disability Access
    Features
    • Patio & porch: Patio
    Lot
    • Features: Water Rights
    Details
    • Parcel number: 0812252104
    • Special conditions: None

    Construction

    Type & style
    • Home type: Townhouse
    • Property subtype: Townhouse, Single Family Residence
    Materials
    • Vinyl Siding
    • Foundation: Concrete Perimeter
    • Roof: Asphalt
    Condition
    • New construction: No
    • Year built: 2021
    Details
    • Builder model: GLENSHIRE II

    Utilities & green energy

    • Sewer: Public Sewer
    • Water: Public

    Community & neighborhood

    Location
    • Region: Wonder Lake
    • Subdivision: Meadows Of West Bay

    HOA & financial

    HOA
    • Has HOA: Yes
    • HOA fee: $215 monthly
    • Services included: Insurance, Exterior Maintenance, Lawn Care, Snow Removal, Lake Rights

    Other

    Other facts
    • Has irrigation water rights: Yes
    • Listing terms: Cash
    • Ownership: Fee Simple w/ HO Assn.

    Price history

    DateEventPrice
    11/24/2025Sold$275,000-1.8%$157/sqft
    Source: MRED as distributed by MLS GRID #12492131 Report a problem
    11/4/2025Contingent$280,000$159/sqft
    Source: MRED as distributed by MLS GRID #12492131 Report a problem
    10/15/2025Listed for sale$280,000$159/sqft
    Source: MRED as distributed by MLS GRID #12492131 Report a problem

    Public tax history

    Tax history is unavailable.

    Neighborhood: 60097

    Nearby schools

    GreatSchools rating
    Schools provided by the listing agent
    • Elementary: Greenwood Elementary School
    • Middle: Northwood Middle School
    • High: Woodstock North High School
    • District: 200

    Source: MRED as distributed by MLS GRID. This data may not be complete. We recommend contacting the local school district to confirm school assignments for this home.

    Get a cash offer in 3 minutes
    Find out how much your home could sell for in as little as 3 minutes with a no-obligation cash offer.
    Estimated market value
    $283,400
    Get a cash offer in 3 minutes
    Find out how much your home could sell for in as little as 3 minutes with a no-obligation cash offer.
    Estimated market value
    $283,400