Just in time for Summer, this exceptional Bethesda home invites you to relax, entertain, and truly enjoy your surroundings. Tucked away on a quiet cul-de-sac in one of the area’s most sought-after neighborhoods, this beautifully maintained 5-level split colonial offers the perfect blend of comfort, space, and charm. Set on nearly half an acre of lush, landscaped grounds, the property feels like your own private retreat. The backyard is a true highlight, featuring a sparkling heated pool, expansive patio, deck, and a lovely screened porch—ideal for everything from peaceful mornings to lively gatherings. Mature trees and a fenced yard provide both privacy and natural beauty. Inside, a welcoming foyer opens to a light-filled layout designed for easy living and entertaining. The gracious living and dining rooms offer timeless appeal, while the inviting family room—with a gas fireplace and built-in beverage bar—flows seamlessly to the screened porch for year-round enjoyment. The updated kitchen combines style and functionality, complemented by hardwood floors, fresh paint, and new carpeting throughout. With five bedrooms and three full baths, including a convenient main-level bedroom and bath, the home offers flexibility for guests or multi-generational living. Upstairs, the spacious primary suite provides a relaxing retreat with an updated en-suite bath and generous closet space, including a walk-in. Three additional bedrooms and an updated hall bath complete the upper level. The walk-out lower level features a large recreation room, laundry and utility area, and abundant storage. Additional highlights include a two-car garage, charming covered front porch, slate walkway, and a whole-house generator. Ideally located just minutes from downtown Bethesda’s shops, restaurants, and commuter routes—and within the highly regarded Whitman school district—this home offers a rare opportunity to enjoy both convenience and tranquility. A true Bethesda gem ready to welcome you home.
Sold for $1,500,000
$1,500,000
8516 Thornden Ter, Bethesda, MD 20817
5beds
2,569sqft
Single Family Residence
Built in 1959
0.43 Acres Lot
$1,511,800 Zestimate®
$584/sqft
$6,354 Estimated rent
Home value
$1,511,800
$1.44M - $1.59M
$6,354/mo
Zestimate® history
Owner options
List your home for rent
$6,354/mo
Rent Zestimate®
Find your next renter with Zillow Rental Manager. Plus, with online applications, you can quickly screen prospective tenants – for free.
$6,354/mo
Rent Zestimate®
Refinance and save
$9,232/mo
Est. payment
Refinancing to a lower rate could help reduce your monthly payments and save thousands over the life of the loan.
$9,232/mo
Est. payment
Explore your selling options
Work with a Zillow partner agent
Leverage their expertise and Zillow's premium Showcase listings to get your home seen by more buyers.
Get startedList with your own agent
Get your home in front of millions of buyers by listing it on Zillow.
Learn how to do itSell it yourself
Take full control of how buyers see your home on Zillow by listing For Sale by Owner (FSBO).
List your homeWhat's special
Sparkling heated poolGas fireplaceSlate walkwayWalk-out lower levelUpdated hall bathFenced yardAbundant storage
Zillow last checked:
Listing updated:
Listed by:
Pamela Powers 202-253-0754,
Coldwell Banker Realty
Bought with:
Wayne Wallace, 663227
Wallace Realty
Source: Bright MLS,MLS#: MDMC2231412
Facts & features
Interior
Bedrooms & bathrooms
- Bedrooms: 5
- Bathrooms: 3
- Full bathrooms: 3
- Main level bathrooms: 1
- Main level bedrooms: 1
Basement
- Area: 714
Heating
- Forced Air, Natural Gas
Cooling
- Central Air, Electric
Appliances
- Included: Microwave, Dishwasher, Disposal, Dryer, Oven/Range - Gas, Refrigerator, Stainless Steel Appliance(s), Washer, Gas Water Heater
- Laundry: Lower Level
Features
- Bathroom - Tub Shower, Bathroom - Walk-In Shower, Breakfast Area, Built-in Features, Entry Level Bedroom, Floor Plan - Traditional, Formal/Separate Dining Room, Eat-in Kitchen, Kitchen - Table Space, Primary Bath(s), Upgraded Countertops, Walk-In Closet(s), Bar
- Flooring: Hardwood, Carpet, Wood
- Windows: Bay/Bow, Double Hung
- Basement: Connecting Stairway,Partial,Finished,Exterior Entry,Walk-Out Access
- Number of fireplaces: 1
- Fireplace features: Glass Doors, Gas/Propane, Mantel(s)
Interior area
- Total structure area: 2,926
- Total interior livable area: 2,569 sqft
- Finished area above ground: 2,212
- Finished area below ground: 357
Property
Parking
- Total spaces: 2
- Parking features: Garage Faces Front, Garage Door Opener, Concrete, Attached, Driveway
- Attached garage spaces: 2
- Has uncovered spaces: Yes
Accessibility
- Accessibility features: None
Features
- Levels: Multi/Split,Five
- Stories: 5
- Patio & porch: Deck, Patio, Porch, Screened
- Exterior features: Stone Retaining Walls
- Has private pool: Yes
- Pool features: Heated, In Ground, Private
- Fencing: Full
- Has view: Yes
- View description: Garden
Lot
- Size: 0.43 Acres
- Features: Landscaped, Level, No Thru Street, Premium
Details
- Additional structures: Above Grade, Below Grade
- Parcel number: 160700674542
- Zoning: R90
- Special conditions: Standard
Construction
Type & style
- Home type: SingleFamily
- Architectural style: Colonial
- Property subtype: Single Family Residence
Materials
- Brick, Wood Siding
- Foundation: Block
Condition
- Excellent
- New construction: No
- Year built: 1959
Utilities & green energy
- Sewer: Public Sewer
- Water: Public
Community & HOA
Community
- Subdivision: Lybrook
HOA
- Has HOA: No
Location
- Region: Bethesda
Financial & listing details
- Price per square foot: $584/sqft
- Tax assessed value: $1,289,533
- Annual tax amount: $15,462
- Date on market: 5/7/2026
- Listing agreement: Exclusive Right To Sell
- Inclusions: Safe Included In Sale.
- Ownership: Fee Simple
Price history
| Date | Event | Price |
|---|---|---|
| 6/3/2026 | Sold | $1,500,000+0.1%$584/sqft |
Source:  Bright MLS #MDMC2231412 Report a problem Bright MLS #MDMC2231412 Report a problem | ||
| 5/12/2026 | Pending sale | $1,499,000$583/sqft |
Source: Bright MLS #MDMC2231412 Report a problem | ||
| 5/7/2026 | Listed for sale | $1,499,000$583/sqft |
Source: Bright MLS #MDMC2231412 Report a problem | ||
Public tax history
| Year | Property taxes | Tax assessment |
|---|---|---|
| 2025 | $14,770 +3.3% | $1,265,667 +1.9% |
| 2024 | $14,296 +5.5% | $1,241,800 +5.6% |
| 2023 | $13,550 +10.6% | $1,176,033 +5.9% |
| 2022 | $12,252 +6.4% | $1,110,267 +6.3% |
| 2021 | $11,516 -0.1% | $1,044,500 |
| 2020 | $11,523 -0.4% | $1,044,500 -0.4% |
| 2019 | $11,568 -0.2% | $1,049,100 |
| 2018 | $11,589 -1.6% | $1,049,100 +0.7% |
| 2017 | $11,780 +24.5% | $1,041,833 +0.7% |
| 2016 | $9,465 | $1,034,567 +0.7% |
| 2015 | $9,465 | $1,027,300 +4.1% |
| 2014 | $9,465 | $987,200 +4.2% |
| 2013 | -- | $947,100 +4.4% |
| 2012 | -- | $907,000 |
| 2011 | -- | $907,000 |
| 2010 | -- | $907,000 -11.9% |
| 2009 | -- | $1,029,930 +10.2% |
| 2008 | -- | $934,296 +11.4% |
| 2007 | -- | $838,663 +12.9% |
| 2006 | -- | $743,030 +8.7% |
| 2005 | -- | $683,736 +9.5% |
| 2004 | -- | $624,443 +10.5% |
| 2003 | -- | $565,150 +8.7% |
| 2002 | -- | $520,070 |
| 2001 | -- | $520,070 |
Find assessor info on the county website
Neighborhood: 20817
Nearby homes
- $1,342,600-- bd3 ba2.2k sqft8520 Thornden Ter, Bethesda, MD 20817Off Market
- $1,694,5005 bd3 ba4k sqft8512 Thornden Ter, Bethesda, MD 20817Off Market
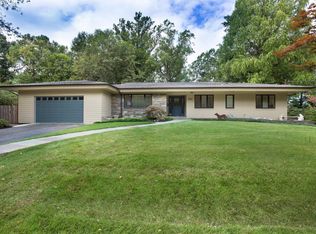
- $1,832,600-- bd4 ba3.1k sqft8531 W Howell Rd, Bethesda, MD 20817Off Market
- $1,874,9004 bd4 ba3.6k sqft8527 W Howell Rd, Bethesda, MD 20817Off Market
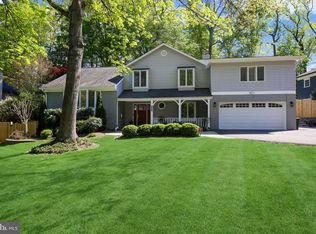
- $2,277,2005 bd3 ba2.2k sqft8523 W Howell Rd, Bethesda, MD 20817Off Market
- $1,828,5005 bd5 ba1.2k sqft8535 W Howell Rd, Bethesda, MD 20817Off Market
- $1,590,600-- bd4 ba3.3k sqft8508 Thornden Ter, Bethesda, MD 20817Off Market
- $1,329,700-- bd3 ba2.2k sqft8519 W Howell Rd, Bethesda, MD 20817Off Market
Nearby schools
GreatSchools rating
- 8/10Burning Tree Elementary SchoolGrades: K-5Distance: 0.6 mi
- 10/10Thomas W. Pyle Middle SchoolGrades: 6-8Distance: 0.6 mi
- 9/10Walt Whitman High SchoolGrades: 9-12Distance: 1.1 mi
Schools provided by the listing agent
- Elementary: Burning Tree
- Middle: Pyle
- High: Walt Whitman
- District: Montgomery County Public Schools
Source: Bright MLS. This data may not be complete. We recommend contacting the local school district to confirm school assignments for this home.
Get a cash offer in 3 minutes
Find out how much your home could sell for in as little as 3 minutes with a no-obligation cash offer.
Estimated market value
$1,511,800
Get a cash offer in 3 minutes
Find out how much your home could sell for in as little as 3 minutes with a no-obligation cash offer.
Estimated market value
$1,511,800
- Maryland
- Montgomery County
- Bethesda
- 20817
- 8516 Thornden Ter
