Welcome to Mount Vernon Townes! This sweeping 3 floor townhouse has been upgraded from top to bottom! New roof and solid Curupay hardwood floors throughout in 2022. New Trex Deck off main floor in 2023, and freshly painted throughout just this last week! Enjoy your private garage with room for another car in driveway, and even additional parking for guests steps away as part of the HOA. Enter to enclosed stairs leading to large living area with room for dining, cathedral ceilings with crown molding, beautiful bay window, and dry bar. Past the half bath perfect for guests and parties, is the entertaining kitchen with island, stainless steel appliances, and additional room for dining. Continue through the sliding doors to the oasis that is the new deck, the envy of your neighbors that looks out to a treelined vista. Continuing to the 3rd floor, conveniently located is the stacked washer/dryer off the landing, easily tucked away behind a bifold door. Next is the second bedroom with huge windows with blinds, currently being used as the nursery, with extra large walk-in closet. Off the bedroom is the palatial Jack-and-Jill bathroom, with soaking tub and separate shower. Updated in 2019 and just repainted, the grand marble countertop and extra-large storage closet completes its extravagance. Onto the Master bedroom, and vaulted cathedral ceilings, and 3 separate closet spaces with organizers, looking out to the treeline. Back to the first floor, is the 3rd bedroom. Sliding door leads out to freshly painted fenced private yard, paved with cobblestone, under the porch overhang. It has been waterproofed for extra living space, and even has an outdoor fan for luxurious outdoor evenings. Currently used as a gym and office, there is also a full en-suite bathroom with standing shower and ornamental fireplace. Tons of storage and closet space throughout. Minutes to Costco, Aldi, Kingstown Shopping, and Fort Belvoir. 30 minutes to Pentagon, Fort Myer, Army National Guard, DC, and Arlington. 20 minutes to Old Town. Fantastic Alexandria school system with Woodlawn Elementary School just behind the complex. No through traffic to this street. Farmers markets, Libraries, and fantastic restaurants within walking distance, or catch the bus on Highway 1 at the end of the block. This is the location and updated Alexandria Townhouse you have been looking for. Welcome home!
Sold for $525,000
$525,000
8516 Towne Manor Ct, Alexandria, VA 22309
3beds
1,358sqft
Townhouse
Built in 2000
1,246 Square Feet Lot
$534,600 Zestimate®
$387/sqft
$3,133 Estimated rent
Home value
$534,600
$508,000 - $561,000
$3,133/mo
Zestimate® history
Owner options
List your home for rent
$3,133/mo
Rent Zestimate®
Find your next renter with Zillow Rental Manager. Plus, with online applications, you can quickly screen prospective tenants – for free.
$3,133/mo
Rent Zestimate®
Refinance and save
$3,366/mo
Est. payment
Refinancing to a lower rate could help reduce your monthly payments and save thousands over the life of the loan.
$3,366/mo
Est. payment
Explore your selling options
Work with a Zillow partner agent
Leverage their expertise and Zillow's premium Showcase listings to get your home seen by more buyers.
Get startedList with your own agent
Get your home in front of millions of buyers by listing it on Zillow.
Learn how to do itSell it yourself
Take full control of how buyers see your home on Zillow by listing For Sale by Owner (FSBO).
List your homeWhat's special
Beautiful bay windowOrnamental fireplaceAdditional roomExtra living spaceAdditional parkingVaulted cathedral ceilingsArmy national guard
Zillow last checked:
Listing updated:
Listed by:
Matt Ferris 703-615-8954,
Redfin Corporation
Bought with:
Tim Hoang, 0225225210
KW United
Source: Bright MLS,MLS#: VAFX2179260
Facts & features
Interior
Bedrooms & bathrooms
- Bedrooms: 3
- Bathrooms: 3
- Full bathrooms: 2
- 1/2 bathrooms: 1
- Main level bathrooms: 1
Basement
- Area: 0
Heating
- Forced Air, Natural Gas
Cooling
- Central Air, Electric
Appliances
- Included: Dryer, Washer, Dishwasher, Disposal, Refrigerator, Cooktop, Gas Water Heater
Features
- Flooring: Hardwood
- Has basement: No
- Number of fireplaces: 1
Interior area
- Total structure area: 1,358
- Total interior livable area: 1,358 sqft
- Finished area above ground: 1,358
- Finished area below ground: 0
Property
Parking
- Total spaces: 1
- Parking features: Garage Door Opener, Attached, Driveway
- Attached garage spaces: 1
- Has uncovered spaces: Yes
Accessibility
- Accessibility features: None
Features
- Levels: Three
- Stories: 3
- Pool features: None
Lot
- Size: 1,246 Square Feet
Details
- Additional structures: Above Grade, Below Grade
- Parcel number: 1013 31 0032
- Zoning: 216
- Special conditions: Standard
Construction
Type & style
- Home type: Townhouse
- Architectural style: Colonial
- Property subtype: Townhouse
Materials
- Vinyl Siding
- Foundation: Other
Condition
- New construction: No
- Year built: 2000
Utilities & green energy
- Sewer: Public Sewer
- Water: Public
Community & HOA
Community
- Subdivision: Mount Vernon Townes
HOA
- Has HOA: Yes
- HOA fee: $98 monthly
- HOA name: MOUNT VERNON TOWN HOMES
Location
- Region: Alexandria
Financial & listing details
- Price per square foot: $387/sqft
- Tax assessed value: $448,280
- Annual tax amount: $5,058
- Date on market: 5/15/2024
- Listing agreement: Exclusive Right To Sell
- Ownership: Fee Simple
Price history
| Date | Event | Price |
|---|---|---|
| 6/17/2024 | Sold | $525,000+1%$387/sqft |
Source:  Bright MLS #VAFX2179260 Report a problem Bright MLS #VAFX2179260 Report a problem | ||
| 5/19/2024 | Pending sale | $520,000$383/sqft |
Source: Bright MLS #VAFX2179260 Report a problem | ||
| 5/17/2024 | Listing removed | -- |
Source: Zillow Rentals Report a problem | ||
| 5/15/2024 | Listed for sale | $520,000+8.4%$383/sqft |
Source: Bright MLS #VAFX2179260 Report a problem | ||
| 5/2/2024 | Listed for rent | $3,500$3/sqft |
Source: Zillow Rentals Report a problem | ||
| 6/7/2022 | Sold | $479,900$353/sqft |
Source: Bright MLS #VAFX2064280 Report a problem | ||
| 6/1/2022 | Pending sale | $479,900$353/sqft |
Source: Bright MLS #VAFX2064280 Report a problem | ||
| 5/7/2022 | Contingent | $479,900$353/sqft |
Source: Bright MLS #VAFX2064280 Report a problem | ||
| 5/5/2022 | Listed for sale | $479,900$353/sqft |
Source: Bright MLS #VAFX2064280 Report a problem | ||
| 5/5/2022 | Contingent | $479,900$353/sqft |
Source: Bright MLS #VAFX2064280 Report a problem | ||
| 4/28/2022 | Listed for sale | $479,900+20%$353/sqft |
Source: Bright MLS #VAFX2064280 Report a problem | ||
| 10/21/2019 | Sold | $400,000+0.1%$295/sqft |
Source: Public Record Report a problem | ||
| 9/19/2019 | Pending sale | $399,500$294/sqft |
Source: Berkshire Hathaway HomeServices PenFed Realty #VAFX1085782 Report a problem | ||
| 9/3/2019 | Listed for sale | $399,500+53.7%$294/sqft |
Source: Berkshire Hathaway HomeServices PenFed Realty #VAFX1085782 Report a problem | ||
| 10/26/2009 | Sold | $260,000-3%$191/sqft |
Source: Public Record Report a problem | ||
| 8/1/2009 | Listed for sale | $268,000-17.8%$197/sqft |
Source: Continental Real Estate Group #115312 Report a problem | ||
| 6/20/2008 | Sold | $326,110-15.7%$240/sqft |
Source: Public Record Report a problem | ||
| 1/25/2006 | Sold | $387,000+58%$285/sqft |
Source: Public Record Report a problem | ||
| 10/30/2003 | Sold | $245,000+39.6%$180/sqft |
Source: Public Record Report a problem | ||
| 9/20/2000 | Sold | $175,550$129/sqft |
Source: Public Record Report a problem | ||
Public tax history
| Year | Property taxes | Tax assessment |
|---|---|---|
| 2025 | $5,660 +11.7% | $489,650 +12% |
| 2024 | $5,066 +0.2% | $437,330 -2.4% |
| 2023 | $5,059 +10.1% | $448,280 +11.6% |
| 2022 | $4,595 | $401,810 +5.4% |
| 2021 | -- | $381,280 +4% |
| 2020 | $4,338 +7.4% | $366,500 +7.4% |
| 2019 | $4,039 +7% | $341,260 +7% |
| 2018 | $3,776 +9.3% | $319,080 +7.2% |
| 2017 | $3,456 +8.6% | $297,710 +8.4% |
| 2016 | $3,182 +3.8% | $274,680 |
| 2015 | $3,065 +4.3% | $274,680 +4.1% |
| 2014 | $2,938 | $263,860 |
| 2013 | -- | $263,860 +2.1% |
| 2012 | -- | $258,480 +8.6% |
| 2011 | -- | $238,120 +3% |
| 2010 | -- | $231,190 -11.2% |
| 2009 | -- | $260,370 -23.4% |
| 2008 | -- | $340,080 -3.5% |
| 2007 | -- | $352,450 +73.4% |
| 2003 | -- | $203,315 +15% |
| 2002 | -- | $176,795 +10% |
| 2001 | -- | $160,725 |
Find assessor info on the county website
Neighborhood: 22309
Nearby homes
- $491,5003 bd2 ba1.1k sqft8518 Towne Manor Ct, Alexandria, VA 22309Off Market
- $491,5003 bd3 ba1.1k sqft8514 Towne Manor Ct, Alexandria, VA 22309Off Market
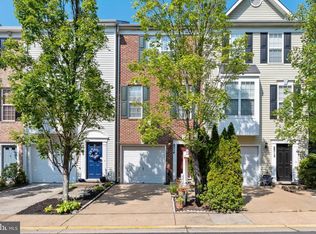
- $485,1003 bd2 ba1.1k sqft8520 Towne Manor Ct, Alexandria, VA 22309Off Market
- $555,4003 bd3 ba1.3k sqft8512 Towne Manor Ct, Alexandria, VA 22309Off Market
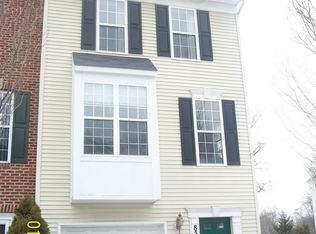
- $523,3003 bd2 ba1.3k sqft8522 Towne Manor Ct, Alexandria, VA 22309Off Market
- $542,5003 bd4 ba1.3k sqft8526 Towne Manor Ct, Alexandria, VA 22309Off Market
- $498,4003 bd2 ba1.1k sqft8528 Towne Manor Ct, Alexandria, VA 22309Off Market
- $475,7002 bd1 ba1.3k sqft8513 Towne Manor Ct, Alexandria, VA 22309Off Market
Nearby schools
GreatSchools rating
- 2/10Woodlawn Elementary SchoolGrades: PK-6Distance: 0.1 mi
- 4/10Whitman Middle SchoolGrades: 7-8Distance: 2.5 mi
- 2/10Mount Vernon High SchoolGrades: 9-12Distance: 1.2 mi
Schools provided by the listing agent
- Elementary: Woodlawn
- Middle: Whitman
- High: Mount Vernon
- District: Fairfax County Public Schools
Source: Bright MLS. This data may not be complete. We recommend contacting the local school district to confirm school assignments for this home.
Get a cash offer in 3 minutes
Find out how much your home could sell for in as little as 3 minutes with a no-obligation cash offer.
Estimated market value
$534,600
Get a cash offer in 3 minutes
Find out how much your home could sell for in as little as 3 minutes with a no-obligation cash offer.
Estimated market value
$534,600
- Virginia
- Fairfax County
- Mount Vernon
- 22309
- 8516 Towne Manor Ct
Nearby cities
Nearby zip codes
Other Mount Vernon Topics
