
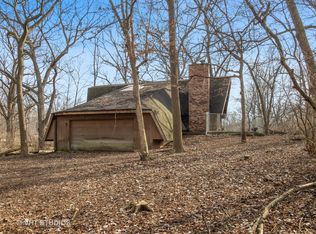
Escape to your own private sanctuary! Tucked away on a breathtaking 1.6-acre wooded lot, this one-of-a-kind custom brick ranch offers nearly 4,000 sq. ft. of meticulously updated luxury. A grand circular driveway welcomes you home to a perfect blend of secluded nature and modern convenience. The sprawling interior features newer hardwood floors throughout and an expansive Great Room anchored by a stunning stone wood-burning fireplace and a built-in step-down bar-perfect for hosting. Culinary enthusiasts will love the completely updated gourmet kitchen, boasting premium stainless Bosch appliances, an upgraded steam oven, and a massive one-piece quartz center island. Work from home in style in the impressive 21x18 den/office, flooded with natural light from two sets of patio doors framing serene forest views. The bedroom wing is thoughtfully designed with just 3 steps down for added privacy. The primary suite serves as a true retreat with its own dedicated HVAC system and a freshly remodeled bath featuring a large custom shower and deep soaking tub. An additional hallway bath is beautifully updated with a double vanity and spacious shower. This versatile layout also easily accommodates in-law living arrangements. Outdoors, enjoy effortless, low-maintenance living with two massive patios overlooking the pristine wooded yard, plus a fenced dog run. Car enthusiasts and hobbyists will appreciate the 4-car garage capacity, featuring a 2-car attached garage plus an oversized, 35-foot-deep 2-car detached garage. Key Updates & Features: HVAC (2021), dual climate zones, top-of-the-line iSpring 6-stage water treatment system with UV, and an unbeatable location with easy access to Rt 53 and I-355. Don't miss this magnificent estate!
Closed
Zillow last checked:
Listing updated:
Bought with:
Denis Horgan
Redfin Corporation
Source: MRED as distributed by MLS GRID,MLS#: 12704670
Price history
| Date | Event | Price |
|---|---|---|
| 8/7/2026 | Sold | $710,000-10%$185/sqft |
Source:  MRED as distributed by MLS GRID #12704670 Report a problem MRED as distributed by MLS GRID #12704670 Report a problem | ||
| 7/30/2026 | Pending sale | $789,000$205/sqft |
Source: MRED as distributed by MLS GRID #12704670 Report a problem | ||
| 7/17/2026 | Listed for sale | $789,000+75.3%$205/sqft |
Source: MRED as distributed by MLS GRID #12704670 Report a problem | ||
| 3/21/2018 | Sold | $450,000$117/sqft |
Source: Agent Provided Report a problem | ||
| 3/20/2017 | Sold | $450,000-8.1%$117/sqft |
Source: MRED as distributed by MLS GRID #09146921 Report a problem | ||
| 1/25/2017 | Pending sale | $489,900$127/sqft |
Source: Coldwell Banker Residential Brokerage - Downers Grove #09146921 Report a problem | ||
| 10/4/2016 | Listed for sale | $489,900-2%$127/sqft |
Source: Coldwell Banker Residential Brokerage - Downers Grove #09146921 Report a problem | ||
| 1/26/2016 | Price change | $499,900-3.3%$130/sqft |
Source: Coldwell Banker Residential Brokerage - Downers Grove #09146921 Report a problem | ||
| 10/10/2015 | Price change | $517,000-0.5%$134/sqft |
Source: Coldwell Banker Residential Brokerage - Downers Grove #09146921 Report a problem | ||
| 6/2/2015 | Price change | $519,500-1.9%$135/sqft |
Source: Coldwell Banker Residential Brokerage - Downers Grove #09146921 Report a problem | ||
| 4/30/2015 | Price change | $529,500+0.9%$138/sqft |
Source: Coldwell Banker Residential Brokerage - Downers Grove #09146921 Report a problem | ||
| 3/17/2015 | Listed for sale | $525,000-9.5%$137/sqft |
Source: john greene Realtor #08862582 Report a problem | ||
| 3/24/2014 | Listing removed | $579,900$151/sqft |
Source: john greene Realtor #08493539 Report a problem | ||
| 1/19/2014 | Price change | $579,900-3.3%$151/sqft |
Source: john greene Realtor #08493539 Report a problem | ||
| 11/25/2013 | Listed for sale | $599,900$156/sqft |
Source: john greene Realtor #08493539 Report a problem | ||
Get a cash offer in 3 minutes
Find out how much your home could sell for in as little as 3 minutes with a no-obligation cash offer.
Estimated market value
$712,500
