This classic Lakewood original was lovingly and meticulously maintained by its one owner for nearly five decades. Enjoy maintenance free living with history, heart, and craftsmanship you simply don't find today. Nestled within a quiet, 45-home neighborhood, you'll appreciate a lock & leave lifestyle surrounded by mature trees and a park-like setting and NO AGE RESTRICTION. Displaying the best of midcentury artifacts, this could be reflective of a Palm Springs gem awaiting its next owner's personal touch. Step inside and see where thoughtful design meets lasting quality. The layout offers two bedrooms and two bathrooms all on the main level, ideal for comfortable everyday living. Downstairs, a full unfinished basement awaits your creative touch - perfect for storage, hobbies, or future expansion. The basement boasts a second stone fireplace as well. All appliances are included and the outdoor courtyard provides a private gathering space. Enjoy peace of mind with recent updates including a new furnace in 2021 and the home has been serviced regularly on a corporate maintenance plan. A new roof was installed in 2017. A large, oversized garage with workbench provides plenty of space for vehicles, tools, and projects. This prime location is unmatched - walk to the light rail, bike path and parks. Enjoy the nearby Lakewood Country Club plus only minutes from the Federal Government Center for effortless convenience and connection. The HOA covers a lengthy list of items including all exterior maintenanceincluding roof, mowing, shoveling, exterior water, interior water, weekly trash, sprinkler maintenance, maintenance on main sewer lines, tree trimming, hazard insurance, street maintenance & snow plowing, gutter cleaning, fence maintenancein community, mailbox kiosk, & community utilities.
Sold for $510,500
$510,500
8516 W 10th Ave, Lakewood, CO 80215
2beds
2,648sqft
Half Duplex
Built in 1975
-- sqft lot
$501,600 Zestimate®
$193/sqft
$2,051 Estimated rent
Home value
$501,600
$472,000 - $537,000
$2,051/mo
Zestimate® history
Owner options
List your home for rent
$2,051/mo
Rent Zestimate®
Find your next renter with Zillow Rental Manager. Plus, with online applications, you can quickly screen prospective tenants – for free.
$2,051/mo
Rent Zestimate®
Refinance and save
$3,691/mo
Est. payment
Refinancing to a lower rate could help reduce your monthly payments and save thousands over the life of the loan.
$3,691/mo
Est. payment
Explore your selling options
Work with a Zillow partner agent
Leverage their expertise and Zillow's premium Showcase listings to get your home seen by more buyers.
Get startedList with your own agent
Get your home in front of millions of buyers by listing it on Zillow.
Learn how to do itSell it yourself
Take full control of how buyers see your home on Zillow by listing For Sale by Owner (FSBO).
List your homeWhat's special
Second stone fireplacePark-like settingMature treesFull unfinished basementOutdoor courtyardLasting qualityThoughtful design
Zillow last checked:
Listing updated:
Listed by:
The Bishop Real Estate Team - Beth and Koby Bishop 970-692-9600,
Group Harmony
Bought with:
Michael DeAquino, 100097441
Thrive Real Estate Group
Source: IRES as distributed by MLS GRID,MLS#: 1045928
Facts & features
Interior
Bedrooms & bathrooms
- Bedrooms: 2
- Bathrooms: 2
- Full bathrooms: 2
- Main level bathrooms: 2
Primary bedroom
- Description: Carpet
- Features: 3/4 Primary Bath
- Level: Main
- Area: 256 Square Feet
- Dimensions: 16 x 16
Bedroom 2
- Description: Carpet
- Level: Main
- Area: 143 Square Feet
- Dimensions: 11 x 13
Dining room
- Description: Carpet
- Level: Main
- Area: 108 Square Feet
- Dimensions: 9 x 12
Kitchen
- Description: Vinyl
- Level: Main
- Area: 198 Square Feet
- Dimensions: 11 x 18
Laundry
- Description: Vinyl
- Level: Main
- Area: 18 Square Feet
- Dimensions: 6 x 3
Living room
- Description: Carpet
- Level: Main
- Area: 374 Square Feet
- Dimensions: 22 x 17
Heating
- Forced Air
Cooling
- Central Air
Appliances
- Included: Electric Range, Refrigerator, Washer, Dryer, Microwave, Disposal
- Laundry: Washer/Dryer Hookup
Features
- Separate Dining Room, Pantry, Walk-In Closet(s)
- Windows: Window Coverings
- Basement: Partial,Unfinished
- Has fireplace: Yes
- Fireplace features: Two or More, Living Room, Basement
Interior area
- Total structure area: 1,420
- Total interior livable area: 2,648 sqft
- Finished area above ground: 1,420
Property
Parking
- Total spaces: 2
- Parking features: Garage - Attached
- Attached garage spaces: 2
- Details: Attached
Accessibility
- Accessibility features: Level Lot, Main Floor Bath, Accessible Bedroom, Stall Shower, Main Level Laundry
Features
- Levels: One
- Stories: 1
- Patio & porch: Patio, Enclosed
- Fencing: Fenced,Security
Lot
- Features: Cul-De-Sac, Paved, Curbs, Gutters, Sidewalks
Details
- Parcel number: 132119
- Zoning: Res
- Special conditions: Private Owner
Construction
Type & style
- Home type: SingleFamily
- Architectural style: Patio Home
- Property subtype: Half Duplex
- Attached to another structure: Yes
Materials
- Frame, Brick
- Roof: Composition
Condition
- New construction: No
- Year built: 1975
Utilities & green energy
- Electric: Xcel Energy
- Gas: Xcel Energy
- Sewer: Public Sewer
- Water: City
- Utilities for property: Natural Gas Available, Electricity Available, Satellite Avail, High Speed Avail
Community & HOA
Community
- Features: Park
- Security: Fire Alarm
- Subdivision: Lakewood Green
HOA
- Has HOA: Yes
- Services included: Common Amenities, Trash, Snow Removal, Maintenance Grounds, Management, Utilities, Exterior Maintenance, Water, Insurance, Sewer
- HOA fee: $680 monthly
- HOA name: Lakewood Green
- HOA phone: 303-457-1444
Location
- Region: Lakewood
Financial & listing details
- Price per square foot: $193/sqft
- Tax assessed value: $573,473
- Annual tax amount: $2,238
- Date on market: 10/17/2025
- Listing terms: Cash,Conventional,FHA,VA Loan
- Exclusions: Staging items
- Electric utility on property: Yes
- Road surface type: Asphalt
Price history
| Date | Event | Price |
|---|---|---|
| 12/29/2025 | Sold | $510,500-2.8%$193/sqft |
Source:  IRES as distributed by MLS GRID #1045928 Report a problem IRES as distributed by MLS GRID #1045928 Report a problem | ||
| 12/2/2025 | Pending sale | $525,000$198/sqft |
Source:  REcolorado as distributed by MLS GRID #IR1045928 Report a problem REcolorado as distributed by MLS GRID #IR1045928 Report a problem | ||
| 10/17/2025 | Listed for sale | $525,000$198/sqft |
Source: IRES as distributed by MLS GRID #1045928 Report a problem | ||
Public tax history
| Year | Property taxes | Tax assessment |
|---|---|---|
| 2025 | $2,238 +0.5% | $35,842 +14.2% |
| 2024 | $2,227 -8.5% | $31,389 |
| 2023 | $2,433 -1.4% | $31,389 -5.8% |
| 2022 | $2,467 +25.4% | $33,319 -2.8% |
| 2021 | $1,967 | $34,278 +18.7% |
| 2020 | $1,967 +1.3% | $28,875 |
| 2019 | $1,942 +4.4% | $28,875 +5.7% |
| 2018 | $1,859 | $27,319 |
| 2017 | $1,859 +55.2% | $27,319 +26.5% |
| 2016 | $1,198 +100% | $21,594 |
| 2015 | $599 -31.7% | $21,594 +25.6% |
| 2014 | $878 +10.4% | $17,197 |
| 2013 | $795 -47.4% | $17,197 +4.8% |
| 2012 | $1,513 -21.6% | $16,413 |
| 2011 | $1,931 +0.2% | $16,413 -22.1% |
| 2010 | $1,926 +76.2% | $21,070 |
| 2009 | $1,094 +0.2% | $21,070 +5.9% |
| 2008 | $1,091 +17.2% | $19,890 -5% |
| 2007 | $931 -42.8% | $20,930 +16% |
| 2006 | $1,627 +0.3% | $18,050 +2.6% |
| 2005 | $1,623 +9.2% | $17,590 |
| 2004 | $1,487 +71.9% | $17,590 |
| 2003 | $865 -46.7% | $17,590 -8.6% |
| 2002 | $1,624 +13.7% | $19,240 +24.5% |
| 2001 | $1,428 -0.9% | $15,460 |
| 2000 | $1,442 | $15,460 |
Find assessor info on the county website
Neighborhood: Holbrok Park
Nearby homes
- $528,2002 bd2 ba1.7k sqft8514 W 10th Ave, Lakewood, CO 80215Off Market

- $575,0004 bd3 ba3k sqft8522 W 10th Ave, Lakewood, CO 80215Sold

- $620,0004 bd3 ba3.3k sqft8524 W 10th Ave, Lakewood, CO 80215Sold
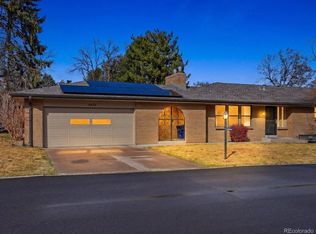
- $562,4003 bd2 ba1.7k sqft8530 W 10th Ave, Lakewood, CO 80215Off Market
- $518,8003 bd3 ba2.6k sqft8532 W 10th Ave, Lakewood, CO 80215Off Market
- $578,9003 bd3 ba1.4k sqft8512 W 10th Ave, Lakewood, CO 80215Off Market
- $612,6003 bd3 ba2.6k sqft8540 W 10th Ave, Lakewood, CO 80215Off Market
- $643,5005 bd3 ba1.7k sqft8520 W 10th Ave, Lakewood, CO 80215Off Market
Nearby schools
GreatSchools rating
- 4/10Eiber Elementary SchoolGrades: PK-5Distance: 0.8 mi
- 4/10Creighton Middle SchoolGrades: 6-8Distance: 1.1 mi
- 8/10Lakewood High SchoolGrades: 9-12Distance: 0.8 mi
Schools provided by the listing agent
- Elementary: Eiber
- Middle: Creighton
- High: Lakewood
Source: IRES as distributed by MLS GRID. This data may not be complete. We recommend contacting the local school district to confirm school assignments for this home.
Get a cash offer in 3 minutes
Find out how much your home could sell for in as little as 3 minutes with a no-obligation cash offer.
Estimated market value
$501,600
Get a cash offer in 3 minutes
Find out how much your home could sell for in as little as 3 minutes with a no-obligation cash offer.
Estimated market value
$501,600
- Colorado
- Jefferson County
- Lakewood
- 80215
- Holbrok Park
- 8516 W 10th Ave
Nearby cities
Nearby neighborhoods
Nearby zip codes
Other Lakewood Topics
