This charming historic Dutch Colonial home is located in the heart of Palos Park. This remarkable, Sears and Roebuck Kit home, built in 1929, spans three levels and boasts a full basement, offering a wealth of space and character. A wonderful combination of old meets new. As you step inside, you'll be greeted by a spacious living room with original hardwood flooring and French door windows with double thermo storm windows, allowing natural light to cascade in. The centerpiece of the room is the captivating natural wood-burning fireplace with a brick surround, complemented by custom-built bookcases on either side. Formal dining room with coffered ceilings that continue into the kitchen. The sunroom is off the formal dining, currently used as an office, and could be converted to a main floor bedroom if needed. The gourmet kitchen features hardwood flooring, and an oversized granite island perfect for entertaining. Indulge in top-of-the-line upgrades including a stainless-steel farmhouse sink, convection GE Monogram Built-in Oven and 36" Convection Gas range, Bosch dishwasher, and GE Cafe refrigerator. Custom-built soft-close cabinets with built-in wine storage and pull-out shelving provide convenience. The main level also includes a laundry room, a full bathroom, and a back foyer area. Heated floors are throughout the kitchen, back foyer laundry room, and bathroom. Ascending to the second floor, you'll find an open loft area with hardwood flooring, currently utilized as a study/office space. The three bedrooms on this level also have hardwood flooring, offering a harmonious blend of comfort and charm. All the rooms have custom-built cabinetry over the radiators. You will also find a full bathroom. The third floor unveils a spacious 31 x 15 primary bedroom ensuite, designed to provide a tranquil retreat. Recessed lighting illuminates the room, while arched windows can be seen on both sides. The accompanying 3/4 bath provides privacy and convenience. The basement is a true delight, featuring a finished recreational area with heated tile floors, perfect for entertaining family and friends. Additionally, a separate workshop or storage area offers ample space for storage. Another 3/4 bath completes this level. Step outside to the backyard oasis, where a paver brick patio invites you to unwind by the fire pit and savor evenings surrounded by nature's beauty. The patio landscaping was professionally updated in 2020. A 2-car garage with automatic overhead doors provides convenience. The exterior of the home has Hardie Board siding. Conveniently located, this home offers a myriad of amenities nearby. Take a short walk to the Metra train for easy commuting, explore the nearby bike and walking paths, or treat yourself to indulgence at the Plus Horse Ice Cream Parlor. Experience the timeless allure of this historic Dutch Colonial treasure.
Closed
$700,000
8516 W 122nd Pl, Palos Park, IL 60464
4beds
2,800sqft
Single Family Residence
Built in 1927
0.48 Acres Lot
$664,600 Zestimate®
$250/sqft
$4,230 Estimated rent
Home value
$664,600
$585,000 - $758,000
$4,230/mo
Zestimate® history
Owner options
List your home for rent
$4,230/mo
Rent Zestimate®
Find your next renter with Zillow Rental Manager. Plus, with online applications, you can quickly screen prospective tenants – for free.
$4,230/mo
Rent Zestimate®
Refinance and save
$4,120/mo
Est. payment
Refinancing to a lower rate could help reduce your monthly payments and save thousands over the life of the loan.
$4,120/mo
Est. payment
Explore your selling options
Work with a Zillow partner agent
Leverage their expertise and Zillow's premium Showcase listings to get your home seen by more buyers.
Get startedList with your own agent
Get your home in front of millions of buyers by listing it on Zillow.
Learn how to do itSell it yourself
Take full control of how buyers see your home on Zillow by listing For Sale by Owner (FSBO).
List your homeWhat's special
Zillow last checked:
Listing updated:
Listed by:
Sheila Yakutis 708-259-6416,
RE/MAX 10
Bought with:
Tom Lemmenes
Baird & Warner
Source: MRED as distributed by MLS GRID,MLS#: 11857026
Facts & features
Interior
Bedrooms & bathrooms
- Bedrooms: 4
- Bathrooms: 4
- Full bathrooms: 4
Rooms
- Room types: Sun Room, Foyer, Loft, Storage
Primary bedroom
- Features: Flooring (Hardwood), Bathroom (Full)
- Level: Third
- Area: 465 Square Feet
- Dimensions: 31X15
Bedroom 2
- Features: Flooring (Hardwood)
- Level: Second
- Area: 156 Square Feet
- Dimensions: 12X13
Bedroom 3
- Features: Flooring (Hardwood)
- Level: Second
- Area: 165 Square Feet
- Dimensions: 15X11
Bedroom 4
- Features: Flooring (Hardwood)
- Level: Second
- Area: 108 Square Feet
- Dimensions: 12X9
Dining room
- Features: Flooring (Hardwood)
- Level: Main
- Area: 195 Square Feet
- Dimensions: 15X13
Foyer
- Features: Flooring (Hardwood)
- Level: Main
- Area: 140 Square Feet
- Dimensions: 14X10
Kitchen
- Features: Kitchen (Eating Area-Table Space, Island, Granite Counters), Flooring (Hardwood)
- Level: Main
- Area: 340 Square Feet
- Dimensions: 17X20
Laundry
- Level: Main
- Area: 42 Square Feet
- Dimensions: 7X6
Living room
- Features: Flooring (Hardwood)
- Level: Main
- Area: 392 Square Feet
- Dimensions: 28X14
Loft
- Features: Flooring (Hardwood)
- Level: Second
- Area: 117 Square Feet
- Dimensions: 13X9
Storage
- Level: Basement
- Area: 806 Square Feet
- Dimensions: 26X31
Sun room
- Features: Flooring (Hardwood)
- Level: Main
- Area: 110 Square Feet
- Dimensions: 10X11
Heating
- Steam, Radiant Floor
Appliances
- Included: Range, Microwave, Dishwasher, Refrigerator, Washer, Dryer, Wine Refrigerator
- Laundry: Main Level
Features
- 1st Floor Full Bath, Built-in Features, Bookcases, Coffered Ceiling(s), Granite Counters, Separate Dining Room
- Flooring: Hardwood
- Basement: Finished,Rec/Family Area,Storage Space,Full
- Number of fireplaces: 1
- Fireplace features: Wood Burning, Living Room
Interior area
- Total structure area: 0
- Total interior livable area: 2,800 sqft
Property
Parking
- Total spaces: 2
- Parking features: Garage Door Opener, On Site, Garage Owned, Attached, Garage
- Attached garage spaces: 2
- Has uncovered spaces: Yes
Accessibility
- Accessibility features: No Disability Access
Features
- Stories: 3
- Patio & porch: Deck, Patio
- Exterior features: Fire Pit
Lot
- Size: 0.48 Acres
- Dimensions: 116 X 181
Details
- Additional structures: Workshop
- Parcel number: 23261090100000
- Special conditions: None
Construction
Type & style
- Home type: SingleFamily
- Architectural style: Colonial
- Property subtype: Single Family Residence
Materials
- Other
- Roof: Asphalt
Condition
- New construction: No
- Year built: 1927
Utilities & green energy
- Sewer: Public Sewer
- Water: Lake Michigan
Community & HOA
Community
- Features: Street Lights, Street Paved
HOA
- Services included: None
Location
- Region: Palos Park
Financial & listing details
- Price per square foot: $250/sqft
- Annual tax amount: $7,994
- Date on market: 8/11/2023
- Listing terms: Cash
- Ownership: Fee Simple
Price history
| Date | Event | Price |
|---|---|---|
| 9/25/2023 | Sold | $700,000-2.6%$250/sqft |
Source:  MRED as distributed by MLS GRID #11857026 Report a problem MRED as distributed by MLS GRID #11857026 Report a problem | ||
| 8/25/2023 | Contingent | $719,000$257/sqft |
Source: MRED as distributed by MLS GRID #11857026 Report a problem | ||
| 8/11/2023 | Listed for sale | $719,000$257/sqft |
Source: MRED as distributed by MLS GRID #11857026 Report a problem | ||
Public tax history
Tax history is unavailable.
Neighborhood: 60464
Nearby homes
- $700,0004 bd2 ba1.9k sqft8516 122nd Pl, Palos Park, IL 60464Sold
- $568,9005 bd1 ba2.7k sqft12209 S 86th Ave, Palos Park, IL 60464Off Market
- $1,274,2006 bd3 ba5.5k sqft8510 122nd Pl, Palos Park, IL 60464Off Market
- $1,295,0006 bd6 ba-- sqft8510 W 122nd Pl, Palos Park, IL 60464For Sale
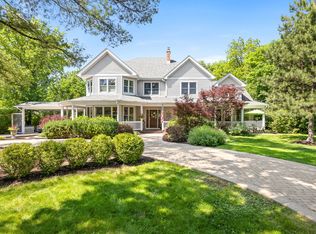
- $723,1005 bd5 ba3.4k sqft12201 S 86th Ave, Palos Park, IL 60464Off Market
- $329,0004 bd4 ba3k sqft8506 122nd Pl, Palos Park, IL 60464Sold
- $686,4004 bd4 ba3k sqft8506 W 122nd Pl, Palos Park, IL 60464Off Market
- $877,5004 bd3 ba3.5k sqft12123 S 86th Ave, Palos Park, IL 60464Off Market
Nearby schools
GreatSchools rating
- 9/10Palos East Elementary SchoolGrades: K-5Distance: 1.2 mi
- 10/10Palos South Middle SchoolGrades: 6-8Distance: 1.3 mi
- 7/10Amos Alonzo Stagg High SchoolGrades: 9-12Distance: 1.4 mi
Schools provided by the listing agent
- Elementary: Palos East Elementary School
- Middle: Palos South Middle School
- High: Amos Alonzo Stagg High School
- District: 118
Source: MRED as distributed by MLS GRID. This data may not be complete. We recommend contacting the local school district to confirm school assignments for this home.
Get a cash offer in 3 minutes
Find out how much your home could sell for in as little as 3 minutes with a no-obligation cash offer.
Estimated market value
$664,600
Get a cash offer in 3 minutes
Find out how much your home could sell for in as little as 3 minutes with a no-obligation cash offer.
Estimated market value
$664,600
- Illinois
- Cook County
- Palos Park
- 60464
- 8516 W 122nd Pl
Nearby cities
Nearby zip codes
Other Palos Park Topics
