Skip main navigation
Closed
  • $382,000

    8516 W 89th St, Hickory Hills, IL 60457

    3beds
    1,800sqft
    Single Family Residence
    Built in 1967
    10,040.58 Square Feet Lot
    $433,100 Zestimate®
    $212/sqft
    $2,940 Estimated rent

    Home value

    $433,100

    $411,000 - $455,000

    $2,940/mo

    Zestimate® history
    Loading
    Loading...

    Owner options

    List your home for rent

    $2,940/mo

    Rent Zestimate®

    Find your next renter with Zillow Rental Manager. Plus, with online applications, you can quickly screen prospective tenants – for free.

    Learn more

    $2,940/mo

    Rent Zestimate®

    Refinance and save

    $2,697/mo

    Est. payment

    Refinancing to a lower rate could help reduce your monthly payments and save thousands over the life of the loan.

    See today's rates

    $2,697/mo

    Est. payment

    Explore your selling options

    Work with a Zillow partner agent

    Leverage their expertise and Zillow's premium Showcase listings to get your home seen by more buyers.

    Get started

    List with your own agent

    Get your home in front of millions of buyers by listing it on Zillow.

    Learn how to do it

    Sell it yourself

    Take full control of how buyers see your home on Zillow by listing For Sale by Owner (FSBO).

    List your home

    What's special

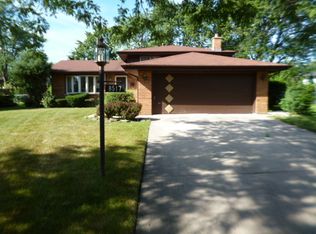
    Welcome to this stunning home located in desirable Hickory Hills. This beautifully designed three bedroom/two bath residence offers a spacious and open floor plan, making it the perfect place to call home. As you step inside, you'll be greeted by a split-level layout that adds depth and character to the home. The main living area features an abundance of natural light and seamlessly flows into the second living space, providing plenty of room for relaxation and entertainment. The interior of this home is truly exceptional having just been completely rehabbed in 2018. Boasting a custom-designed kitchen that is sure to impress. With custom cabinets, granite countertops, a stylish backsplash, and a sleek sink, this kitchen is a chef's dream. The attention to detail continues throughout the home with a custom ceiling design, elegant white wainscoting, and a cozy electric fireplace, creating a warm and inviting atmosphere. Hardwood floors can be found throughout, adding a touch of sophistication to every room. In addition to the impressive interior, this home also offers practical features such as a 2-car garage and a convenient washer and dryer. Step outside and you'll discover a backyard oasis. The expansive yard space provides endless opportunities for outdoor activities and gardening. Relax and unwind on the large wooden deck or host memorable gatherings in the double roof gazebo. The natural gas grill is perfect for summer barbecues, and a storage shed offers additional space for all your outdoor needs. Situated in a prime location, this home is surrounded by expansive forest preserves and parks, allowing you to enjoy the beauty of nature right at your doorstep. Additionally, quick access to highways 294 and 55 makes commuting a breeze, providing convenient connectivity to the surrounding areas. Don't miss out on the opportunity to make this incredible home yours. Schedule a showing today and experience the true essence of comfortable and luxurious living in Hickory Hills.

    Zillow last checked:

    Listing updated:

    Listing courtesy of:

    Charles Lochotzki 773-466-7150,

    Compass

    Bought with:

    Michael Rak

    First Rate Realty, Inc.

    Source: MRED as distributed by MLS GRID,MLS#: 11914900MLS Logo

    Facts & features

    Interior

    Bedrooms & bathrooms
    • Bedrooms: 3
    • Bathrooms: 2
    • Full bathrooms: 2
    Primary bedroom
    • Features: Flooring (Hardwood)
    • Level: Second
    • Area: 168 Square Feet
    • Dimensions: 14X12
    Bedroom 2
    • Features: Flooring (Hardwood)
    • Level: Second
    • Area: 154 Square Feet
    • Dimensions: 14X11
    Bedroom 3
    • Features: Flooring (Hardwood)
    • Level: Second
    • Area: 165 Square Feet
    • Dimensions: 15X11
    Dining room
    • Features: Flooring (Hardwood)
    • Level: Main
    • Area: 143 Square Feet
    • Dimensions: 11X13
    Family room
    • Features: Flooring (Hardwood)
    • Level: Lower
    • Area: 234 Square Feet
    • Dimensions: 18X13
    Kitchen
    • Features: Flooring (Hardwood)
    • Level: Main
    • Area: 154 Square Feet
    • Dimensions: 14X11
    Laundry
    • Level: Lower
    • Area: 80 Square Feet
    • Dimensions: 10X8
    Living room
    • Features: Flooring (Hardwood), Window Treatments (Bay Window(s))
    • Level: Main
    • Area: 288 Square Feet
    • Dimensions: 18X16
    Heating
    • Natural Gas, Forced Air
    Cooling
    • Central Air
    Appliances
    • Laundry: In Unit, Sink
    Features
    • Cathedral Ceiling(s), Open Floorplan, Granite Counters
    • Flooring: Hardwood
    • Basement: None
    • Number of fireplaces: 1
    • Fireplace features: Electric, Family Room
    Interior area
    • Total structure area: 0
    • Total interior livable area: 1,800 sqft

    Property

    Parking
    • Total spaces: 6
    • Parking features: Concrete, Garage Door Opener, On Site, Garage Owned, Attached, Owned, Garage
    • Attached garage spaces: 2
    • Has uncovered spaces: Yes
    Accessibility
    • Accessibility features: No Disability Access
    Features
    • Patio & porch: Deck, Patio
    • Exterior features: Outdoor Grill, Fire Pit, Other
    Lot
    • Size: 10,040 sqft
    Details
    • Additional structures: Gazebo, Shed(s)
    • Parcel number: 23021170190000
    • Special conditions: None

    Construction

    Type & style
    • Home type: SingleFamily
    • Property subtype: Single Family Residence
    Materials
    • Brick
    • Roof: Asphalt
    Condition
    • New construction: No
    • Year built: 1967
    • Major remodel year: 2018

    Utilities & green energy

    • Electric: Circuit Breakers
    • Sewer: Public Sewer
    • Water: Lake Michigan

    Community & neighborhood

    Community
    • Community features: Sidewalks, Street Lights, Street Paved
    Location
    • Region: Hickory Hills

    HOA & financial

    HOA
    • Services included: None

    Other

    Other facts
    • Listing terms: Conventional
    • Ownership: Fee Simple

    Price history

    DateEventPrice
    3/16/2024Sold$382,000-2%$212/sqft
    Source: MRED as distributed by MLS GRID #11914900 Report a problem
    2/20/2024Contingent$389,900$217/sqft
    Source: MRED as distributed by MLS GRID #11914900 Report a problem
    2/9/2024Listed for sale$389,900+21.1%$217/sqft
    Source: MRED as distributed by MLS GRID #11914900 Report a problem
    4/22/2019Sold$322,000-5.3%$179/sqft
    Source: MRED as distributed by MLS GRID #10274828 Report a problem
    2/28/2019Pending sale$339,900$189/sqft
    Source: RE/MAX "10" #10274828 Report a problem
    2/17/2019Listed for sale$339,900+86.8%$189/sqft
    Source: RE/MAX 10 #10274828 Report a problem
    10/29/2018Sold$182,000+4.1%$101/sqft
    Source: Public Record Report a problem
    9/27/2018Pending sale$174,900$97/sqft
    Source: RE/MAX Properties #10089897 Report a problem
    9/21/2018Listed for sale$174,900+103.4%$97/sqft
    Source: Re/Max Properties #10089897 Report a problem
    10/20/1993Sold$86,000$48/sqft
    Source: Public Record Report a problem

    Public tax history

    YearProperty taxesTax assessment
    2024-- $26,845 +0%
    2023$8,175 -6.4%$26,844 +17%
    2022$8,737 +5.4%$22,953
    2021$8,291 +2.3%$22,953
    2020$8,107 +7%$22,953 +7.2%
    2019$7,576 +2.3%$21,406
    2018$7,408 +3.9%$21,406
    2017$7,130 +54.8%$21,406 +25.3%
    2016$4,606 -23.6%$17,084
    2015$6,027 +1.3%$17,084
    2014$5,948 +24.6%$17,084 -10.9%
    2013$4,774 +2.3%$19,166
    2012$4,668 -0.8%$19,166
    2011$4,703 -20.6%$19,166 -28.2%
    2010$5,924 -17.9%$26,677
    2009$7,217 +7.2%$26,677 -5%
    2008$6,730 +18.3%$28,081 +20.8%
    2007$5,687 +2.8%$23,251
    2006$5,535 +50.1%$23,251
    2005$3,687 +4.1%$23,251 +35.9%
    2004$3,542 +13.1%$17,105
    2003$3,130 +2.8%$17,105
    2002$3,046 +3.5%$17,105 +12.4%
    2001$2,945 +1.8%$15,224
    2000$2,892 +10.7%$15,224
    1999$2,612 $15,224

    Find assessor info on the county website

    Neighborhood: 60457

    Nearby schools

    GreatSchools rating
    Schools provided by the listing agent
    • District: 117

    Source: MRED as distributed by MLS GRID. This data may not be complete. We recommend contacting the local school district to confirm school assignments for this home.

    Get pre-qualified for a loan
    At Zillow Home Loans, we can pre-qualify you in as little as 5 minutes with no impact to your credit score.

    An equal housing lender. NMLS #10287.