Ideal Location + Gated Community + Newer Upgraded Home - Located in the gated community of Catania, this upgraded 2017 built home is located on a premium cul-de-sac lot adjacent to community open green space. Generous 2568 SF plan with 4 bedrooms, 2.5 baths, plus loft offering plenty of room to spread out and enjoy. The open-concept layout creates an inviting atmosphere, with a spacious great room complemented by picture windows and large sliding glass doors leading to the backyard. The showstopper kitchen boasts granite countertops, ample cabinetry, a pantry, and a large island overlooking the great room, with the dining space conveniently positioned. Tile flooring extends throughout the main level while carpeting enhances the upstairs living area. A generous level 2 loft provides.... endless possibilities for home office, game room, kids play area or cozy retreat. The primary suite has a private entry for a relaxing escape, featuring dual sink vanities, a separate shower and tub, and walk-in-closet! A conveniently located laundry room on level 2 plus a mudroom off the garage entry adds to the home's thoughtful design.
Enjoy simplicity in outdoor living with extended covered patio for additional outdoor seating, paver walkway and patio and low maintenance hardscape creating a space for entertaining or unwinding. 2-garage plus extended length driveway for additional parking.
Community centered with 79 homes - Private gated entry; open green space, community playground, splash pad, and outdoor gathering areas; walking paths, 2-pedestrian gates.
The surrounding area offers an abundance in lifestyle and nearby amenities - Desert Mirage municipal golf course just a few blocks south; Hereos Regional Park offering a stocked lake, fountain, library, archery range skateboard/BMX park and a bunch of other community facilities; 1.5 miles from Westgate Entertainment District, with easy access to shopping, dining, State Farm Stadium, and the new VIA Resort. You can't beat this exceptional location!
Sold for $495,000
$495,000
8516 W PEPPERTREE Lane, Glendale, AZ 85305
4beds
2,568sqft
Single Family Residence
Built in 2017
5,481 Square Feet Lot
$487,800 Zestimate®
$193/sqft
$2,686 Estimated rent
Home value
$487,800
$444,000 - $537,000
$2,686/mo
Zestimate® history
Owner options
List your home for rent
$2,686/mo
Rent Zestimate®
Find your next renter with Zillow Rental Manager. Plus, with online applications, you can quickly screen prospective tenants – for free.
$2,686/mo
Rent Zestimate®
Refinance and save
$3,021/mo
Est. payment
Refinancing to a lower rate could help reduce your monthly payments and save thousands over the life of the loan.
$3,021/mo
Est. payment
Explore your selling options
Work with a Zillow partner agent
Leverage their expertise and Zillow's premium Showcase listings to get your home seen by more buyers.
Get startedList with your own agent
Get your home in front of millions of buyers by listing it on Zillow.
Learn how to do itSell it yourself
Take full control of how buyers see your home on Zillow by listing For Sale by Owner (FSBO).
List your homeWhat's special
Extended covered patioOpen-concept layoutDining spacePrimary suiteSeparate shower and tubLarge islandAmple cabinetry
Zillow last checked:
Listing updated:
Listed by:
Ashlee Donaldson 602-741-6633,
Keller Williams Arizona Realty,
Taruna Sawhney 951-850-2350,
Keller Williams Arizona Realty
Bought with:
Mario M Quijada, SA704846000
A.Z. & Associates
Source: ARMLS,MLS#: 6817747
Facts & features
Interior
Bedrooms & bathrooms
- Bedrooms: 4
- Bathrooms: 3
- Full bathrooms: 2
- 1/2 bathrooms: 1
Heating
- Natural Gas
Cooling
- Central Air
Appliances
- Included: Dryer, Washer, Refrigerator, Dishwasher, Gas Range, Gas Oven, Gas Cooktop
- Laundry: Inside
Features
- Pantry, High Speed Internet, Granite Counters, Double Vanity, Upstairs, Eat-in Kitchen, Breakfast Bar, Vaulted Ceiling(s), Kitchen Island, Full Bth Master Bdrm, Separate Shwr & Tub
- Flooring: Carpet, Tile
- Windows: Solar Screens, Double Pane Windows
- Has basement: No
- Has fireplace: No
Interior area
- Total structure area: 2,568
- Total interior livable area: 2,568 sqft
Property
Parking
- Total spaces: 4
- Parking features: Garage Door Opener, Direct Access
- Garage spaces: 2
- Uncovered spaces: 2
Features
- Stories: 2
- Patio & porch: Covered
- Pool features: None
- Spa features: None
- Fencing: Block
Lot
- Size: 5,481 Square Feet
- Features: Borders Common Area, North/South Exposure, Desert Back, Desert Front, Cul-De-Sac, Gravel/Stone Front, Gravel/Stone Back
Details
- Parcel number: 10203654
Construction
Type & style
- Home type: SingleFamily
- Architectural style: Other
- Property subtype: Single Family Residence
Materials
- Stucco, Wood Frame, Painted
- Roof: Tile,Concrete
Condition
- Year built: 2017
Details
- Builder name: K HOVNANIAN HOMES
Utilities & green energy
- Sewer: Public Sewer
- Water: City Water
Community & HOA
Community
- Features: Gated, Near Bus Stop, Playground
- Subdivision: CATANIA
HOA
- Has HOA: Yes
- Services included: Maintenance Grounds
- HOA fee: $132 monthly
- HOA name: Catania
- HOA phone: 480-422-0888
Location
- Region: Glendale
Financial & listing details
- Price per square foot: $193/sqft
- Tax assessed value: $421,000
- Annual tax amount: $3,265
- Date on market: 12/2/2025
- Cumulative days on market: 118 days
- Listing terms: Cash,Conventional,FHA,VA Loan
- Ownership: Fee Simple
Price history
| Date | Event | Price |
|---|---|---|
| 6/6/2025 | Sold | $495,000-0.8%$193/sqft |
Source:  ARMLS #6817747 Report a problem ARMLS #6817747 Report a problem | ||
| 4/2/2025 | Price change | $499,000-2.2%$194/sqft |
Source: ARMLS #6817747 Report a problem | ||
| 2/26/2025 | Price change | $510,000-1.9%$199/sqft |
Source: ARMLS #6817747 Report a problem | ||
| 2/8/2025 | Listed for sale | $520,000+70.5%$202/sqft |
Source: ARMLS #6817747 Report a problem | ||
| 10/26/2017 | Sold | $304,992$119/sqft |
Source: Public Record Report a problem | ||
Public tax history
| Year | Property taxes | Tax assessment |
|---|---|---|
| 2025 | $3,626 +12.6% | $42,100 -8.1% |
| 2024 | $3,219 -2.5% | $45,830 +92.4% |
| 2023 | $3,303 +2.1% | $23,823 -20% |
| 2022 | $3,234 +6.3% | $29,780 +3.9% |
| 2021 | $3,042 +0.3% | $28,650 +6.1% |
| 2020 | $3,033 +5.9% | $27,000 +10.9% |
| 2019 | $2,866 | $24,350 +596.7% |
| 2018 | $2,866 +782.2% | $3,495 +15.3% |
| 2017 | $325 | $3,030 |
Find assessor info on the county website
Neighborhood: 85305
Nearby homes
- $425,7003 bd2 ba1.8k sqft8522 W Peppertree Ln, Glendale, AZ 85305Off Market
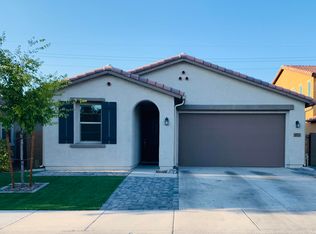
- $433,0003 bd3 ba1.9k sqft8528 W Peppertree Ln, Glendale, AZ 85305Off Market
- $527,100-- bd4 ba3k sqft8534 W Peppertree Ln, Glendale, AZ 85305Off Market
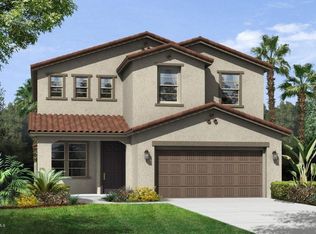
- $489,8003 bd2 ba1.8k sqft8515 W Peppertree Ln, Glendale, AZ 85305Off Market
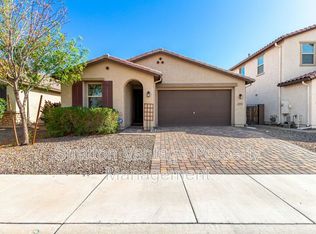
- $521,300-- bd4 ba3k sqft8521 W Peppertree Ln, Glendale, AZ 85305Off Market
- $427,000-- bd2 ba1.8k sqft8509 W Peppertree Ln, Glendale, AZ 85305Off Market
- $424,6003 bd2 ba1.8k sqft8527 W Peppertree Ln, Glendale, AZ 85305Off Market
- $2,2403 bd2 ba1.8k sqft8503 W Peppertree Ln, Glendale, AZ 85305For Rent
Nearby schools
GreatSchools rating
- 5/10Desert Mirage Elementary SchoolGrades: PK-8Distance: 0.6 mi
- 5/10Copper Canyon High SchoolGrades: 9-12Distance: 1.9 mi
Schools provided by the listing agent
- Elementary: Desert Mirage Elementary School
- Middle: Desert Mirage Elementary School
- High: Copper Canyon High School
- District: Pendergast Elementary District
Source: ARMLS. This data may not be complete. We recommend contacting the local school district to confirm school assignments for this home.
Get a cash offer in 3 minutes
Find out how much your home could sell for in as little as 3 minutes with a no-obligation cash offer.
Estimated market value
$487,800
Get a cash offer in 3 minutes
Find out how much your home could sell for in as little as 3 minutes with a no-obligation cash offer.
Estimated market value
$487,800
- Arizona
- Maricopa County
- Glendale
- 85305
- 8516 W PEPPERTREE Lane
Nearby cities
Nearby neighborhoods
Nearby zip codes
Other Glendale Topics
