Skip main navigation
For sale
  • $639,000

    85160 Sagaponack Dr, Fernandina Beach, FL 32034

    4beds
    3,103sqft
    : 
    $4,435/mo
    Get pre-qualified
    Single Family Residence
    Built in 2006
    0.25 Acres Lot
    $-- Zestimate®
    $206/sqft
    $220/mo HOA

    What's special

    Mature fruit producing treesPrivacy fenceFresh paintNew roofNewly tiled screened lanaiNew lg refrigeratorGleaming hardwood floors
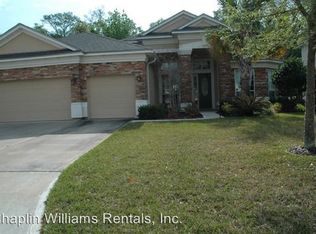
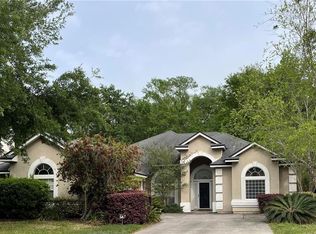
    A very RARE 3,000+ sq ft home within the highly desirable golf community of North Hampton. PRIDE OF OWNERSHIP shows throughout this home offered by the original owners within the highly sought-after North Hampton golf community. The home features fresh paint, new roof, (2) new Lenox HVAC (2025) with 10 year warranty, new LG refrigerator and gleaming hardwood floors. The outdoor oasis is stunning on this 1/4 acre lot with privacy fence, great for dogs and backs to a protected preserve with many trees, no neighbors, mature fruit producing trees along side beautiful flowers and fauna. The setting is a MUST see to appreciate from the newly tiled screened lanai. Designed for effortless Florida living. The thoughtful floor plan balances openness and defined spaces, offering both a formal dining area and a more relaxed dining option just off the kitchen leading into the open concept living space with custom built-ins and fireplace. The flexibility for gatherings, hosting guests or work-from-home options abound. Located in North Hampton, residents enjoy a community outpost for fishing or watching amazing sunsets, community pool, playground, tennis, pickleball, clubhouse, sport field and basketball courts along with the North Hampton Golf Club just moments away for golf enthusiasts all in one of the area’s most desirable neighborhoods. This home includes a 1 year home warranty. Book your tour today!
    192 days
    283
    10

    Zillow last checked:

    Listing updated:

    Listed by:

    Tonya Baudek 904-477-5652,

    SUMMER HOUSE REALTY

    Source: AINCAR,MLS#: 115123MLS LogoOriginating MLS: Amelia Island-Nassau County Assoc of Realtors Inc

      Facts & features

      Interior

      Bedrooms & bathrooms
      • Bedrooms: 4
      • Bathrooms: 3
      • Full bathrooms: 2
      • Partial bathrooms: 1
      Heating
      • Central, Electric
      Cooling
      • Central Air, Electric
      Appliances
      • Included: Dryer, Dishwasher, Disposal, Refrigerator, Water Softener Owned, Stove, Washer
      Features
      • Ceiling Fan(s), French Door(s)/Atrium Door(s), Fireplace, Window Treatments
      • Doors: French Doors
      • Windows: Aluminum Frames, Blinds
      • Has fireplace: Yes
      Interior area
      • Total structure area: 3,103
      • Total interior livable area: 3,103 sqft

      Property

      Parking
      • Total spaces: 2
      • Parking features: Two Car Garage, Garage Door Opener
      • Garage spaces: 2
      Features
      • Levels: Two
      • Stories: 2
      • Patio & porch: Rear Porch, Screened
      • Exterior features: Fruit Trees, Sprinkler/Irrigation
      • Pool features: Community, Other, See Remarks
      • Frontage type: Preservation
      Lot
      • Size: 0.25 Acres
      • Dimensions: 177 x 65
      Details
      • Parcel number: 122N27146005470000
      • Zoning: PUD
      • Special conditions: None

      Construction

      Type & style
      • Home type: SingleFamily
      • Architectural style: Two Story
      • Property subtype: Single Family Residence
      Materials
      • Frame, Stucco
      • Roof: Shingle
      Condition
      • Resale
      • Year built: 2006
      Details
      • Builder name: Richmond American
      • Warranty included: Yes

      Utilities & green energy

      • Sewer: Public Sewer
      • Water: Public
      • Utilities for property: Cable Available

      Community & HOA

      Community
      • Features: Pool
      • Subdivision: North Hampton
      HOA
      • Has HOA: Yes
      • HOA fee: $1,321 semi-annually
      Location
      • Region: Fernandina Beach

      Financial & listing details

      • Price per square foot: $206/sqft
      • Tax assessed value: $588,201
      • Annual tax amount: $3,485
      • Date on market: 2/19/2026
      • Cumulative days on market: 193 days
      • Listing terms: Cash,Conventional,VA Loan
      • Road surface type: Paved

        Estimated market value

        Not available

        Estimated sales range

        Not available

        Not available

        Price history

        DateEventPrice
        2/19/2026Listed for sale$639,000-8.6%$206/sqft
        Source: AINCAR #115123 Report a problem
        12/19/2024Listing removed$699,000$225/sqft
        Source: AINCAR #109647 Report a problem
        11/8/2024Price change$699,000-1.5%$225/sqft
        Source: AINCAR #109647 Report a problem
        9/10/2024Listed for sale$710,000+108.8%$229/sqft
        Source: AINCAR #109647 Report a problem
        1/2/2007Sold$340,000$110/sqft
        Source: Public Record Report a problem

        Public tax history

        YearProperty taxesTax assessment
        2025$3,485 +1.4%$267,376 +2.9%
        2024$3,438 +1.4%$259,841 +3%
        2023$3,390 +10.4%$252,273 +3%
        2022$3,070 -1%$244,925 +3%
        2021$3,101 +0.2%$237,791 +1.4%
        2020$3,094 +1.5%$234,508 +2.3%
        2019$3,047 $229,236 +1.9%
        2018$3,047 +1%$224,962 +2.1%
        2017$3,017 +10%$220,335 +2.1%
        2016$2,744 +1.1%$215,803 +0.7%
        2015$2,715 -1.7%$214,303 +3.1%
        2014$2,762 $207,831 +1.5%
        2013-- $204,760 -0.4%
        2012-- $205,645 -4.8%
        2011-- $215,939 +1.5%
        2010-- $212,748 -17.5%
        2009-- $257,964 -12.6%
        2008-- $295,198 -2.6%
        2007-- $303,157
        Find assessor info on the county website

        Monthly payment

        Est. payment

        Payment breakdown

        Explore the cost of this home by adjusting the details. Changes won't be saved.
        All calculations are estimates and provided by Zillow, Inc. for informational purposes only. Actual amounts may vary.
        HOA fees may include property taxes on listings classified as Co-Ops. Contact the listing agent and/or owner for fee details.
        See how much you could borrow to make a competitive offer.

        Climate risks

        Neighborhood: 32034

        Getting around

        3 / 100
        Car-Dependent
        25 / 100
        Somewhat Bikeable

        Nearby schools

        GreatSchools rating

        A local agent can set up tours, give advice and negotiate with sellers.

        Browse local experts