BUYERS' FINANCING FELL THROUGH, which means an opportunity for you! Freshly updated & move-in ready, this spacious 2-bedroom, 1.75-bath condo offers comfort, convenience, & value. Enjoy new carpet, refinished floors, fresh interior paint, & a clean, well-maintained, secure-access building. The inviting living room features a cozy wood-burning fireplace & a ductless AC mini-split. At the same time, the dining area off the kitchen opens to a covered balcony overlooking a peaceful, park-like setting. Additional highlights include a large in-unit laundry room with an extra storage unit & 2 parking spaces—one of which is covered under a carport & ideally located near shopping, freeways, & transit. Cats allowed, making this a puuurfect unit!
Sold
Listed by: Windermere Real Estate Co. • Jami Hammond
Bought with: RE/MAX Northwest
$354,000
8517 242nd Street SW #205A, Edmonds, WA 98026
2beds
1,061sqft
Multi Family, Condominium
Built in 1978
-- sqft lot
$342,300 Zestimate®
$334/sqft
$2,351 Estimated rent
Home value
$342,300
$318,000 - $370,000
$2,351/mo
Zestimate® history
Owner options
List your home for rent
$2,351/mo
Rent Zestimate®
Find your next renter with Zillow Rental Manager. Plus, with online applications, you can quickly screen prospective tenants – for free.
$2,351/mo
Rent Zestimate®
Refinance and save
$2,608/mo
Est. payment
Refinancing to a lower rate could help reduce your monthly payments and save thousands over the life of the loan.
$2,608/mo
Est. payment
Explore your selling options
Work with a Zillow partner agent
Leverage their expertise and Zillow's premium Showcase listings to get your home seen by more buyers.
Get startedList with your own agent
Get your home in front of millions of buyers by listing it on Zillow.
Learn how to do itSell it yourself
Take full control of how buyers see your home on Zillow by listing For Sale by Owner (FSBO).
List your homeWhat's special
Covered balconyCozy wood-burning fireplaceLarge in-unit laundry roomDuctless ac mini-splitRefinished floorsPeaceful park-like settingExtra storage unit
Zillow last checked:
Listing updated:
Listed by:
Jami Hammond,
Windermere Real Estate Co.
Bought with:
Susan Doepp, 9497
RE/MAX Northwest
Source: NWMLS as distributed by MLS GRID,MLS#: 2404624
Facts & features
Interior
Bedrooms & bathrooms
- Bedrooms: 2
- Bathrooms: 2
- Full bathrooms: 1
- 3/4 bathrooms: 1
- Main level bathrooms: 2
- Main level bedrooms: 2
Primary bedroom
- Level: Main
Bedroom
- Level: Main
Bathroom full
- Level: Main
Bathroom three quarter
- Level: Main
Dining room
- Level: Main
Entry hall
- Level: Main
Kitchen without eating space
- Level: Main
Living room
- Level: Main
Heating
- Fireplace, Baseboard, Ductless, Electric, Wood
Cooling
- Ductless
Appliances
- Included: Dishwasher(s), Disposal, Dryer(s), Refrigerator(s), Stove(s)/Range(s), Washer(s), Garbage Disposal, Water Heater: standard electric, Water Heater Location: laundry, Cooking - Electric Hookup, Cooking-Electric, Dryer-Electric, Washer
- Laundry: Electric Dryer Hookup, Washer Hookup
Features
- Flooring: Hardwood, Vinyl, Carpet
- Number of fireplaces: 1
- Fireplace features: Wood Burning, Main Level: 1, Fireplace
Interior area
- Total structure area: 1,061
- Total interior livable area: 1,061 sqft
Property
Parking
- Total spaces: 2
- Parking features: Carport, Off Street
- Has carport: Yes
Features
- Levels: One
- Stories: 1
- Entry location: Main
- Patio & porch: Cooking-Electric, Dryer-Electric, Fireplace, Washer, Water Heater
- Has view: Yes
- View description: Territorial
Lot
- Size: 2.1 Acres
- Features: Cul-De-Sac, Dead End Street, Paved
Details
- Parcel number: 00669500120500
- Special conditions: Standard
Construction
Type & style
- Home type: MultiFamily
- Architectural style: Traditional,Condo (1 Level)
- Property subtype: Multi Family, Condominium
Materials
- Stucco, Wood Siding
- Roof: Flat,Torch Down
Condition
- Year built: 1978
- Major remodel year: 1978
Utilities & green energy
- Electric: Company: City Light
- Sewer: Company: HOA
- Water: Company: HOA
- Utilities for property: Comcast, Comcast
Community & HOA
Community
- Features: Lobby Entrance
- Subdivision: Firdale
HOA
- Services included: Common Area Maintenance, Earthquake Insurance, Sewer, Water
- HOA fee: $447 monthly
- HOA phone: 206-818-0822
Location
- Region: Edmonds
Financial & listing details
- Price per square foot: $334/sqft
- Tax assessed value: $360,500
- Annual tax amount: $2,487
- Date on market: 10/3/2025
- Cumulative days on market: 292 days
- Listing terms: Conventional
- Inclusions: Dishwasher(s), Dryer(s), Garbage Disposal, Refrigerator(s), Stove(s)/Range(s), Washer(s)
Price history
| Date | Event | Price |
|---|---|---|
| 10/30/2025 | Sold | $354,000+1.4%$334/sqft |
Source:  NWMLS as distributed by MLS GRID #2404624 Report a problem NWMLS as distributed by MLS GRID #2404624 Report a problem | ||
| 10/1/2025 | Pending sale | $349,000$329/sqft |
Source: NWMLS as distributed by MLS GRID #2404624 Report a problem | ||
| 9/30/2025 | Listed for sale | $349,000$329/sqft |
Source: NWMLS as distributed by MLS GRID #2404624 Report a problem | ||
| 9/16/2025 | Pending sale | $349,000$329/sqft |
Source: NWMLS as distributed by MLS GRID #2404624 Report a problem | ||
| 9/11/2025 | Price change | $349,000-4.4%$329/sqft |
Source: NWMLS as distributed by MLS GRID #2404624 Report a problem | ||
| 8/5/2025 | Price change | $365,000-7.6%$344/sqft |
Source: NWMLS as distributed by MLS GRID #2404624 Report a problem | ||
| 7/23/2025 | Listed for sale | $395,000+299%$372/sqft |
Source: NWMLS as distributed by MLS GRID #2404624 Report a problem | ||
| 11/7/2012 | Sold | $99,000$93/sqft |
Source: Public Record Report a problem | ||
Public tax history
| Year | Property taxes | Tax assessment |
|---|---|---|
| 2024 | $2,545 +2.3% | $360,500 +2.6% |
| 2023 | $2,487 +10.3% | $351,500 +6.5% |
| 2022 | $2,254 -3.9% | $330,000 +16.8% |
| 2021 | $2,344 +5.8% | $282,500 +5% |
| 2020 | $2,216 +10.7% | $269,000 +25.1% |
| 2019 | $2,002 | $215,000 |
| 2018 | -- | $215,000 +37.4% |
| 2017 | $1,935 +50.5% | $156,500 +9.1% |
| 2016 | $1,285 | $143,500 +22.1% |
| 2015 | $1,285 +9.3% | $117,500 +15.8% |
| 2013 | $1,176 | $101,500 |
| 2011 | -- | -- |
| 2010 | -- | -- |
Find assessor info on the county website
Neighborhood: 98026
Nearby homes
- $337,5002 bd2 ba1k sqft8517 242nd St SW APT 402B, Edmonds, WA 98026Sold

- $457,0003 bd3 ba1.5k sqft8517 242nd St SW APT 604B, Edmonds, WA 98026Sold
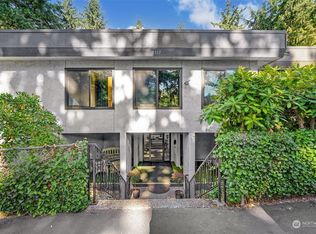
- $330,8001 bd1 ba675 sqft8515 242nd St SW APT 104A, Edmonds, WA 98026Off Market
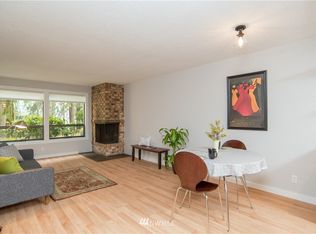
- $239,0001 bd1 ba751 sqft8515 242nd St SW APT 101A, Edmonds, WA 98026Off Market
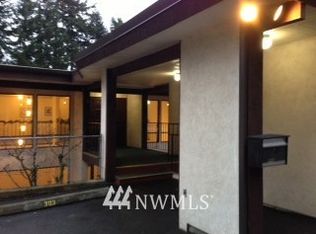
- $251,9001 bd1 ba667 sqft8515 242nd St SW APT 203A, Edmonds, WA 98026Off Market
- $277,7001 bd1 ba744 sqft8515 242nd St SW APT 106A, Edmonds, WA 98026Off Market
- $362,9002 bd-- ba945 sqft8515 242nd St SW APT 206A, Edmonds, WA 98026Off Market
- $275,0001 bd1 ba648 sqft8515 242nd St SW APT 105A, Edmonds, WA 98026Sold
Nearby schools
GreatSchools rating
- 9/10Sherwood Elementary SchoolGrades: K-6Distance: 1.4 mi
- 4/10College Place Middle SchoolGrades: 7-8Distance: 2.2 mi
- 6/10Edmonds Woodway High SchoolGrades: 9-12Distance: 1.8 mi
Schools provided by the listing agent
- Elementary: Sherwood ElemSw
- Middle: College Pl Mid
- High: Edmonds Woodway High
Source: NWMLS as distributed by MLS GRID. This data may not be complete. We recommend contacting the local school district to confirm school assignments for this home.
Get a cash offer in 3 minutes
Find out how much your home could sell for in as little as 3 minutes with a no-obligation cash offer.
Estimated market value
$342,300
Get a cash offer in 3 minutes
Find out how much your home could sell for in as little as 3 minutes with a no-obligation cash offer.
Estimated market value
$342,300
- Washington
- Snohomish County
- Edmonds
- 98026
- 8517 242nd Street SW Unit 205A
Nearby cities
Nearby neighborhoods
Nearby zip codes
Other Edmonds Topics
