Welcome to 8517 Averell Court in Raleigh--an exceptional opportunity to create value in a highly desirable location! Priced with updates and repairs in mind, this home presents the perfect chance for buyers to build sweat equity while enjoying the benefits of a neighborhood where homes typically command values in the $500,000-$650,000 range.
The layout offers tremendous potential, featuring a primary bedroom on the main level for convenient one-level living, along with generously sized rooms throughout. The open loft upstairs provides built in bookcases and flexible space ideal for a home office, library, media area, or additional living space. A large screened porch with attached deck extends your living outdoors, perfect for relaxing or entertaining while overlooking the backyard.
With solid bones and a functional floor plan, this home is ready for your personal touch and vision to bring it to its full potential.
Residents of the community enjoy access to fantastic amenities including a pool, clubhouse, tennis courts, and playground--enhancing both lifestyle and long-term value.
Opportunities like this don't come along often--don't miss your chance to invest in a prime Raleigh location and make this home your own!
Sold for $425,000
$425,000
8517 Averell Ct, Raleigh, NC 27615
3beds
2,314sqft
Single Family Residence
Built in 1992
0.37 Acres Lot
$433,000 Zestimate®
$184/sqft
$2,961 Estimated rent
Home value
$433,000
$411,000 - $455,000
$2,961/mo
Zestimate® history
Owner options
List your home for rent
$2,961/mo
Rent Zestimate®
Find your next renter with Zillow Rental Manager. Plus, with online applications, you can quickly screen prospective tenants – for free.
$2,961/mo
Rent Zestimate®
Refinance and save
$3,027/mo
Est. payment
Refinancing to a lower rate could help reduce your monthly payments and save thousands over the life of the loan.
$3,027/mo
Est. payment
Explore your selling options
Work with a Zillow partner agent
Leverage their expertise and Zillow's premium Showcase listings to get your home seen by more buyers.
Get startedList with your own agent
Get your home in front of millions of buyers by listing it on Zillow.
Learn how to do itSell it yourself
Take full control of how buyers see your home on Zillow by listing For Sale by Owner (FSBO).
List your homeWhat's special
Built in bookcasesOpen loft upstairsGenerously sized roomsOverlooking the backyard
Zillow last checked:
Listing updated:
Listed by:
Susan Crawford 919-491-4663,
Epique Inc.
Bought with:
Cory Sherman, 296188
Keller Williams Elite Realty
Source: Doorify MLS,MLS#: 10158236
Facts & features
Interior
Bedrooms & bathrooms
- Bedrooms: 3
- Bathrooms: 3
- Full bathrooms: 2
- 1/2 bathrooms: 1
- Main level bathrooms: 2
- Main level bedrooms: 1
Primary bedroom
- Level: Main
- Area: 221 Square Feet
- Dimensions: 13 x 17
Bedroom 2
- Level: Second
- Area: 182.04 Square Feet
- Dimensions: 11.1 x 16.4
Bedroom 3
- Level: Second
- Area: 161 Square Feet
- Dimensions: 11.5 x 14
Breakfast room
- Level: Main
- Area: 93.1 Square Feet
- Dimensions: 9.5 x 9.8
Dining room
- Level: Main
- Area: 118 Square Feet
- Dimensions: 10 x 11.8
Other
- Level: Main
- Area: 26.88 Square Feet
- Dimensions: 4.8 x 5.6
Family room
- Level: Main
- Area: 293.22 Square Feet
- Dimensions: 16.2 x 18.1
Kitchen
- Level: Main
- Area: 103.96 Square Feet
- Dimensions: 9.2 x 11.3
Laundry
- Level: Main
- Area: 30.6 Square Feet
- Dimensions: 5.1 x 6
Living room
- Level: Main
- Area: 135.7 Square Feet
- Dimensions: 11.5 x 11.8
Loft
- Level: Second
- Area: 183.6 Square Feet
- Dimensions: 10.8 x 17
Other
- Description: Covered Front Porch
- Level: Main
- Area: 114.84 Square Feet
- Dimensions: 5.8 x 19.8
Other
- Description: Screened Porch
- Level: Main
- Area: 216 Square Feet
- Dimensions: 12 x 18
Workshop
- Level: Main
- Area: 161.1 Square Feet
- Dimensions: 9 x 17.9
Heating
- Forced Air
Cooling
- Central Air, Ceiling Fan(s), Electric
Appliances
- Included: Double Oven, Dishwasher, Electric Oven, Electric Range, Microwave
- Laundry: Electric Dryer Hookup, Inside, Laundry Room, Main Level
Features
- Bookcases, Cathedral Ceiling(s), Ceiling Fan(s), Double Vanity, High Ceilings, High Speed Internet, Primary Downstairs, Vaulted Ceiling(s), Walk-In Closet(s), Walk-In Shower, Water Closet
- Flooring: Carpet, Linoleum
- Number of fireplaces: 1
- Fireplace features: Family Room, Gas, Gas Log
- Common walls with other units/homes: No Common Walls
Interior area
- Total structure area: 2,314
- Total interior livable area: 2,314 sqft
- Finished area above ground: 2,314
- Finished area below ground: 0
Property
Parking
- Total spaces: 2
- Parking features: Garage
- Garage spaces: 2
Features
- Levels: Two
- Stories: 2
- Patio & porch: Covered, Deck, Enclosed, Front Porch, Other, Porch, Screened
- Pool features: Community
- Spa features: None
- Has view: Yes
- View description: Neighborhood
Lot
- Size: 0.37 Acres
- Features: Back Yard, Front Yard, Gentle Sloping
Details
- Parcel number: 171820807748000 0196217
- Zoning: R-6
- Special conditions: Standard
Construction
Type & style
- Home type: SingleFamily
- Architectural style: Transitional
- Property subtype: Single Family Residence
Materials
- Masonite
- Foundation: Crawlspace
- Roof: Asphalt
Condition
- New construction: No
- Year built: 1992
Utilities & green energy
- Sewer: Public Sewer
- Water: Public
- Utilities for property: Cable Connected, Electricity Connected, Natural Gas Connected, Phone Connected, Sewer Connected, Water Connected
Community & HOA
Community
- Features: Clubhouse, Pool
- Subdivision: Alyson Pond
HOA
- Has HOA: Yes
- Amenities included: Clubhouse, Playground, Pool, Pond Year Round, Recreation Facilities
- Services included: None
- HOA fee: $384 semi-annually
- HOA name: Alyson Pond HOA
- HOA phone: 919-847-3003
Location
- Region: Raleigh
Financial & listing details
- Price per square foot: $184/sqft
- Tax assessed value: $482,170
- Annual tax amount: $4,225
- Date on market: 4/8/2026
- Listing agreement: Exclusive Right To Sell
- Listing terms: Cash,Conventional
- Road surface type: Concrete
Price history
| Date | Event | Price |
|---|---|---|
| 5/21/2026 | Sold | $425,000$184/sqft |
Source:  Doorify MLS #10158236 Report a problem Doorify MLS #10158236 Report a problem | ||
| 4/11/2026 | Pending sale | $425,000$184/sqft |
Source: Doorify MLS #10158236 Report a problem | ||
| 4/8/2026 | Listed for sale | $425,000+81.6%$184/sqft |
Source: Doorify MLS #10158236 Report a problem | ||
| 10/28/2005 | Sold | $234,000+17%$101/sqft |
Source: Public Record Report a problem | ||
| 7/28/2000 | Sold | $200,000$86/sqft |
Source: Public Record Report a problem | ||
Public tax history
| Year | Property taxes | Tax assessment |
|---|---|---|
| 2025 | $4,225 +0.4% | $482,170 |
| 2024 | $4,208 +8.2% | $482,170 +35.8% |
| 2023 | $3,890 +7.6% | $355,087 |
| 2022 | $3,615 | $355,087 |
| 2021 | -- | $355,087 |
| 2020 | -- | $355,087 +25.5% |
| 2019 | $3,298 | $282,889 |
| 2018 | -- | $282,889 |
| 2017 | -- | $282,889 |
| 2016 | -- | $282,889 0% |
| 2015 | -- | $282,895 |
| 2014 | -- | $282,895 |
| 2013 | -- | $282,895 |
| 2012 | -- | $282,895 |
| 2011 | -- | $282,895 |
| 2010 | -- | $282,895 |
| 2009 | -- | $282,895 |
| 2008 | -- | -- |
| 2007 | -- | -- |
| 2006 | -- | -- |
| 2005 | -- | -- |
| 2004 | -- | -- |
| 2003 | -- | -- |
| 2002 | -- | -- |
| 2001 | -- | -- |
Find assessor info on the county website
Neighborhood: North Raleigh
Nearby homes
- $572,3004 bd3 ba2.7k sqft8513 Averell Ct, Raleigh, NC 27615Off Market
- $592,7004 bd3 ba2.6k sqft8521 Averell Ct, Raleigh, NC 27615Off Market

- $261,8002 bd2 ba1.3k sqft8531 Kangaroo Ct, Raleigh, NC 27615Off Market
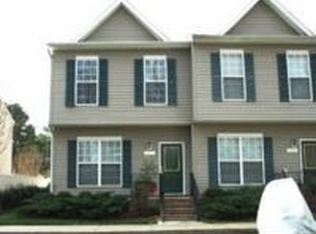
- $242,7002 bd3 ba1.3k sqft8533 Kangaroo Ct, Raleigh, NC 27615Off Market
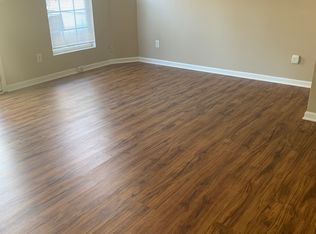
- $247,4003 bd2 ba1.2k sqft8523 Kangaroo Ct, Raleigh, NC 27615Off Market
- $254,400-- bd2 ba1.3k sqft8535 Kangaroo Ct, Raleigh, NC 27615Off Market
- $255,1002 bd2 ba1.2k sqft8535 Kangaroo Ct #8535, Raleigh, NC 27615Off Market
- $242,9003 bd2 ba1.2k sqft8521 Kangaroo Ct, Raleigh, NC 27615Off Market
Nearby schools
GreatSchools rating
- 6/10Durant Road ElementaryGrades: PK-5Distance: 1.1 mi
- 5/10Durant Road MiddleGrades: 6-8Distance: 0.8 mi
- 7/10Millbrook HighGrades: 9-12Distance: 2 mi
Schools provided by the listing agent
- Elementary: Wake - Durant Road Elementary
- Middle: Wake - Durant Road Middle
- High: Wake - Millbrook High
Source: Doorify MLS. This data may not be complete. We recommend contacting the local school district to confirm school assignments for this home.
Get a cash offer in 3 minutes
Find out how much your home could sell for in as little as 3 minutes with a no-obligation cash offer.
Estimated market value
$433,000
Get a cash offer in 3 minutes
Find out how much your home could sell for in as little as 3 minutes with a no-obligation cash offer.
Estimated market value
$433,000
- North Carolina
- Wake County
- Raleigh
- 27615
- North Raleigh
- 8517 Averell Ct
