Skip main navigation
Sold for $585,000
  • $585,000

    8517 Bertsky Ln, Lorton, VA 22079

    3beds
    1,622sqft
    Townhouse
    Built in 2000
    2,250 Square Feet Lot
    $658,700 Zestimate®
    $361/sqft
    $3,297 Estimated rent

    Home value

    $658,700

    $626,000 - $692,000

    $3,297/mo

    Zestimate® history
    Loading
    Loading...

    Owner options

    List your home for rent

    $3,297/mo

    Rent Zestimate®

    Find your next renter with Zillow Rental Manager. Plus, with online applications, you can quickly screen prospective tenants – for free.

    Learn more

    $3,297/mo

    Rent Zestimate®

    Refinance and save

    $3,678/mo

    Est. payment

    Refinancing to a lower rate could help reduce your monthly payments and save thousands over the life of the loan.

    See today's rates

    $3,678/mo

    Est. payment

    Explore your selling options

    Work with a Zillow partner agent

    Leverage their expertise and Zillow's premium Showcase listings to get your home seen by more buyers.

    Get started

    List with your own agent

    Get your home in front of millions of buyers by listing it on Zillow.

    Learn how to do it

    Sell it yourself

    Take full control of how buyers see your home on Zillow by listing For Sale by Owner (FSBO).

    List your home

    What's special

    Gas fireplaceNearby amenitiesUnique side entranceGas stoveCozy family roomHalf bathElegant split staircase
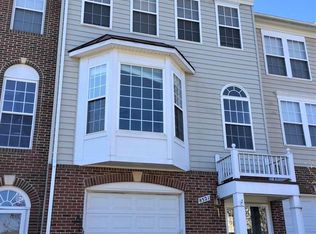
    Discover a rare gem in Forest South Run: a brick-front, end-unit townhouse offering unmatched style and space. Enter through a unique side entrance into a light-filled foyer with hardwood floors and an elegant split staircase. The main level seamlessly blends a vast living room with a bay window, a dining space, and a gourmet kitchen with 42" cabinets and gas stove. Step out to a serene rear deck for moments of relaxation. Upstairs, the primary suite overlooks Newington Heights Park, featuring two walk-in closets and a luxurious bath with a soak-in tub. This level also has two additional bedrooms, a full bath, and laundry. The lower level is an entertainer's dream: a cozy family room with a gas fireplace, a half bath, and direct access to the outdoors and also, to oversized 2-car garage. Prime location with quick access to major routes and nearby amenities, including Ft Belvoir and Franconia-Springfield Metro. There are newer HVAC. . Sold AS-IS, this home awaits your personalized touch. Don't miss out on this Forest South Run opportunity!

    Zillow last checked:

    Listing updated:

    Listed by:

    Olga Gribanova 703-409-8187,

    Grove One Properties, LLC.

    Bought with:

    Kent Nguyen, 0225074641

    USA One Realty Corporation

    Source: Bright MLS,MLS#: VAFX2144664MLS Logo

    Facts & features

    Interior

    Bedrooms & bathrooms
    • Bedrooms: 3
    • Bathrooms: 4
    • Full bathrooms: 2
    • 1/2 bathrooms: 2
    • Main level bathrooms: 1
    Rooms
    • Room types: Living Room, Primary Bedroom, Bedroom 2, Bedroom 3, Kitchen, Family Room, Foyer, Bathroom 2, Primary Bathroom, Half Bath
    Basement
    • Area: 0
    Heating
    • Programmable Thermostat, Heat Pump, Natural Gas
    Cooling
    • Ceiling Fan(s), Central Air, Programmable Thermostat, Electric
    Appliances
    • Included: Dishwasher, Disposal, Dryer, Oven/Range - Gas, Refrigerator, Washer, Gas Water Heater
    • Laundry: Upper Level
    Features
    • Breakfast Area, Ceiling Fan(s), Combination Dining/Living, Open Floorplan, Eat-in Kitchen, Kitchen Island, Primary Bath(s), Recessed Lighting, Soaking Tub
    • Flooring: Carpet, Hardwood
    • Basement: Full,Finished,Garage Access,Interior Entry
    • Number of fireplaces: 1
    • Fireplace features: Gas/Propane
    Interior area
    • Total structure area: 1,622
    • Total interior livable area: 1,622 sqft
    • Finished area above ground: 1,622
    • Finished area below ground: 0

    Property

    Parking
    • Total spaces: 4
    • Parking features: Storage, Inside Entrance, Oversized, Asphalt, Attached, Driveway
    • Attached garage spaces: 2
    • Uncovered spaces: 2
    Accessibility
    • Accessibility features: None
    Features
    • Levels: Three
    • Stories: 3
    • Exterior features: Lighting, Rain Gutters, Sidewalks
    • Pool features: Community
    • Fencing: Partial
    Lot
    • Size: 2,250 Square Feet
    • Features: Backs to Trees, Corner Lot, Corner Lot/Unit
    Details
    • Additional structures: Above Grade, Below Grade
    • Parcel number: 0983 16 0151
    • Zoning: 303
    • Special conditions: Standard

    Construction

    Type & style
    • Home type: Townhouse
    • Architectural style: Traditional
    • Property subtype: Townhouse
    Materials
    • Brick, Vinyl Siding
    • Foundation: Slab
    • Roof: Architectural Shingle
    Condition
    • Average
    • New construction: No
    • Year built: 2000

    Utilities & green energy

    • Sewer: Public Septic, Public Sewer
    • Water: Public

    Community & HOA

    Community
    • Features: Pool
    • Security: Smoke Detector(s)
    • Subdivision: Forest At Southrun
    HOA
    • Has HOA: Yes
    • Amenities included: Bike Trail, Common Grounds, Picnic Area, Pool, Tot Lots/Playground
    • Services included: Lawn Care Front, Pool(s), Snow Removal, Trash
    • HOA fee: $87 monthly
    • HOA name: FOREST AT SOUTH RUN
    Location
    • Region: Lorton

    Financial & listing details

    • Price per square foot: $361/sqft
    • Tax assessed value: $595,420
    • Annual tax amount: $6,720
    • Date on market: 8/25/2023
    • Listing agreement: Exclusive Right To Sell
    • Listing terms: Cash,Conventional,FHA,VA Loan
    • Ownership: Fee Simple

    Price history

    DateEventPrice
    11/8/2023Sold$585,000+1%$361/sqft
    Source: Bright MLS #VAFX2144664 Report a problem
    10/20/2023Pending sale$579,000$357/sqft
    Source: Bright MLS #VAFX2144664 Report a problem
    10/20/2023Listed for sale$579,000$357/sqft
    Source: Bright MLS #VAFX2144664 Report a problem
    10/19/2023Pending sale$579,000$357/sqft
    Source: Bright MLS #VAFX2144664 Report a problem
    10/13/2023Listed for sale$579,000$357/sqft
    Source: Bright MLS #VAFX2144664 Report a problem
    9/16/2023Contingent$579,000$357/sqft
    Source: Bright MLS #VAFX2144664 Report a problem
    9/11/2023Price change$579,000-2.7%$357/sqft
    Source: Bright MLS #VAFX2144664 Report a problem
    8/25/2023Listed for sale$595,000+69.2%$367/sqft
    Source: Bright MLS #VAFX2144664 Report a problem
    1/26/2011Listed for rent$1,985$1/sqft
    Source: Postlets Report a problem
    12/5/2008Sold$351,750+66.8%$217/sqft
    Source: Public Record Report a problem
    5/25/2000Sold$210,875$130/sqft
    Source: Public Record Report a problem

    Public tax history

    YearProperty taxesTax assessment
    2025$7,173 +8.4%$620,520 +8.7%
    2024$6,615 -1.6%$570,980 -4.1%
    2023$6,719 +12.1%$595,420 +13.6%
    2022$5,993 $524,100 +8.6%
    2021-- $482,670 +5%
    2020$5,438 +0.6%$459,470 +0.6%
    2019$5,407 +2.4%$456,870 +2.4%
    2018$5,281 +5.5%$446,220 +3.5%
    2017$5,006 +3.7%$431,220 +3.4%
    2016$4,829 +3.8%$416,850
    2015$4,652 +6.3%$416,850 +6.1%
    2014$4,377 $393,040 +9.2%
    2013-- $359,980 +1.7%
    2012-- $353,960 +2.7%
    2011-- $344,560
    2010-- $344,560 -6.8%
    2009-- $369,740 -17.5%
    2008-- $447,990 -0.3%
    2007-- $449,490 +45.5%
    2003-- $308,875 +19.9%
    2002-- $257,655 +28.8%
    2001-- $200,015
    Find assessor info on the county website

    Neighborhood: 22079

    Nearby schools

    GreatSchools rating
    Schools provided by the listing agent
    • District: Fairfax County Public Schools

    Source: Bright MLS. This data may not be complete. We recommend contacting the local school district to confirm school assignments for this home.

    Get a cash offer in 3 minutes
    Find out how much your home could sell for in as little as 3 minutes with a no-obligation cash offer.
    Estimated market value
    $658,700
    Get a cash offer in 3 minutes
    Find out how much your home could sell for in as little as 3 minutes with a no-obligation cash offer.
    Estimated market value
    $658,700