Skip main navigation
Sold
  • Price Unknown

    8517 Bradshaw St, Lenexa, KS 66215

    4beds
    4,125sqft
    Single Family Residence
    Built in 1979
    10,080 Square Feet Lot
    $565,500 Zestimate®
    $--/sqft
    $3,657 Estimated rent

    Home value

    $565,500

    $526,000 - $611,000

    $3,657/mo

    Zestimate® history
    Loading
    Loading...

    Owner options

    List your home for rent

    $3,657/mo

    Rent Zestimate®

    Find your next renter with Zillow Rental Manager. Plus, with online applications, you can quickly screen prospective tenants – for free.

    Learn more

    $3,657/mo

    Rent Zestimate®

    Refinance and save

    $405/mo

    Est. payment

    Refinancing to a lower rate could help reduce your monthly payments and save thousands over the life of the loan.

    See today's rates

    $405/mo

    Est. payment

    Explore your selling options

    Work with a Zillow partner agent

    Leverage their expertise and Zillow's premium Showcase listings to get your home seen by more buyers.

    Get started

    List with your own agent

    Get your home in front of millions of buyers by listing it on Zillow.

    Learn how to do it

    Sell it yourself

    Take full control of how buyers see your home on Zillow by listing For Sale by Owner (FSBO).

    List your home

    What's special

    Floor-to-ceiling brick fireplaceBreakfast areaEnsuite bathSpacious bedroomsGranite countertopsBonus loft areaMain level primary suite
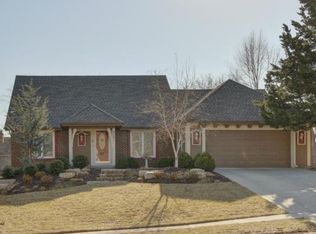
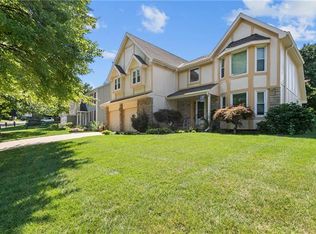
    Welcome to this beautifully updated 1.5 story home in the heart of Lenexa! As you enter you are greeted by a breathtaking Great Room featuring a floor-to-ceiling brick fireplace, vaulted ceilings, and built-ins, making it a perfect space for gatherings. The updated kitchen boasts granite countertops, painted cabinets, stainless steel appliances, and a breakfast area. The main level primary suite offers dual closets and an ensuite bath with double vanities and a walk-in shower. Upstairs, you will find three spacious bedrooms, two bathrooms along with a bonus loft area that has built-ins—ideal for a cozy reading nook, play area, or home office. The finished lower level provides a large rec room, a bonus area with a charming brick fireplace, a non-conforming 5th bedroom, and a full bath, making it perfect for guests or additional living space. Additional features include a newer AC and a new hot water heater. Outside, the large backyard offers a privacy fence and patio, perfect for enjoying outdoor activities or relaxing. This home has been thoughtfully updated throughout and is truly move-in ready. Schedule your showing today!

    Zillow last checked:

    Listing updated:

    Listed by:

    Dan O'Dell 913-226-3399,

    Real Broker, LLC

    Bought with:

    Becca Hageman, 2019027634

    Compass Realty Group

    Source: Heartland MLS as distributed by MLS GRID,MLS#: 2538208MLS Logo

    Facts & features

    Interior

    Bedrooms & bathrooms
    • Bedrooms: 4
    • Bathrooms: 5
    • Full bathrooms: 4
    • 1/2 bathrooms: 1
    Primary bedroom
    • Features: Carpet, Ceiling Fan(s)
    • Level: Second
    • Area: 225 Square Feet
    • Dimensions: 15 x 15
    Bedroom 2
    • Features: Carpet, Ceiling Fan(s)
    • Level: Second
    • Area: 240 Square Feet
    • Dimensions: 15 x 16
    Bedroom 3
    • Features: Built-in Features, Carpet, Ceiling Fan(s)
    • Level: Second
    • Area: 143 Square Feet
    • Dimensions: 13 x 11
    Bedroom 4
    • Features: Carpet, Ceiling Fan(s)
    • Level: Second
    • Area: 176 Square Feet
    • Dimensions: 11 x 16
    Primary bathroom
    • Features: Ceramic Tiles, Double Vanity, Shower Only
    • Level: Second
    • Area: 78 Square Feet
    • Dimensions: 13 x 6
    Bathroom 1
    • Features: Ceramic Tiles, Shower Only, Walk-In Closet(s)
    • Level: Second
    • Area: 42 Square Feet
    • Dimensions: 6 x 7
    Bathroom 2
    • Features: Ceramic Tiles, Shower Over Tub, Walk-In Closet(s)
    • Level: Second
    • Area: 63 Square Feet
    • Dimensions: 9 x 7
    Dining room
    • Features: Wood Floor
    • Level: Main
    • Area: 132 Square Feet
    • Dimensions: 11 x 12
    Great room
    • Features: Built-in Features, Fireplace, Wood Floor
    • Level: Main
    • Area: 390 Square Feet
    • Dimensions: 15 x 26
    Kitchen
    • Features: Granite Counters, Pantry, Wood Floor
    • Level: Main
    • Area: 204 Square Feet
    • Dimensions: 12 x 17
    Loft
    • Features: Built-in Features, Carpet
    • Level: Second
    • Area: 117 Square Feet
    • Dimensions: 13 x 9
    Office
    • Features: Carpet, Ceiling Fan(s)
    • Level: Main
    • Area: 143 Square Feet
    • Dimensions: 13 x 11
    Other
    • Features: Carpet, Ceiling Fan(s)
    • Level: Basement
    • Area: 132 Square Feet
    • Dimensions: 11 x 12
    Recreation room
    • Features: Carpet, Fireplace
    • Level: Basement
    • Area: 714 Square Feet
    • Dimensions: 21 x 34
    Heating
    • Natural Gas
    Cooling
    • Attic Fan, Electric
    Appliances
    • Included: Dishwasher, Disposal, Exhaust Fan, Microwave, Free-Standing Electric Oven, Stainless Steel Appliance(s)
    • Laundry: Off The Kitchen
    Features
    • Ceiling Fan(s), Painted Cabinets, Pantry, Vaulted Ceiling(s), Walk-In Closet(s)
    • Flooring: Carpet, Ceramic Tile, Wood
    • Windows: Window Coverings
    • Basement: Basement BR,Finished,Full
    • Number of fireplaces: 2
    • Fireplace features: Basement, Great Room
    Interior area
    • Total structure area: 4,125
    • Total interior livable area: 4,125 sqft
    • Finished area above ground: 2,950
    • Finished area below ground: 1,175

    Property

    Parking
    • Total spaces: 2
    • Parking features: Attached, Garage Door Opener, Garage Faces Front
    • Attached garage spaces: 2
    Features
    • Patio & porch: Patio, Porch
    • Fencing: Privacy,Wood
    Lot
    • Size: 10,080 Square Feet
    • Features: City Limits, Level
    Details
    • Parcel number: IP265000020014

    Construction

    Type & style
    • Home type: SingleFamily
    • Architectural style: Traditional
    • Property subtype: Single Family Residence
    Materials
    • Frame
    • Roof: Composition
    Condition
    • Year built: 1979

    Utilities & green energy

    • Sewer: Public Sewer
    • Water: Public

    Community & HOA

    Community
    • Subdivision: Greystone Estates
    HOA
    • Has HOA: Yes
    • Services included: Trash
    • HOA fee: $405 annually
    • HOA name: Greystone Estates South Homes Association
    Location
    • Region: Lenexa

    Financial & listing details

    • Tax assessed value: $532,000
    • Annual tax amount: $6,573
    • Date on market: 3/28/2025
    • Listing terms: Cash,Conventional,VA Loan
    • Ownership: Private

    Price history

    DateEventPrice
    4/18/2025Sold--
    Source: Heartland MLS as distributed by MLS GRID #2538208 Report a problem
    3/31/2025Pending sale$550,000$133/sqft
    Source: Heartland MLS as distributed by MLS GRID #2538208 Report a problem
    3/28/2025Listed for sale$550,000+15.8%$133/sqft
    Source: Heartland MLS as distributed by MLS GRID #2538208 Report a problem
    7/26/2023Sold--
    Source: Heartland MLS as distributed by MLS GRID #2438086 Report a problem
    6/18/2023Pending sale$475,000$115/sqft
    Source: Heartland MLS as distributed by MLS GRID #2438086 Report a problem
    6/15/2023Listed for sale$475,000+41.8%$115/sqft
    Source: Heartland MLS as distributed by MLS GRID #2438086 Report a problem
    6/30/2015Sold--
    Source: Heartland MLS as distributed by MLS GRID #45001_1938293 Report a problem
    5/18/2015Pending sale$334,900$81/sqft
    Source: ReeceNichols Leawood #1938293 Report a problem
    5/14/2015Listed for sale$334,900+0.7%$81/sqft
    Source: ReeceNichols Leawood #1938293 Report a problem
    3/4/2014Sold--
    Source: Agent Provided Report a problem
    1/31/2014Listed for sale$332,500+70.5%$81/sqft
    Source: Reece and Nichols #1865827 Report a problem
    10/25/2013Sold--
    Source: Agent Provided Report a problem
    9/13/2013Listed for sale$195,000$47/sqft
    Source: RE/MAX Associates Of Topeka #175404 Report a problem

    Public tax history

    YearProperty taxesTax assessment
    2025$6,704 +2%$61,180 +3.3%
    2024$6,572 +9.1%$59,225 +10.6%
    2023$6,023 +7.4%$53,532 +7.5%
    2022$5,606 $49,795 +12.6%
    2021-- $44,217 +6.1%
    2020$4,984 $41,676 +5.4%
    2019-- $39,526 -3%
    2018-- $40,733 -0.7%
    2017$5,102 +5.2%$41,020 +6.5%
    2016$4,852 +6.2%$38,514 +5.5%
    2015$4,568 +61.2%$36,501 +35.7%
    2013$2,833 -11%$26,899 +4.8%
    2012$3,185 +1.5%$25,668 -5.3%
    2010$3,136 -1.2%$27,094 -2.9%
    2009$3,175 -5.6%$27,899 -2.6%
    2008$3,363 -3%$28,651 -4.1%
    2007$3,468 +9%$29,888 +3.8%
    2006$3,181 $28,807 +1%
    2005-- $28,520
    Find assessor info on the county website

    Neighborhood: 66215

    Nearby schools

    GreatSchools rating
    Schools provided by the listing agent
    • Elementary: Rising Star
    • Middle: Trailridge
    • High: SM Northwest

    Source: Heartland MLS as distributed by MLS GRID. This data may not be complete. We recommend contacting the local school district to confirm school assignments for this home.

    Get a cash offer in 3 minutes
    Find out how much your home could sell for in as little as 3 minutes with a no-obligation cash offer.
    Estimated market value
    $565,500
    Get a cash offer in 3 minutes
    Find out how much your home could sell for in as little as 3 minutes with a no-obligation cash offer.
    Estimated market value
    $565,500