Skip main navigation
Closed
  • $707,000

    8517 Creekside Ln, Darien, IL 60561

    4beds
    3,087sqft
    Single Family Residence
    Built in 1980
    10,018.8 Square Feet Lot
    $804,000 Zestimate®
    $229/sqft
    $5,167 Estimated rent

    Home value

    $804,000

    $764,000 - $844,000

    $5,167/mo

    Zestimate® history
    Loading
    Loading...

    Owner options

    List your home for rent

    $5,167/mo

    Rent Zestimate®

    Find your next renter with Zillow Rental Manager. Plus, with online applications, you can quickly screen prospective tenants – for free.

    Learn more

    $5,167/mo

    Rent Zestimate®

    Refinance and save

    $4,936/mo

    Est. payment

    Refinancing to a lower rate could help reduce your monthly payments and save thousands over the life of the loan.

    See today's rates

    $4,936/mo

    Est. payment

    Explore your selling options

    Work with a Zillow partner agent

    Leverage their expertise and Zillow's premium Showcase listings to get your home seen by more buyers.

    Get started

    List with your own agent

    Get your home in front of millions of buyers by listing it on Zillow.

    Learn how to do it

    Sell it yourself

    Take full control of how buyers see your home on Zillow by listing For Sale by Owner (FSBO).

    List your home

    What's special

    Private guest suiteGolf courseTimeless eleganceHome officeBeautifully updated en-suite bathroomHall bathroomDedicated office
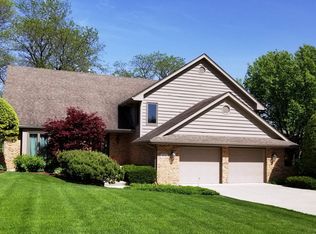
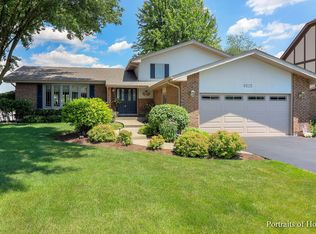
    Welcome to your dream home in Brookeridge Creek on Carriage Greens golf course! This stunning two-story residence boasts a prime location backing to the serene 4th fairway, offering breathtaking views and an unparalleled sense of tranquility. Enjoy the many unique details of this home from the quaint courtyard, the custom front door shipped from Poland, to the stunning view from the foyer straight through to the back yard. Step inside this exquisite home and be greeted by the timeless elegance of gorgeous hardwood floors that flow seamlessly throughout. The main level features a spacious and inviting layout, perfect for both entertaining and everyday living. The well-appointed kitchen is complete with stainless steel appliances, ample cabinetry, and a convenient breakfast room with coffee bar. The dedicated office and a library that could be utilized as a 1st floor bedroom with 1/2 bath complete the main level. As you ascend the custom designed staircase to the second level, you'll find four generously-sized bedrooms, providing plenty of room for the whole family or guests. The primary suite is a true oasis, boasting a beautifully updated en-suite bathroom that exudes luxury and sophistication. The hall bathroom has also been tastefully updated, offering a stylish retreat for family and friends. If additional living space is what you desire, the finished basement with full bath is sure to impress. With its own exterior access, this versatile area can be utilized as a recreation area, home office, or even a private guest suite. The possibilities are endless! Outside, the allure of this home continues with a picturesque backyard that opens directly to the lush greenery of the golf course. Enjoy your morning coffee on the deck, surrounded by the sights and sounds of nature, or host memorable gatherings in this idyllic setting. In addition to its remarkable features, this home benefits from its close proximity to Brookeridge Airport, making it a haven for aviation enthusiasts. You are also within walking distance to Honey Bee Garden Farms where you can enjoy fresh produce! Don't miss your chance to own this exceptional property in this highly sought-after neighborhood and discover the epitome of luxury living blended harmoniously with a peaceful golf course backdrop. Be sure to check out the Virtual Tours for Interactive Floorplan and Video!

    Zillow last checked:

    Listing updated:

    Listing courtesy of:

    Courtney Monaco, CSC 630-421-9900,

    Keller Williams Experience

    Bought with:

    Alice Chin

    Compass

    Source: MRED as distributed by MLS GRID,MLS#: 11796902MLS Logo

    Facts & features

    Interior

    Bedrooms & bathrooms
    • Bedrooms: 4
    • Bathrooms: 4
    • Full bathrooms: 3
    • 1/2 bathrooms: 1
    Primary bedroom
    • Features: Flooring (Hardwood), Bathroom (Full)
    • Level: Second
    • Area: 210 Square Feet
    • Dimensions: 14X15
    Bedroom 2
    • Features: Flooring (Carpet)
    • Level: Second
    • Area: 165 Square Feet
    • Dimensions: 15X11
    Bedroom 3
    • Features: Flooring (Carpet)
    • Level: Second
    • Area: 154 Square Feet
    • Dimensions: 11X14
    Bedroom 4
    • Features: Flooring (Carpet)
    • Level: Second
    • Area: 154 Square Feet
    • Dimensions: 14X11
    Breakfast room
    • Features: Flooring (Hardwood)
    • Level: Main
    • Area: 209 Square Feet
    • Dimensions: 11X19
    Dining room
    • Features: Flooring (Hardwood)
    • Level: Main
    • Area: 169 Square Feet
    • Dimensions: 13X13
    Foyer
    • Features: Flooring (Hardwood)
    • Level: Main
    • Area: 156 Square Feet
    • Dimensions: 12X13
    Game room
    • Features: Flooring (Carpet)
    • Level: Basement
    • Area: 330 Square Feet
    • Dimensions: 22X15
    Kitchen
    • Features: Kitchen (Eating Area-Table Space, Breakfast Room, Granite Counters), Flooring (Ceramic Tile)
    • Level: Main
    • Area: 117 Square Feet
    • Dimensions: 9X13
    Laundry
    • Level: Main
    • Area: 104 Square Feet
    • Dimensions: 8X13
    Library
    • Features: Flooring (Hardwood)
    • Level: Main
    • Area: 208 Square Feet
    • Dimensions: 13X16
    Living room
    • Features: Flooring (Hardwood)
    • Level: Main
    • Area: 260 Square Feet
    • Dimensions: 26X10
    Office
    • Features: Flooring (Hardwood)
    • Level: Main
    • Area: 154 Square Feet
    • Dimensions: 11X14
    Other
    • Features: Flooring (Carpet)
    • Level: Basement
    • Area: 72 Square Feet
    • Dimensions: 9X8
    Other
    • Features: Flooring (Carpet)
    • Level: Basement
    • Area: 552 Square Feet
    • Dimensions: 23X24
    Storage
    • Level: Basement
    • Area: 322 Square Feet
    • Dimensions: 23X14
    Heating
    • Natural Gas, Forced Air
    Cooling
    • Central Air
    Appliances
    • Included: Range, Microwave, Dishwasher, Refrigerator, Washer, Dryer, Disposal, Humidifier
    • Laundry: Main Level
    Features
    • 1st Floor Bedroom, Walk-In Closet(s)
    • Flooring: Hardwood
    • Basement: Finished,Full
    • Number of fireplaces: 1
    • Fireplace features: Living Room
    Interior area
    • Total structure area: 4,658
    • Total interior livable area: 3,087 sqft
    • Finished area below ground: 1,167

    Property

    Parking
    • Total spaces: 2
    • Parking features: Garage Door Opener, Heated Garage, On Site, Garage Owned, Attached, Garage
    • Attached garage spaces: 2
    • Has uncovered spaces: Yes
    Accessibility
    • Accessibility features: No Disability Access
    Features
    • Stories: 2
    • Patio & porch: Deck
    Lot
    • Size: 10,018 sqft
    • Dimensions: 80X150
    • Features: On Golf Course
    Details
    • Parcel number: 0933308018
    • Special conditions: None
    • Other equipment: Ceiling Fan(s), Sump Pump, Backup Sump Pump;, Radon Mitigation System

    Construction

    Type & style
    • Home type: SingleFamily
    • Property subtype: Single Family Residence
    Materials
    • Brick, Stucco
    Condition
    • New construction: No
    • Year built: 1980

    Utilities & green energy

    • Sewer: Public Sewer
    • Water: Lake Michigan

    Community & neighborhood

    Security
    • Security features: Carbon Monoxide Detector(s)
    Community
    • Community features: Curbs, Sidewalks, Street Paved
    Location
    • Region: Darien
    • Subdivision: Brookeridge Creek

    HOA & financial

    HOA
    • Services included: None

    Other

    Other facts
    • Listing terms: Conventional
    • Ownership: Fee Simple

    Price history

    DateEventPrice
    8/25/2023Sold$707,000+1%$229/sqft
    Source: MRED as distributed by MLS GRID #11796902 Report a problem
    6/17/2023Contingent$700,000$227/sqft
    Source: MRED as distributed by MLS GRID #11796902 Report a problem
    6/8/2023Listed for sale$700,000+41.4%$227/sqft
    Source: MRED as distributed by MLS GRID #11796902 Report a problem
    5/18/2005Sold$495,000+2.5%$160/sqft
    Source: Public Record Report a problem
    9/2/2003Sold$483,000$156/sqft
    Source: Public Record Report a problem

    Public tax history

    YearProperty taxesTax assessment
    2024$10,379 +4.2%$169,044 +8.8%
    2023$9,960 +5.2%$155,400 +5.1%
    2022$9,469 +7.7%$147,840 +1.1%
    2021$8,790 +1.8%$146,160 +2%
    2020$8,635 +4%$143,270
    2019$8,304 -3%--
    2018$8,563 +2.4%$144,430 +3.9%
    2017$8,365 +2.4%$138,980 +4.8%
    2016$8,169 -11.7%$132,640 -7.4%
    2015$9,255 -2.2%$143,280 -0.9%
    2014$9,468 +3.8%$144,570 +0.5%
    2013$9,125 +2.7%$143,890 -4.3%
    2012$8,887 +2.9%$150,370 -6.1%
    2011$8,637 +2.7%$160,140 -5.3%
    2010$8,412 +2.6%$169,180 -5.8%
    2009$8,199 +1.3%$179,570
    2008$8,096 +5.5%$179,570 +5.9%
    2007$7,675 -4.3%$169,570 -0.7%
    2006$8,019 +3.6%$170,820 +7.7%
    2005$7,741 +2.3%$158,600 +7%
    2004$7,570 +3%$148,220 +10%
    2003$7,353 +0.3%$134,740 +4.2%
    2002$7,330 +2.5%$129,340 +6.8%
    2001$7,153 +2.1%$121,140 +3.5%
    2000$7,008 $117,040

    Find assessor info on the county website

    Neighborhood: 60561

    Nearby schools

    GreatSchools rating
    Schools provided by the listing agent
    • Elementary: Concord Elementary School
    • Middle: Cass Junior High School
    • High: Hinsdale South High School
    • District: 63

    Source: MRED as distributed by MLS GRID. This data may not be complete. We recommend contacting the local school district to confirm school assignments for this home.

    Get a cash offer in 3 minutes
    Find out how much your home could sell for in as little as 3 minutes with a no-obligation cash offer.
    Estimated market value
    $804,000
    Get a cash offer in 3 minutes
    Find out how much your home could sell for in as little as 3 minutes with a no-obligation cash offer.
    Estimated market value
    $804,000