SELLER WILL ENTERTAIN OFFERS BETWEEN THE HIGHER AND LOWER PVRM RANGE OF $430,000-$489,000. Exceptional From the Moment You Arrive—Custom-Built Beauty in Dawes Trace! Welcome to this impressive custom-built home by Joe Vinson, beautifully situated in the desirable Dawes Trace community. Offering three or four bedrooms and two-and-a-half baths, this thoughtfully designed and meticulously maintained residence showcases top-of-the-line finishes, 8-foot doors, 10-foot ceilings, heavy crown molding, plantation shutters, and gorgeous hardwood flooring throughout the main living areas. A wide, welcoming foyer opens to an elegant formal dining room with seating for up to 12—perfect for holidays and special gatherings. The spacious great room with bookcases flows effortlessly into the sunroom and covered back porch, both overlooking a professionally landscaped, privacy-fenced backyard. Designed for everyday living and entertaining, the deluxe kitchen features granite countertops, a breakfast bar, a casual dining area, and stainless-steel appliances. The desirable split-bedroom floor plan provides comfort and privacy. The spacious primary suite serves as a private retreat with an elegant en suite bath. Two additional oversized bedrooms are located on the opposite side of the home and offer generous closet space. Upstairs, the centrally heated and cooled bonus room is nearly complete and needs only flooring. Once completed, it could serve as a fourth bedroom, recreation room, home office, or media room. Additional highlights include a double garage and a beautifully maintained, level lot. Conveniently located near desirable schools and interstate access, this home offers an easy commute to both Mobile and Mississippi. Exceptional craftsmanship, timeless details, and a prime location—this Dawes Trace home truly has it all!
Active
$430,489
8517 Dawes Trace Ln, Mobile, AL 36619
3beds
3,259sqft
Single Family Residence, Residential
Built in 2016
0.35 Acres Lot
$425,800 Zestimate®
$132/sqft
$23/mo HOA
What's special
Beautifully maintained level lotThree or four bedroomsDouble garageCasual dining areaElegant en suite bathTop-of-the-line finishesWide welcoming foyer
- 23 hours
- 73
- 8
Zillow last checked:
Listing updated:
Listed by:
Sheree Dees 251-510-1001,
Cooper & Co Inc.
Source: GCMLS,MLS#: 7833057
Facts & features
Interior
Bedrooms & bathrooms
- Bedrooms: 3
- Bathrooms: 3
- Full bathrooms: 2
- 1/2 bathrooms: 1
Heating
- Central, Natural Gas
Cooling
- Ceiling Fan(s), Central Air
Appliances
- Included: Dishwasher, Gas Cooktop, Gas Water Heater, Microwave, Refrigerator, Self Cleaning Oven
- Laundry: In Hall, Laundry Room
Features
- Bookcases, Double Vanity, Entrance Foyer, High Ceilings 10 ft Lower, Walk-In Closet(s)
- Flooring: Hardwood
- Windows: Plantation Shutters
- Basement: None
- Has fireplace: No
- Fireplace features: None
Interior area
- Total structure area: 3,259
- Total interior livable area: 3,259 sqft
Property
Parking
- Total spaces: 2
- Parking features: Attached, Garage, Garage Door Opener, Garage Faces Side, Kitchen Level, Level Driveway, Storage
- Attached garage spaces: 2
- Has uncovered spaces: Yes
Accessibility
- Accessibility features: Accessible Bedroom, Accessible Entrance, Accessible Kitchen, Accessible Kitchen Appliances
Features
- Levels: One and One Half
- Patio & porch: Covered, Front Porch, Patio, Rear Porch
- Exterior features: Private Yard, Rain Gutters
- Pool features: None
- Has spa: Yes
- Spa features: None, Bath
- Fencing: Back Yard,Privacy,Wood
- Has view: Yes
- View description: Trees/Woods
- Waterfront features: None
Lot
- Size: 0.35 Acres
- Dimensions: 110 x 138 x 110 x 140
- Features: Back Yard, Front Yard, Landscaped
Details
- Additional structures: None
- Parcel number: 3401110000003142
Construction
Type & style
- Home type: SingleFamily
- Architectural style: Craftsman,Ranch,Traditional
- Property subtype: Single Family Residence, Residential
Materials
- Brick
- Foundation: Slab
- Roof: Composition,Shingle
Condition
- Year built: 2016
Utilities & green energy
- Electric: 110 Volts, 220 Volts
- Sewer: Public Sewer
- Water: Public
- Utilities for property: Electricity Available, Natural Gas Available, Underground Utilities
Green energy
- Energy efficient items: None
Community & HOA
Community
- Features: None
- Subdivision: Dawes Lake Trace
HOA
- Has HOA: Yes
- HOA fee: $270 annually
Location
- Region: Mobile
Financial & listing details
- Price per square foot: $132/sqft
- Tax assessed value: $387,500
- Annual tax amount: $1,573
- Date on market: 9/10/2026
- Electric utility on property: Yes
- Road surface type: Asphalt
Estimated market value
$425,800
$405,000 - $447,000
$2,272/mo
Price history
| Date | Event | Price |
|---|---|---|
| 9/10/2026 | Listed for sale | $430,489+989.8%$132/sqft |
Source:  GCMLS #7833057 Report a problem GCMLS #7833057 Report a problem | ||
| 7/15/2014 | Sold | $39,500$12/sqft |
Source: Public Record Report a problem | ||
Public tax history
| Year | Property taxes | Tax assessment |
|---|---|---|
| 2025 | $1,573 +7.2% | $38,440 +7% |
| 2024 | $1,468 -0.8% | $35,940 -0.8% |
| 2023 | $1,480 +6.3% | $36,220 +6.1% |
| 2022 | $1,393 +9.8% | $34,140 +9.5% |
| 2021 | $1,269 +3.1% | $31,180 +3% |
| 2020 | $1,230 -3% | $30,260 -2.9% |
| 2019 | $1,268 | $31,160 |
| 2018 | $1,268 -0.9% | $31,160 -0.9% |
| 2017 | $1,279 | $31,440 +293% |
| 2016 | $1,279 +210.4% | $8,000 -5.9% |
| 2013 | $412 | $8,500 |
Find assessor info on the county website
Monthly payment
Est. payment
Payment breakdown
Explore the cost of this home by adjusting the details. Changes won't be saved.Climate risks
Neighborhood: D'Iberville
Nearby schools
Schools provided by the listing agent
- Elementary: Hutchens/Dawes
- Middle: Bernice J Causey
- High: Baker
Source: GCMLS. This data may not be complete. We recommend contacting the local school district to confirm school assignments for this home.
Similar homes
- $419,9005 bd4 ba2.8k sqft3360 Lockwood Dr W, Mobile, AL 36619For Sale
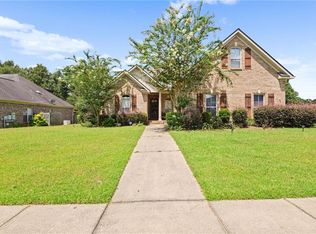 MLS ID #7821136, Kristian Calvert, Beck Properties Real Estate. GCMLS
 - $434,9404 bd3 ba2.6k sqft3360 Gatewood Dr W, Mobile, AL 36619For Sale
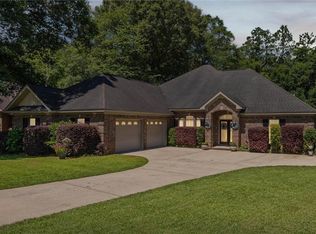 MLS ID #7769227, Natalya Baranyuk, Roberts Brothers West. GCMLS
 - $469,0004 bd4 ba2.8k sqft8877 Dawes Lake Rd S, Mobile, AL 36619Active
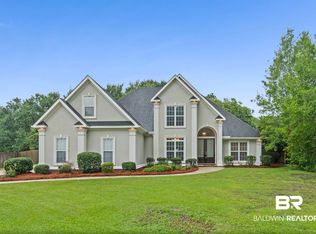 MLS ID #399599, Melissa L Singleton, Coldwell Banker Reehl Properties Fairhope. Baldwin Realtors
 - $460,0004 bd4 ba2.8k sqft8807 Stillwood Ct, Mobile, AL 36619For Sale
 MLS ID #7815001, Brandy Johnson, Keller Williams Mobile. GCMLS
