Location, lifestyle, and value all in one.
Tucked in a well-kept GATED community with a pool, jacuzzi and parks.....just minutes from the 202, this home makes everyday living easy. Inside, natural light fills the open living spaces with tile flooring, plantation shutters, and a clean, neutral feel. The kitchen offers granite counters, stainless steel appliances, and a breakfast bar that connects it all. The large primary suite gives you the privacy you want, while the backyard is set up for low-maintenance mornings and relaxed evenings.
The garage is pre-wired for an electric vehicle charger, offering easy setup for future use.
Looking something that checks the boxes and stands out at this price point? This is it!
Sold for $405,000
Zestimate®
$405,000
8517 E LINDNER Avenue, Mesa, AZ 85209
3beds
1,363sqft
Single Family Residence
Built in 2004
4,404 Square Feet Lot
$405,000 Zestimate®
$297/sqft
$2,135 Estimated rent
Home value
$405,000
$373,000 - $441,000
$2,135/mo
Zestimate® history
Owner options
List your home for rent
$2,135/mo
Rent Zestimate®
Find your next renter with Zillow Rental Manager. Plus, with online applications, you can quickly screen prospective tenants – for free.
$2,135/mo
Rent Zestimate®
Refinance and save
$2,522/mo
Est. payment
Refinancing to a lower rate could help reduce your monthly payments and save thousands over the life of the loan.
$2,522/mo
Est. payment
Explore your selling options
Work with a Zillow partner agent
Leverage their expertise and Zillow's premium Showcase listings to get your home seen by more buyers.
Get startedList with your own agent
Get your home in front of millions of buyers by listing it on Zillow.
Learn how to do itSell it yourself
Take full control of how buyers see your home on Zillow by listing For Sale by Owner (FSBO).
List your homeWhat's special
Gated communityBreakfast barClean neutral feelPlantation shuttersGranite countersLarge primary suiteTile flooring
Zillow last checked:
Listing updated:
Listed by:
Christa Miranda 619-822-7709,
Realty ONE Group,
Thomas Ranalls 623-695-5687,
Realty ONE Group
Bought with:
Kenny Klaus, SA515503000
Real Broker
Richard Collins, SA644042000
Real Broker
Source: ARMLS,MLS#: 7010622
Facts & features
Interior
Bedrooms & bathrooms
- Bedrooms: 3
- Bathrooms: 2
- Full bathrooms: 2
Heating
- Electric
Cooling
- Central Air, Ceiling Fan(s)
Appliances
- Included: Dryer, Washer, Refrigerator, Built-in Microwave, Dishwasher, Disposal, Electric Range
- Laundry: Inside
Features
- Pantry, Non-laminate Counter, High Speed Internet, Granite Counters, Eat-in Kitchen, Breakfast Bar, No Interior Steps, 3/4 Bath Master Bdrm
- Flooring: Carpet, Tile
- Windows: Screens
- Has basement: No
- Has fireplace: No
Interior area
- Total structure area: 1,363
- Total interior livable area: 1,363 sqft
Property
Parking
- Total spaces: 4
- Parking features: Garage Door Opener, Direct Access
- Garage spaces: 2
- Uncovered spaces: 2
Accessibility
- Accessibility features: Lever Handles
Features
- Stories: 1
- Patio & porch: Covered, Patio
- Spa features: None
- Fencing: Block
- Has view: Yes
- View description: City
Lot
- Size: 4,404 Square Feet
- Features: North/South Exposure, Desert Back, Desert Front, Gravel/Stone Front, Gravel/Stone Back
Details
- Parcel number: 31208106
Construction
Type & style
- Home type: SingleFamily
- Architectural style: Spanish
- Property subtype: Single Family Residence
Materials
- Stucco, Wood Frame, Painted
- Roof: Tile
Condition
- Year built: 2004
Details
- Builder name: KB HOMES
Utilities & green energy
- Sewer: Public Sewer
- Water: City Water
Community & HOA
Community
- Features: Pool, Gated, Community Spa, Playground
- Subdivision: MARBELLA
HOA
- Has HOA: Yes
- Services included: Maintenance Grounds
- HOA fee: $170 monthly
- HOA name: Marbella
- HOA phone: 480-539-1396
Location
- Region: Mesa
Financial & listing details
- Price per square foot: $297/sqft
- Tax assessed value: $322,600
- Annual tax amount: $1,343
- Date on market: 5/12/2026
- Cumulative days on market: 24 days
- Listing terms: Cash,Conventional,FHA,VA Loan
- Ownership: Fee Simple
- Road surface type: Paved
Price history
| Date | Event | Price |
|---|---|---|
| 6/4/2026 | Sold | $405,000+2.5%$297/sqft |
Source:  ARMLS #7010622 Report a problem ARMLS #7010622 Report a problem | ||
| 5/2/2026 | Pending sale | $395,000$290/sqft |
Source: ARMLS #7010622 Report a problem | ||
| 4/27/2026 | Price change | $395,000-1.2%$290/sqft |
Source: ARMLS #7010622 Report a problem | ||
| 4/21/2026 | Price change | $399,900-2.4%$293/sqft |
Source: ARMLS #7010622 Report a problem | ||
| 4/8/2026 | Listed for sale | $409,900+10.2%$301/sqft |
Source: ARMLS #7010622 Report a problem | ||
| 2/28/2025 | Sold | $371,800+69%$273/sqft |
Source: Public Record Report a problem | ||
| 5/16/2018 | Sold | $220,000+117%$161/sqft |
Source: Public Record Report a problem | ||
| 11/8/2010 | Sold | $101,400+1.5%$74/sqft |
Source: ARMLS #4465808 Report a problem | ||
| 9/27/2010 | Listed for sale | $99,900-8.3%$73/sqft |
Source: RE/MAX Diamond #4465808 Report a problem | ||
| 9/16/2010 | Sold | $109,000-19.3%$80/sqft |
Source: Public Record Report a problem | ||
| 2/7/2010 | Listing removed | $135,000$99/sqft |
Source: Arizona Foothills #4072683 Report a problem | ||
| 12/3/2008 | Listed for sale | $135,000-15.5%$99/sqft |
Source: CENTURY 21 Arizona Foothills #4072683 Report a problem | ||
| 1/11/2005 | Sold | $159,852$117/sqft |
Source: Public Record Report a problem | ||
Public tax history
| Year | Property taxes | Tax assessment |
|---|---|---|
| 2025 | $1,334 +3.8% | $32,260 -6.7% |
| 2024 | $1,285 -0.6% | $34,570 +154.5% |
| 2023 | $1,293 +1.7% | $13,584 -35.5% |
| 2022 | $1,272 -3.7% | $21,050 +7.6% |
| 2021 | $1,321 +6.9% | $19,570 +9.3% |
| 2020 | $1,236 +4.4% | $17,900 +9.8% |
| 2019 | $1,184 | $16,300 +9.7% |
| 2018 | $1,184 +3% | $14,860 +10.6% |
| 2017 | $1,149 +6.2% | $13,430 +4.9% |
| 2016 | $1,082 -1.5% | $12,800 +7.6% |
| 2015 | $1,098 | $11,900 +30.1% |
| 2014 | -- | $9,150 +14.9% |
| 2013 | -- | $7,960 -6.9% |
| 2012 | -- | $8,550 -14.7% |
| 2011 | -- | $10,020 -17.6% |
| 2010 | -- | $12,160 -27.5% |
| 2009 | -- | $16,780 -15.5% |
| 2008 | -- | $19,850 +6.7% |
| 2007 | -- | $18,600 +55% |
| 2006 | -- | $12,000 +200% |
| 2005 | -- | $4,000 |
| 2004 | -- | $4,000 |
Find assessor info on the county website
Neighborhood: 85209
Nearby homes
- $373,4003 bd2 ba1.3k sqft8507 E Lindner Ave, Mesa, AZ 85209Off Market
- $463,9004 bd2 ba2.3k sqft8519 E Lindner Ave, Mesa, AZ 85209Off Market
- $432,2003 bd3 ba1.8k sqft8515 E Lindner Ave, Mesa, AZ 85209Off Market

- $403,6003 bd3 ba1.8k sqft8521 E Lindner Ave, Mesa, AZ 85209Off Market
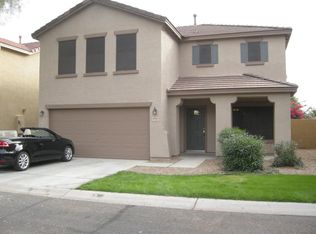
- $402,1003 bd2 ba1.7k sqft8514 E Kiowa Ave, Mesa, AZ 85209Off Market
- $353,8003 bd2 ba1.1k sqft8513 E Lindner Ave, Mesa, AZ 85209Off Market
- $393,8003 bd2 ba1.4k sqft8502 E Kiowa Ave, Mesa, AZ 85209Off Market
- $388,5003 bd3 ba1.5k sqft8511 E Lindner Ave, Mesa, AZ 85209Off Market
Nearby schools
GreatSchools rating
- 7/10Boulder Creek Elementary SchoolGrades: PK-6Distance: 1.3 mi
- 5/10Desert Ridge High SchoolGrades: 8-12Distance: 2 mi
- 6/10Desert Ridge Jr. High SchoolGrades: 7-8Distance: 2.3 mi
Schools provided by the listing agent
- Elementary: Boulder Creek Elementary
- Middle: Desert Ridge Jr. High
- High: Desert Ridge High
- District: Gilbert Unified District
Source: ARMLS. This data may not be complete. We recommend contacting the local school district to confirm school assignments for this home.
Get a cash offer in 3 minutes
Find out how much your home could sell for in as little as 3 minutes with a no-obligation cash offer.
Estimated market value
$405,000
Get a cash offer in 3 minutes
Find out how much your home could sell for in as little as 3 minutes with a no-obligation cash offer.
Estimated market value
$405,000
- Arizona
- Maricopa County
- Mesa
- 85209
- 8517 E LINDNER Avenue
Nearby cities
Nearby neighborhoods
Nearby zip codes
Other Mesa Topics
