Some homes are designed to impress you for a moment. Others have a way of making you imagine a life there. Tucked into the Autumn Oaks community of Ellicott City, close to the cul-de-sac, this traditional four-bedroom home has been the backdrop for years of everyday moments, celebrations, holidays and memories. Now, after being loved and lived in, it's ready for a new owner to begin their own chapter. Step through the front door and the two-story foyer welcomes you into 2,554 square feet of above-grade living space. The formal living and dining rooms have hosted gatherings and special occasions, while the heart of the home is just beyond—the kitchen and casual dining area opening to a comfortable family room with a wood-burning fireplace. It's easy to picture chilly fall evenings by the fire, Sunday afternoons at home, and friends and family gathering in the kitchen. The main level also offers something today's buyers will appreciate—a dedicated home office, along with a convenient laundry room and powder room. Step outside onto the composite deck and you'll quickly discover another special part of this property. The extra-large, private backyard offers room for cookouts, gardening, outdoor games, pets, or simply enjoying a quiet morning with a cup of coffee. Upstairs, the primary bedroom features a walk-in closet and private ensuite with a soaking tub with jacuzzi and separate shower. Three additional spacious bedrooms and a full hall bath with dual sinks complete the upper level. And while this home carries the warmth and character of the years enjoyed here, it also offers something exciting—the opportunity to make it your own. Bring your ideas, your style and your vision, and create spaces that reflect the way you want to live today. The unfinished basement provides even more possibilities. Leave it as generous storage or imagine a future recreation room, home gym, theater, workshop or additional living space. Some important investments have already been made along the way. The roof was replaced in 2018, the HVAC system in 2021, and the water heater is newer—providing added peace of mind as you focus on making the home your own. And then there's Ellicott City. Known for its strong sense of community, highly regarded Howard County schools, parks and recreation, shopping, dining and the charm of Historic Ellicott City, it's easy to understand why so many people enjoy calling this area home. Convenient access to major commuter routes also puts Baltimore, Washington, Columbia and BWI within reach. For years, this house has been more than four bedrooms and four walls. It's been home. Now it's ready for new memories, new traditions, new ideas—and someone new to love it. The next chapter is yours to write.
For sale
$839,900
8517 Ellicott View Rd, Ellicott City, MD 21043
4beds
2,554sqft
Single Family Residence
Built in 1993
8,687 Square Feet Lot
$823,000 Zestimate®
$329/sqft
$26/mo HOA
What's special
Wood-burning fireplaceTwo-story foyerConvenient laundry roomExtra-large private backyardPowder roomComposite deckDedicated home office
- 12 days
- 1,249
- 45
Zillow last checked:
Listing updated:
Listed by:
Robin Wilson 410-428-6099,
Long & Foster Real Estate, Inc. 4104803338
Source: Bright MLS,MLS#: MDHW2072852
Facts & features
Interior
Bedrooms & bathrooms
- Bedrooms: 4
- Bathrooms: 3
- Full bathrooms: 2
- 1/2 bathrooms: 1
- Main level bathrooms: 1
Basement
- Area: 1274
Heating
- Forced Air, Natural Gas
Cooling
- Central Air, Ceiling Fan(s), Electric
Appliances
- Included: Dishwasher, Disposal, Dryer, Microwave, Washer, Water Heater, Cooktop, Oven, Gas Water Heater
- Laundry: Main Level
Features
- Breakfast Area, Ceiling Fan(s), Family Room Off Kitchen, Open Floorplan, Formal/Separate Dining Room, Eat-in Kitchen, Kitchen - Table Space
- Flooring: Carpet, Wood
- Windows: Window Treatments
- Basement: Concrete,Unfinished
- Number of fireplaces: 1
- Fireplace features: Brick, Mantel(s), Wood Burning
Interior area
- Total structure area: 3,828
- Total interior livable area: 2,554 sqft
- Finished area above ground: 2,554
- Finished area below ground: 0
Property
Parking
- Total spaces: 2
- Parking features: Garage Faces Front, Attached
- Attached garage spaces: 2
Accessibility
- Accessibility features: None
Features
- Levels: Two
- Stories: 2
- Patio & porch: Deck
- Pool features: None
Lot
- Size: 8,687 Square Feet
Details
- Additional structures: Above Grade, Below Grade
- Parcel number: 1402364581
- Zoning: RED
- Special conditions: Standard
Construction
Type & style
- Home type: SingleFamily
- Architectural style: Colonial
- Property subtype: Single Family Residence
Materials
- Frame
- Foundation: Block
- Roof: Architectural Shingle
Condition
- Very Good
- New construction: No
- Year built: 1993
Utilities & green energy
- Sewer: Public Sewer
- Water: Public
Community & HOA
Community
- Subdivision: Autumn Oaks
HOA
- Has HOA: Yes
- HOA fee: $314 annually
- HOA name: AMERICAN COMMUNITY MANAGEMENT
Location
- Region: Ellicott City
Financial & listing details
- Price per square foot: $329/sqft
- Tax assessed value: $651,900
- Annual tax amount: $9,050
- Date on market: 9/10/2026
- Listing agreement: Exclusive Right To Sell
- Ownership: Fee Simple
Estimated market value
$823,000
$782,000 - $864,000
$3,722/mo
Price history
| Date | Event | Price |
|---|---|---|
| 9/10/2026 | Listed for sale | $839,900+243.6%$329/sqft |
Source:  Bright MLS #MDHW2072852 Report a problem Bright MLS #MDHW2072852 Report a problem | ||
| 10/18/1993 | Sold | $244,435$96/sqft |
Source: Public Record Report a problem | ||
Public tax history
| Year | Property taxes | Tax assessment |
|---|---|---|
| 2025 | $9,050 +40.1% | $612,800 +6.8% |
| 2024 | $6,460 +7.3% | $573,700 +7.3% |
| 2023 | $6,020 +0.8% | $534,600 |
| 2022 | $5,971 +0.8% | $534,600 +1.6% |
| 2021 | $5,922 +0.8% | $525,933 +0.8% |
| 2020 | $5,873 +0.6% | $521,600 |
| 2019 | $5,837 -6.8% | $521,600 +1.2% |
| 2018 | $6,265 -15.2% | $515,200 +0.6% |
| 2017 | $7,391 | $512,000 +0.6% |
| 2016 | -- | $508,767 +0.6% |
| 2015 | -- | $505,533 +0.6% |
| 2014 | -- | $502,300 |
| 2013 | -- | $502,300 |
| 2012 | -- | $502,300 -5.8% |
| 2011 | -- | $533,000 0% |
| 2010 | -- | $533,030 |
| 2009 | -- | $533,030 -7.3% |
| 2008 | -- | $575,230 +14.6% |
| 2007 | -- | $501,736 +17.2% |
| 2006 | -- | $428,243 +20.7% |
| 2005 | -- | $354,750 +12.5% |
| 2004 | -- | $315,276 +14.3% |
| 2003 | -- | $275,803 +16.7% |
| 2002 | -- | $236,330 +2.3% |
| 2001 | -- | $230,972 +156% |
| 2000 | -- | $90,240 |
Find assessor info on the county website
Monthly payment
Est. payment
Payment breakdown
Explore the cost of this home by adjusting the details. Changes won't be saved.Climate risks
Neighborhood: 21043
Nearby schools
Schools provided by the listing agent
- High: Centennial
- District: Howard County Public Schools
Source: Bright MLS. This data may not be complete. We recommend contacting the local school district to confirm school assignments for this home.
- $686,500-- bd2 ba2k sqft8513 Ellicott View Rd, Ellicott City, MD 21043Off Market
- $772,500-- bd2 ba2.5k sqft8509 Ellicott View Rd, Ellicott City, MD 21043Off Market
- $864,100-- bd3 ba2.5k sqft8520 Ellicott View Rd, Ellicott City, MD 21043Off Market
- $681,500-- bd2 ba1.9k sqft8556 Trail View Dr, Ellicott City, MD 21043Off Market
Similar homes
- $850,0004 bd4 ba2.3k sqft10201 Little Brick House Ct, Ellicott City, MD 21042For Sale
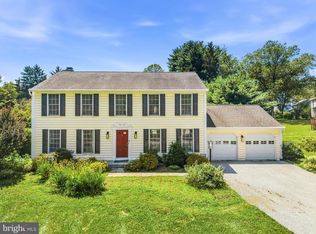
 MLS ID #MDHW2071364, Marianne Gregory, Redfin Corp. Bright MLS
 - $850,0005 bd4 ba2.8k sqft7501 Flamewood Dr, Clarksville, MD 21029For Sale
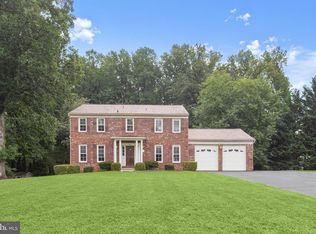 MLS ID #MDHW2072586, Billy Martin, Northrop Realty. Bright MLS
 - $699,9003 bd3 ba2.9k sqft9710 Hillsmere Rd, Ellicott City, MD 21042For Sale
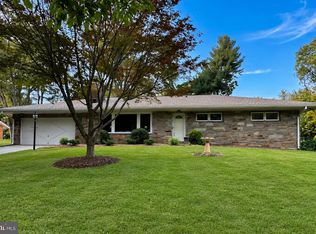 MLS ID #MDHW2069674, Rob Culotta, Cummings & Co. Realtors. Bright MLS
 - $760,0004 bd4 ba2.7k sqft12135 Little Patuxent Pkwy, Columbia, MD 21044For Sale
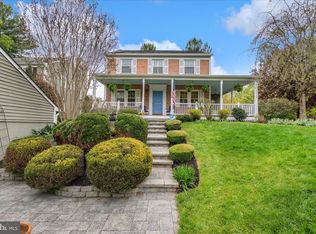 MLS ID #MDHW2067006, Jessica Hood, Berkshire Hathaway HomeServices PenFed Realty. Bright MLS
 - $885,0004 bd4 ba3.5k sqft6019 Joseph Scott Dr, Elkridge, MD 21075For SaleMLS ID #MDHW2073286, Gregory Lewis, EXP Realty, LLC. Bright MLS
- $797,5006 bd4 ba2.5k sqft2420 Stratton Dr, Marriottsville, MD 21104For SaleMLS ID #MDCR2036816, Juna Korreta, Monument Sotheby's International Realty. Bright MLS
- $715,0004 bd4 ba3.6k sqft21 Deep Powder Ct, Woodstock, MD 21163For SaleMLS ID #MDBC2169268, Vanity James, Weichert, Realtors - Integrity Home Team. Bright MLS
- $799,9004 bd4 ba2.8k sqft6210 Hunters Hollow Rd, Elkridge, MD 21075For SaleMLS ID #MDHW2066288, Nicole Callender, Keller Williams Realty Delmarva. Bright MLS
- $965,0006 bd5 ba3.6k sqft2203 Rockwell Ave, Catonsville, MD 21228For SaleMLS ID #MDBC2159626, Barry Nabozny, RE/MAX Premier Associates. Bright MLS
- $825,0004 bd4 ba2.9k sqft229 Windridge Acres Ct, Silver Spring, MD 20905For SaleMLS ID #MDMC2253622, Meng Truong, Compass. Bright MLS
- $850,0004 bd3 ba3.6k sqft5580 Rhonda Rd, Sykesville, MD 21784For SaleMLS ID #MDCR2036896, Cheyenne Rice, Cummings & Co. Realtors. Bright MLS
- $775,0003 bd3 ba2.9k sqft13949 Brighton Dam Rd, Clarksville, MD 21029For SaleMLS ID #MDHW2073952, Rich Fox, RE/MAX Realty Centre, Inc.. Bright MLS
- $710,0004 bd4 ba2.9k sqft6208 Greenleaf Ln, Elkridge, MD 21075For SaleMLS ID #MDHW2073120, Chantre' Ferguson, Century 21 Harris Hawkins & Co.. Bright MLS
- $750,0004 bd3 ba1.9k sqft7464 Flamewood Dr, Clarksville, MD 21029For SaleMLS ID #MDHW2072510, Michael McGuire, RE/MAX Advantage Realty. Bright MLS
- $649,9004 bd3 ba2.1k sqft6203 Groveland Rd, Linthicum, MD 21090For SaleMLS ID #MDAA2155322, Shane Principio, Hyatt & Company Real Estate, LLC. Bright MLS
- $699,0004 bd3 ba2.8k sqft6331 Patuxent Quarter Rd, Hanover, MD 21076For SaleMLS ID #MDHW2070980, Leela Singh, Keller Williams Fairfax Gateway. Bright MLS
- $799,9004 bd4 ba2.7k sqft2400 Sugarcone Rd, Baltimore, MD 21209For SaleMLS ID #MDBC2172020, Bruce Blum, Coldwell Banker Realty. Bright MLS
- $795,0004 bd4 ba3.1k sqft13812 Mills Ave, Silver Spring, MD 20904For SaleMLS ID #MDMC2254712, Dave Savercool, Long & Foster Real Estate, Inc.. Bright MLS
- $819,9004 bd4 ba3.2k sqft1717 Jasper Ln, Crofton, MD 21114For SaleMLS ID #MDAA2153798, Aidan Surlis, RE/MAX Leading Edge. Bright MLS
- $795,0005 bd3 ba2.8k sqft2055 Misty Meadow Rd, Finksburg, MD 21048For SaleMLS ID #MDCR2036500, Daniel Motz, Berkshire Hathaway HomeServices Homesale Realty. Bright MLS
